**Beautiful 3-Bedroom Home in Award-Winning Cherry Creek School District**
Welcome to this well-maintained 3-bedroom, 3-bathroom home located in a vibrant community offering miles of ponderosa pine tree-lined trails, parks, open space, a swimming pool, clubhouse, and tennis courts. With a spacious loft perfect for a home office, rec area, playroom, craft area etc, this home has something for everyone.
As you enter, you'll notice the stunning front door with leaded glass and a bright, vaulted living room that adds an open, airy feel. The kitchen has plentiful counter space and features cherry-colored 42-inch cabinets along with a gas stove—ideal for anyone who loves to cook. Wood flooring throughout the main level adds warmth, while ceramic tile floors enhance all bathrooms.
Upstairs, the plush carpet helps create a cozy retreat with three bedrooms and a large loft. The primary suite includes a five-piece bath, walk-in closet, and custom ceiling fan. Both secondary bedrooms feature brand-new ceiling fans for added comfort.
The unfinished basement comes with a rough-in for a future bathroom, offering room to grow and personalize. A durable concrete tile roof adds long-term value and peace of mind. Clothes washer and dryer are also included for your convenience.
This home is priced to sell, giving you the opportunity to make the upgrades you desire while enjoying an incredible location and strong community amenities. Plus, you're just minutes from dining, shopping, the Tallyn's Reach Library, and have easy access to E-470. Don’t miss out—schedule your showing today!
Sold for $589,000
$589,000
6852 S Algonquian Court, Aurora, CO 80016
3beds
2,546sqft
Single Family Residence
Built in 2005
5,581 Square Feet Lot
$560,600 Zestimate®
$231/sqft
$3,240 Estimated rent
Home value
$560,600
$521,000 - $600,000
$3,240/mo
Zestimate® history
Owner options
List your home for rent
$3,240/mo
Rent Zestimate®
Find your next renter with Zillow Rental Manager. Plus, with online applications, you can quickly screen prospective tenants – for free.
$3,240/mo
Rent Zestimate®
Refinance and save
$3,718/mo
Est. payment
Refinancing to a lower rate could help reduce your monthly payments and save thousands over the life of the loan.
$3,718/mo
Est. payment
Explore your selling options
Work with a Zillow partner agent
Leverage their expertise and Zillow's premium Showcase listings to get your home seen by more buyers.
Get startedList with your own agent
Get your home in front of millions of buyers by listing it on Zillow.
Learn how to do itSell it yourself
Take full control of how buyers see your home on Zillow by listing For Sale by Owner (FSBO).
List your homeWhat's special
Swimming poolLarge loftPlush carpetGas stoveThree bedroomsCustom ceiling fanOpen space
Zillow last checked:
Listing updated:
Listed by:
Hope Larsen 720-404-3598 sold@hopesellsdenver.com,
Keller Williams Real Estate LLC
Bought with:
Morgan Hoover, 100093960
Sellstate Altitude Realty
Source: REcolorado as distributed by MLS GRID,MLS#: 4221169
Facts & features
Interior
Bedrooms & bathrooms
- Bedrooms: 3
- Bathrooms: 3
- Full bathrooms: 2
- 1/2 bathrooms: 1
- Main level bathrooms: 1
Primary bedroom
- Level: Upper
- Area: 205.86 Square Feet
- Dimensions: 14.6 x 14.1
Bedroom
- Level: Upper
- Area: 98.13 Square Feet
- Dimensions: 12.1 x 8.11
Bedroom
- Level: Upper
- Area: 114 Square Feet
- Dimensions: 11.4 x 10
Primary bathroom
- Level: Upper
- Area: 83.6 Square Feet
- Dimensions: 9.5 x 8.8
Bathroom
- Level: Main
- Area: 28.11 Square Feet
- Dimensions: 5.5 x 5.11
Bathroom
- Level: Upper
- Area: 34.44 Square Feet
- Dimensions: 4.1 x 8.4
Dining room
- Level: Main
- Area: 158.4 Square Feet
- Dimensions: 12 x 13.2
Great room
- Level: Main
- Area: 194.04 Square Feet
- Dimensions: 15.4 x 12.6
Kitchen
- Level: Main
- Area: 141.48 Square Feet
- Dimensions: 13.1 x 10.8
Laundry
- Level: Main
- Area: 22.61 Square Feet
- Dimensions: 5.5 x 4.11
Living room
- Level: Main
- Area: 205.84 Square Feet
- Dimensions: 12.4 x 16.6
Loft
- Level: Upper
- Area: 182.5 Square Feet
- Dimensions: 14.6 x 12.5
Heating
- Forced Air
Cooling
- Central Air
Appliances
- Included: Dishwasher, Disposal, Dryer, Gas Water Heater, Microwave, Oven, Washer
- Laundry: In Unit
Features
- Ceiling Fan(s), Eat-in Kitchen, Five Piece Bath, High Ceilings, Laminate Counters, Pantry, Primary Suite, Smoke Free, Walk-In Closet(s)
- Flooring: Carpet, Wood
- Windows: Double Pane Windows, Window Coverings
- Basement: Bath/Stubbed,Partial,Unfinished
Interior area
- Total structure area: 2,546
- Total interior livable area: 2,546 sqft
- Finished area above ground: 1,998
- Finished area below ground: 0
Property
Parking
- Total spaces: 2
- Parking features: Concrete
- Attached garage spaces: 2
Features
- Levels: Two
- Stories: 2
- Patio & porch: Deck
- Exterior features: Private Yard, Rain Gutters
- Fencing: Full
Lot
- Size: 5,581 Square Feet
- Features: Cul-De-Sac, Level, Master Planned, Sprinklers In Front, Sprinklers In Rear
Details
- Parcel number: 034574361
- Special conditions: Standard
Construction
Type & style
- Home type: SingleFamily
- Property subtype: Single Family Residence
Materials
- Brick, Frame, Wood Siding
- Foundation: Concrete Perimeter
- Roof: Concrete
Condition
- Year built: 2005
Details
- Builder name: Richmond American Homes
Utilities & green energy
- Electric: 110V, 220 Volts
- Sewer: Public Sewer
- Water: Public
- Utilities for property: Electricity Connected, Natural Gas Connected
Community & HOA
Community
- Security: Carbon Monoxide Detector(s), Smoke Detector(s)
- Subdivision: Tallyns Reach
HOA
- Has HOA: Yes
- Amenities included: Clubhouse, Park, Playground, Pool, Tennis Court(s), Trail(s)
- Services included: Recycling, Trash
- HOA fee: $231 annually
- HOA name: https://www.tallynsreachmetrodistrict.com
- Second HOA fee: $250 quarterly
- Second HOA name: Tallyns Reach Authority
- Second HOA phone: 303-265-7949
Location
- Region: Aurora
Financial & listing details
- Price per square foot: $231/sqft
- Tax assessed value: $594,900
- Annual tax amount: $4,298
- Date on market: 3/27/2025
- Listing terms: Cash,Conventional,FHA,VA Loan
- Exclusions: Seller's Personal Property
- Ownership: Individual
- Electric utility on property: Yes
- Road surface type: Paved
Price history
| Date | Event | Price |
|---|---|---|
| 5/12/2025 | Sold | $589,000$231/sqft |
Source:  REcolorado as distributed by MLS GRID #4221169 Report a problem REcolorado as distributed by MLS GRID #4221169 Report a problem | ||
| 4/8/2025 | Pending sale | $589,000$231/sqft |
Source: REcolorado as distributed by MLS GRID #4221169 Report a problem | ||
| 3/27/2025 | Listed for sale | $589,000+103.9%$231/sqft |
Source: REcolorado as distributed by MLS GRID #4221169 Report a problem | ||
| 6/27/2008 | Listing removed | $288,926$113/sqft |
Source: Postlets #610965 Report a problem | ||
| 6/17/2008 | Listed for sale | $288,926$113/sqft |
Source: Postlets #610965 Report a problem | ||
| 5/11/2008 | Listing removed | $288,926$113/sqft |
Source: Postlets #610965 Report a problem | ||
| 5/1/2008 | Listed for sale | $288,926+7%$113/sqft |
Source: Postlets #610965 Report a problem | ||
| 3/31/2008 | Sold | $270,000-9.4%$106/sqft |
Source: Public Record Report a problem | ||
| 10/23/2007 | Listed for sale | $297,926+12.8%$117/sqft |
Source: Postlets #610965 Report a problem | ||
| 8/10/2005 | Sold | $264,200$104/sqft |
Source: Public Record Report a problem | ||
Public tax history
| Year | Property taxes | Tax assessment |
|---|---|---|
| 2025 | $4,298 +10.3% | $37,181 +1.4% |
| 2024 | $3,897 +9.9% | $36,662 -10% |
| 2023 | $3,547 -0.2% | $40,739 +35.4% |
| 2022 | $3,554 | $30,080 -2.8% |
| 2021 | -- | $30,945 -1% |
| 2020 | $3,962 +17.6% | $31,246 |
| 2019 | $3,370 | -- |
| 2018 | $3,370 +0.8% | $26,258 |
| 2017 | $3,341 | $26,258 +4.9% |
| 2016 | -- | $25,026 |
| 2015 | -- | $25,026 +39.5% |
| 2014 | $3,082 +29.5% | $17,934 -12.7% |
| 2013 | $2,380 | $20,540 |
| 2012 | -- | $20,540 |
| 2011 | $2,718 +1.7% | $20,540 -4% |
| 2010 | $2,673 -5.7% | $21,400 |
| 2009 | $2,834 | $21,400 -5% |
| 2008 | -- | $22,535 |
| 2007 | -- | $22,535 +8.2% |
| 2006 | -- | $20,831 +147.7% |
| 2005 | -- | $8,410 |
Find assessor info on the county website
Neighborhood: Tallyn's Reach
Nearby homes
- $549,9003 bd3 ba2.1k sqft6850 S Algonquian Ct, Aurora, CO 80016Sold

- $560,8003 bd3 ba2.5k sqft6860 S Algonquian Ct, Aurora, CO 80016Off Market

- $545,0004 bd3 ba2.5k sqft6842 S Algonquian Ct, Aurora, CO 80016Sold
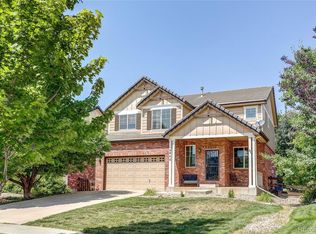
- $588,2003 bd2 ba1.9k sqft23386 E Ottawa Dr, Aurora, CO 80016Off Market
- $639,4004 bd3 ba3.6k sqft23416 E Ottawa Dr, Aurora, CO 80016Off Market
- $643,8004 bd3 ba3.5k sqft23366 E Ottawa Dr, Aurora, CO 80016Off Market
- $825,0004 bd4 ba4.7k sqft23426 E Ottawa Dr, Aurora, CO 80016Sold
- $509,4003 bd3 ba1.4k sqft6840 S Algonquian Ct, Aurora, CO 80016Off Market
Nearby schools
GreatSchools rating
- 7/10Coyote Hills Elementary SchoolGrades: PK-5Distance: 0.7 mi
- 6/10Infinity Middle SchoolGrades: 6-8Distance: 2.3 mi
- 8/10Cherokee Trail High SchoolGrades: 9-12Distance: 2 mi
Schools provided by the listing agent
- Elementary: Coyote Hills
- Middle: Infinity
- High: Cherokee Trail
- District: Cherry Creek 5
Source: REcolorado as distributed by MLS GRID. This data may not be complete. We recommend contacting the local school district to confirm school assignments for this home.
Get a cash offer in 3 minutes
Find out how much your home could sell for in as little as 3 minutes with a no-obligation cash offer.
Estimated market value
$560,600
Get a cash offer in 3 minutes
Find out how much your home could sell for in as little as 3 minutes with a no-obligation cash offer.
Estimated market value
$560,600
- Colorado
- Arapahoe County
- Aurora
- 80016
- Tallyn's Reach
- 6852 S Algonquian Court
Nearby cities
Nearby neighborhoods
Nearby zip codes
Other Aurora Topics
