Welcome home in Brownsburg's highly desirable Belle Arbor neighborhood! This stunning Newberry floorplan by Pulte Homes offers the perfect blend of luxury, function, and modern convenience - all nestled within a peaceful setting and the top-rated Brownsburg School District. The heart of the home is the upgraded kitchen, where you ll find quartz countertops, an oversized island, stainless steel gas appliances, a chic backsplash, and upgraded cabinetry with crown molding. Adjacent is a dedicated Planning Center and a flex room ideal for a home office or family planning area. Upstairs features three spacious bedrooms, a loft/flex space, and include a serene Owner's Suite complete with a tray ceiling, and a luxurious bath with comfort-height countertops, a sizable tiled walk-in shower, and a massive walk-in closets. Walk-inclosets in every bedroom ensure there's space for everyone. Outside, enjoy an extended concrete patio overlooking open green space - a perfect spot for morning coffee or evening gatherings. Watch for local wildlife, including resident bald eagles soaring over the nearby lakes. This smart-home enabled property also includes a garage door opener with remote access, smart thermostat, newer mechanicals and appliances, pre-wired for a network, a water softener and with gigabit fiber internet available. Belle Arbor offers 30+ acres of scenic common areas, 7 ponds, walking trails, playgrounds, and parks - ideal for active families. Located just minutes from shopping, dining, and the Indianapolis International Airport, with gigabit fiber internet available in the neighborhood.
Sold
$400,000
6843 Black Cherry Ter, Brownsburg, IN 46112
3beds
3,482sqft
Residential, Single Family Residence
Built in 2021
0.25 Acres Lot
$407,500 Zestimate®
$115/sqft
$2,977 Estimated rent
Home value
$407,500
$371,000 - $444,000
$2,977/mo
Zestimate® history
Owner options
List your home for rent
$2,977/mo
Rent Zestimate®
Find your next renter with Zillow Rental Manager. Plus, with online applications, you can quickly screen prospective tenants – for free.
$2,977/mo
Rent Zestimate®
Refinance and save
$3,242/mo
Est. payment
Refinancing to a lower rate could help reduce your monthly payments and save thousands over the life of the loan.
$3,242/mo
Est. payment
Explore your selling options
Work with a Zillow partner agent
Leverage their expertise and Zillow's premium Showcase listings to get your home seen by more buyers.
Get startedList with your own agent
Get your home in front of millions of buyers by listing it on Zillow.
Learn how to do itSell it yourself
Take full control of how buyers see your home on Zillow by listing For Sale by Owner (FSBO).
List your homeWhat's special
Comfort-height countertopsQuartz countertopsFlex roomOpen green spaceMassive walk-in closetsTray ceilingUpgraded kitchen
Zillow last checked:
Listing updated:
Listed by:
Laura Heigl 317-525-2272,
CENTURY 21 Scheetz,
Christine Scarchilli,
CENTURY 21 Scheetz
Bought with:
Lori Redman
Sold It Realty Group
Source: MIBOR as distributed by MLS GRID,MLS#: 22038166
Facts & features
Interior
Bedrooms & bathrooms
- Bedrooms: 3
- Bathrooms: 3
- Full bathrooms: 2
- 1/2 bathrooms: 1
- Main level bathrooms: 1
Primary bedroom
- Level: Upper
- Area: 224 Square Feet
- Dimensions: 16x14
Bedroom 2
- Level: Upper
- Area: 154 Square Feet
- Dimensions: 14x11
Bedroom 3
- Level: Upper
- Area: 143 Square Feet
- Dimensions: 13x11
Dining room
- Features: Luxury Vinyl Plank
- Level: Main
- Area: 192 Square Feet
- Dimensions: 16x12
Great room
- Features: Luxury Vinyl Plank
- Level: Main
- Area: 240 Square Feet
- Dimensions: 16x15
Kitchen
- Features: Luxury Vinyl Plank
- Level: Main
- Area: 192 Square Feet
- Dimensions: 16x12
Laundry
- Level: Upper
- Area: 84 Square Feet
- Dimensions: 14x6
Library
- Level: Main
- Area: 121 Square Feet
- Dimensions: 11x11
Loft
- Level: Upper
- Area: 176 Square Feet
- Dimensions: 16x11
Heating
- Forced Air
Cooling
- Central Air
Appliances
- Included: Dishwasher, Dryer, Electric Water Heater, Disposal, MicroHood, Refrigerator, Washer, Water Softener Owned
- Laundry: Upper Level
Features
- Attic Access, Breakfast Bar, Tray Ceiling(s), Kitchen Island, Entrance Foyer, Ceiling Fan(s), High Speed Internet, Smart Thermostat, Walk-In Closet(s)
- Windows: Wood Work Painted
- Basement: Daylight,Full
- Attic: Access Only
Interior area
- Total structure area: 3,482
- Total interior livable area: 3,482 sqft
- Finished area below ground: 0
Property
Parking
- Total spaces: 2
- Parking features: Attached, Concrete, Garage Door Opener
- Attached garage spaces: 2
- Details: Garage Parking Other(Garage Door Opener, Keyless Entry)
Features
- Levels: Two
- Stories: 2
- Patio & porch: Covered, Patio
Lot
- Size: 0.25 Acres
- Features: Corner Lot, Curbs, Sidewalks, Storm Sewer, Street Lights, Suburb
Details
- Parcel number: 320701205008000026
- Horse amenities: None
Construction
Type & style
- Home type: SingleFamily
- Architectural style: Traditional
- Property subtype: Residential, Single Family Residence
Materials
- Brick, Cement Siding
- Foundation: Concrete Perimeter
Condition
- New construction: No
- Year built: 2021
Details
- Builder name: Pulte
Utilities & green energy
- Electric: 200+ Amp Service
- Water: Public
- Utilities for property: Electricity Connected, Sewer Connected, Water Connected
Community & HOA
Community
- Subdivision: Belle Arbor
HOA
- Has HOA: Yes
- Amenities included: Playground, Trail(s), Insurance, Maintenance, Park, Management
- Services included: Association Home Owners, Entrance Common, Insurance, Maintenance, ParkPlayground, Management, Walking Trails
- HOA fee: $781 annually
- HOA phone: 317-983-1674
Location
- Region: Brownsburg
Financial & listing details
- Price per square foot: $115/sqft
- Tax assessed value: $415,000
- Annual tax amount: $4,390
- Date on market: 5/19/2025
- Cumulative days on market: 73 days
- Electric utility on property: Yes
Price history
| Date | Event | Price |
|---|---|---|
| 9/2/2025 | Sold | $400,000-3.3%$115/sqft |
Source:  MIBOR as distributed by MLS GRID #22038166 Report a problem MIBOR as distributed by MLS GRID #22038166 Report a problem | ||
| 7/30/2025 | Pending sale | $413,500$119/sqft |
Source: MIBOR as distributed by MLS GRID #22038166 Report a problem | ||
| 7/21/2025 | Price change | $413,500-2.7%$119/sqft |
Source: MIBOR as distributed by MLS GRID #22038166 Report a problem | ||
| 5/19/2025 | Listed for sale | $425,000$122/sqft |
Source: MIBOR as distributed by MLS GRID #22038166 Report a problem | ||
Public tax history
| Year | Property taxes | Tax assessment |
|---|---|---|
| 2025 | $4,390 +5% | $415,000 -5.5% |
| 2024 | $4,179 +16.9% | $439,000 +5% |
| 2023 | $3,576 +51427.4% | $417,900 +16.9% |
| 2022 | $7 | $357,600 +71420% |
| 2021 | -- | $500 |
Find assessor info on the county website
Neighborhood: 46112
Nearby homes
- $402,6003 bd2 ba2.5k sqft6853 Black Cherry Ter, Brownsburg, IN 46112Off Market
- $681,8704 bd3 ba4.8k sqft5535 Sienna Ct, Brownsburg, IN 46112Sold

- $609,7504 bd3 ba3.2k sqft5517 Sienna Ct, Brownsburg, IN 46112Sold

- $590,0005 bd3 ba2.9k sqft4992 Amber Crest Dr, Brownsburg, IN 46112Sold
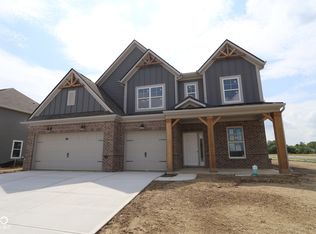
- $544,9905 bd3 ba3.5k sqft4947 Amber Crest Dr, Brownsburg, IN 46112Sold
- $430,0003 bd2 ba1.8k sqft5032 Carmine St, Brownsburg, IN 46112Sold
- $843,6756 bd5 ba5.2k sqft4909 Cinnabar Trl, Brownsburg, IN 46112Sold
- $817,3006 bd6 ba4.8k sqft4968 Cinnabar Trl, Brownsburg, IN 46112Sold
Nearby schools
GreatSchools rating
- 8/10Cardinal Elementary SchoolGrades: K-5Distance: 3.4 mi
- 8/10Brownsburg West Middle SchoolGrades: 6-8Distance: 3.1 mi
- 10/10Brownsburg High SchoolGrades: 9-12Distance: 2.5 mi
Schools provided by the listing agent
- Elementary: Cardinal Elementary School
- Middle: Brownsburg West Middle School
- High: Brownsburg High School
Source: MIBOR as distributed by MLS GRID. This data may not be complete. We recommend contacting the local school district to confirm school assignments for this home.
Get a cash offer in 3 minutes
Find out how much your home could sell for in as little as 3 minutes with a no-obligation cash offer.
Estimated market value
$407,500
Get a cash offer in 3 minutes
Find out how much your home could sell for in as little as 3 minutes with a no-obligation cash offer.
Estimated market value
$407,500
- Indiana
- Hendricks County
- Brownsburg
- 46112
- 6843 Black Cherry Ter
Nearby cities
Nearby zip codes
Other Brownsburg Topics
