Freshly painted and move-in ready, this spacious 3-bedroom, 3-bath half duplex is being offered for the first time by the original owners and provides comfort, flexibility, and the freedom of no HOA. The bright and open layout is ideal for everyday living and entertaining, while the finished basement provides valuable extra space--perfect for a rec room and home office. Generously sized bedrooms and ample storage throughout. Primary bedroom suite, with recently updated bathroom, includes a walk-in shower. Enjoy the benefits of ownership with the ability to manage your own outdoor maintenance. Ideally located near shopping, dining and major thoroughfares for an easy commute--this one checks all the boxes!
Closed
$325,000
6843 Falcon Dr, Schererville, IN 46375
3beds
2,506sqft
Half Duplex
Built in 1996
6,451 Square Feet Lot
$325,500 Zestimate®
$130/sqft
$2,997 Estimated rent
Home value
$325,500
$309,000 - $342,000
$2,997/mo
Zestimate® history
Owner options
List your home for rent
$2,997/mo
Rent Zestimate®
Find your next renter with Zillow Rental Manager. Plus, with online applications, you can quickly screen prospective tenants – for free.
$2,997/mo
Rent Zestimate®
Refinance and save
$1,639/mo
Est. payment
Refinancing to a lower rate could help reduce your monthly payments and save thousands over the life of the loan.
$1,639/mo
Est. payment
Explore your selling options
Work with a Zillow partner agent
Leverage their expertise and Zillow's premium Showcase listings to get your home seen by more buyers.
Get startedList with your own agent
Get your home in front of millions of buyers by listing it on Zillow.
Learn how to do itSell it yourself
Take full control of how buyers see your home on Zillow by listing For Sale by Owner (FSBO).
List your homeWhat's special
Finished basementPrimary bedroom suiteGenerously sized bedroomsBright and open layoutRecently updated bathroomFreshly paintedAmple storage throughout
Zillow last checked:
Listing updated:
Listed by:
Michelle Bagull,
McColly Real Estate 219-322-5508
Bought with:
Catherine Meyer, RB14051403
@properties/Christie's Intl RE
Source: NIRA as distributed by MLS GRID,MLS#: 838394
Facts & features
Interior
Bedrooms & bathrooms
- Bedrooms: 3
- Bathrooms: 3
- Full bathrooms: 2
- 3/4 bathrooms: 1
Rooms
- Room types: Bedroom 2, Other Room, Primary Bedroom, Office, Living Room, Laundry, Kitchen, Den, Bedroom 3
Primary bedroom
- Description: En Suite
- Level: Main
- Area: 169
- Dimensions: 13.0 x 13.0
Bedroom 2
- Description: Sliding Doors to Deck
- Level: Main
- Area: 169
- Dimensions: 13.0 x 13.0
Bedroom 3
- Level: Main
- Area: 130
- Dimensions: 13.0 x 10.0
Den
- Description: Includes Fireplace
- Level: Basement
- Area: 504
- Dimensions: 36.0 x 14.0
Kitchen
- Description: Sliding Doors to Deck
- Level: Main
- Area: 324
- Dimensions: 18.0 x 18.0
Laundry
- Description: Washer/Dryer Included
- Level: Main
- Area: 80
- Dimensions: 8.0 x 10.0
Living room
- Description: Corner Gas Fireplace
- Level: Main
- Area: 540
- Dimensions: 30.0 x 18.0
Office
- Level: Basement
- Area: 270
- Dimensions: 15.0 x 18.0
Other
- Description: Kitchenette
- Level: Basement
- Area: 140
- Dimensions: 10.0 x 14.0
Heating
- Forced Air, Natural Gas
Appliances
- Included: Dryer, Washer, Stainless Steel Appliance(s), Refrigerator, Microwave, Gas Water Heater, Dishwasher
- Laundry: Main Level
Features
- Ceiling Fan(s), Walk-In Closet(s), Vaulted Ceiling(s), Eat-in Kitchen
- Basement: Bath/Stubbed,Storage Space,Sump Pump,Interior Entry,Full,Finished,Crawl Space
- Number of fireplaces: 2
- Fireplace features: Gas
Interior area
- Total structure area: 2,506
- Total interior livable area: 2,506 sqft
- Finished area above ground: 1,556
Property
Parking
- Total spaces: 2
- Parking features: Attached, Kitchen Level, Garage Faces Front, Driveway, Garage Door Opener
- Attached garage spaces: 2
- Has uncovered spaces: Yes
Features
- Levels: One
- Has view: Yes
- View description: Neighborhood
Lot
- Size: 6,451 Square Feet
- Features: Back Yard, Landscaped
Details
- Parcel number: 451112380001000036
- Special conditions: Standard
Construction
Type & style
- Home type: SingleFamily
- Property subtype: Half Duplex
- Attached to another structure: Yes
Condition
- New construction: No
- Year built: 1996
Utilities & green energy
- Sewer: Public Sewer
- Water: Public
Community & HOA
Community
- Subdivision: Foxwood Estates
HOA
- Has HOA: No
Location
- Region: Schererville
Financial & listing details
- Price per square foot: $130/sqft
- Tax assessed value: $314,200
- Annual tax amount: $2,032
- Date on market: 5/6/2026
- Listing agreement: Exclusive Right To Sell
- Listing terms: Cash,Conventional
Price history
| Date | Event | Price |
|---|---|---|
| 6/24/2026 | Sold | $325,000$130/sqft |
Source:  NIRA as distributed by MLS GRID #838394 Report a problem NIRA as distributed by MLS GRID #838394 Report a problem | ||
| 5/13/2026 | Pending sale | $325,000$130/sqft |
Source: NIRA as distributed by MLS GRID #838394 Report a problem | ||
| 5/6/2026 | Listed for sale | $325,000$130/sqft |
Source: NIRA as distributed by MLS GRID #838394 Report a problem | ||
Public tax history
| Year | Property taxes | Tax assessment |
|---|---|---|
| 2025 | $2,555 +4.1% | $314,200 +7.9% |
| 2024 | $2,456 -1.6% | $291,200 +3.6% |
| 2023 | $2,496 +17.5% | $281,000 +9% |
| 2022 | $2,125 +11% | $257,800 +12.4% |
| 2021 | $1,914 -1% | $229,300 +10.6% |
| 2020 | $1,933 -2.5% | $207,300 +5.3% |
| 2019 | $1,984 +9.7% | $196,900 +0.8% |
| 2018 | $1,808 +10.1% | $195,400 +2.9% |
| 2017 | $1,643 | $189,900 +3.7% |
| 2016 | $1,643 -1.6% | $183,100 -1.9% |
| 2014 | $1,670 -1.5% | $186,600 +1% |
| 2013 | $1,694 -10.4% | $184,800 -0.6% |
| 2012 | $1,891 +7.7% | $185,900 -5.9% |
| 2011 | $1,756 -4.6% | $197,500 |
| 2010 | $1,841 | $197,500 -1.4% |
| 2009 | -- | $200,300 +10.5% |
| 2007 | -- | $181,200 +33.3% |
| 2006 | -- | $135,900 |
| 2005 | -- | $135,900 |
| 2004 | -- | $135,900 +93.3% |
| 2003 | -- | $70,300 |
| 2002 | -- | $70,300 +200% |
| 2001 | -- | $23,430 |
Find assessor info on the county website
Neighborhood: 46375
Nearby homes
- $341,2002 bd2 ba1.7k sqft6839 Falcon Dr, Schererville, IN 46375Off Market
- $269,3002 bd2 ba1.3k sqft6847 Falcon Dr, Schererville, IN 46375Off Market
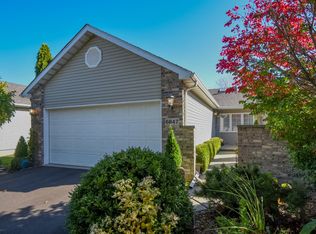
- $253,4003 bd2 ba1.4k sqft6835 Falcon Dr, Schererville, IN 46375Off Market
- $259,9002 bd2 ba1.3k sqft6851 Falcon Dr, Schererville, IN 46375Sold

- $240,1002 bd2 ba1.2k sqft6831 Falcon Dr, Schererville, IN 46375Off Market
- $273,0003 bd2 ba1.5k sqft6901 Falcon Dr, Schererville, IN 46375Sold
- $279,0003 bd3 ba1.6k sqft6827 Falcon Dr, Schererville, IN 46375Sold
- $273,8003 bd1 ba1.5k sqft6905 Falcon Dr, Schererville, IN 46375Off Market
Nearby schools
GreatSchools rating
- 9/10Homan Elementary SchoolGrades: PK-4Distance: 2.2 mi
- 8/10Michael Grimmer Middle SchoolGrades: 5-8Distance: 3.1 mi
- 9/10Lake Central High SchoolGrades: 9-12Distance: 4.1 mi
Get a cash offer in 3 minutes
Find out how much your home could sell for in as little as 3 minutes with a no-obligation cash offer.
Estimated market value
$325,500
Get a cash offer in 3 minutes
Find out how much your home could sell for in as little as 3 minutes with a no-obligation cash offer.
Estimated market value
$325,500
- Indiana
- Lake County
- Schererville
- 46375
- 6843 Falcon Dr
Nearby cities
Nearby zip codes
Other Schererville Topics
