Welcome to this spacious duplex located in the highly desirable town of Schererville, IN. This beautifully designed home features 3 bedrooms, 2 bathrooms, and an open concept layout with vaulted ceilings that create a spacious and airy feel throughout.Step into the primary suite and be amazed by the large walk-in closets perfect for all your storage needs. You will also enjoy the large bath that is shared with the third bedroom.With a 2.5 car garage, low taxes, and excellent schools nearby, this property has everything you could want in a forever home. And best of all, no pesky HOA to worry about! Don't miss out on the opportunity to make this house your own - schedule a showing today!
Closed
$273,000
6901 Falcon Dr, Schererville, IN 46375
3beds
1,577sqft
Half Duplex
Built in 1996
6,011 Square Feet Lot
$283,000 Zestimate®
$173/sqft
$2,395 Estimated rent
Home value
$283,000
$255,000 - $314,000
$2,395/mo
Zestimate® history
Owner options
List your home for rent
$2,395/mo
Rent Zestimate®
Find your next renter with Zillow Rental Manager. Plus, with online applications, you can quickly screen prospective tenants – for free.
$2,395/mo
Rent Zestimate®
Refinance and save
$1,721/mo
Est. payment
Refinancing to a lower rate could help reduce your monthly payments and save thousands over the life of the loan.
$1,721/mo
Est. payment
Explore your selling options
Work with a Zillow partner agent
Leverage their expertise and Zillow's premium Showcase listings to get your home seen by more buyers.
Get startedList with your own agent
Get your home in front of millions of buyers by listing it on Zillow.
Learn how to do itSell it yourself
Take full control of how buyers see your home on Zillow by listing For Sale by Owner (FSBO).
List your homeWhat's special
Primary suiteOpen concept layoutVaulted ceilingsLarge walk-in closetsLarge bath
Zillow last checked:
Listing updated:
Listed by:
Katherine Dorshorst,
Listing Leaders 219-462-5478,
Jason Dorshorst,
Listing Leaders
Bought with:
Jennifer Lessentine, RB17001913
Trueblood Real Estate, LLC
Source: NIRA as distributed by MLS GRID,MLS#: 816543
Facts & features
Interior
Bedrooms & bathrooms
- Bedrooms: 3
- Bathrooms: 2
- Full bathrooms: 2
Rooms
- Room types: Bedroom 2, Primary Bedroom, Living Room, Kitchen, Dining Room, Bedroom 3
Primary bedroom
- Area: 195
- Dimensions: 13.0 x 15.0
Bedroom 2
- Area: 143
- Dimensions: 13.0 x 11.0
Bedroom 3
- Description: buyer to verify
- Area: 195
- Dimensions: 13.0 x 15.0
Dining room
- Area: 160
- Dimensions: 16.0 x 10.0
Kitchen
- Area: 192
- Dimensions: 16.0 x 12.0
Living room
- Area: 272
- Dimensions: 16.0 x 17.0
Heating
- Fireplace Insert, Forced Air
Appliances
- Included: Dishwasher, Range, Ice Maker, Gas Water Heater, Disposal
- Laundry: In Unit, Main Level, Laundry Room
Features
- Ceiling Fan(s), Primary Downstairs, Walk-In Closet(s), Vaulted Ceiling(s), Storage, Recessed Lighting, Open Floorplan, Other, Laminate Counters, Eat-in Kitchen, Chandelier
- Windows: Double Pane Windows, Skylight(s)
- Has basement: No
- Number of fireplaces: 1
- Fireplace features: Gas, Living Room
Interior area
- Total structure area: 1,577
- Total interior livable area: 1,577 sqft
- Finished area above ground: 1,577
Property
Parking
- Total spaces: 2.5
- Parking features: Asphalt, Garage Door Opener, Lighted, Garage Faces Front
- Garage spaces: 2.5
Accessibility
- Accessibility features: Grip-Accessible Features
Features
- Levels: One
- Patio & porch: Deck, Front Porch
- Exterior features: Private Entrance, Storage
- Fencing: None
- Has view: Yes
- View description: None
Lot
- Size: 6,011 Square Feet
- Dimensions: 40 x 150
- Features: Back Yard, Paved, Landscaped, Level, Few Trees, Front Yard, City Lot
Details
- Parcel number: 451113132005000036
- Zoning description: residential
Construction
Type & style
- Home type: SingleFamily
- Architectural style: Other
- Property subtype: Half Duplex
- Attached to another structure: Yes
Condition
- New construction: No
- Year built: 1996
Utilities & green energy
- Electric: 100 Amp Service
- Sewer: Public Sewer
- Water: Public
- Utilities for property: Electricity Connected, Phone Not Available, Water Connected, Sewer Connected, Natural Gas Connected
Community & HOA
Community
- Security: Smoke Detector(s)
- Subdivision: Foxwood Estates
HOA
- Has HOA: No
Location
- Region: Schererville
Financial & listing details
- Price per square foot: $173/sqft
- Tax assessed value: $234,400
- Annual tax amount: $1,978
- Date on market: 2/26/2025
- Listing agreement: Exclusive Right To Sell
- Listing terms: Cash,Conventional
- Road surface type: Paved
Price history
| Date | Event | Price |
|---|---|---|
| 5/23/2025 | Sold | $273,000-5.5%$173/sqft |
Source:  NIRA as distributed by MLS GRID #816543 Report a problem NIRA as distributed by MLS GRID #816543 Report a problem | ||
| 5/1/2025 | Pending sale | $289,000$183/sqft |
Source: NIRA as distributed by MLS GRID #816543 Report a problem | ||
| 3/26/2025 | Price change | $289,000-3.7%$183/sqft |
Source: NIRA as distributed by MLS GRID #816543 Report a problem | ||
| 3/7/2025 | Price change | $300,000-3.2%$190/sqft |
Source: NIRA as distributed by MLS GRID #816543 Report a problem | ||
| 2/26/2025 | Listed for sale | $310,000$197/sqft |
Source: NIRA as distributed by MLS GRID #816543 Report a problem | ||
Public tax history
| Year | Property taxes | Tax assessment |
|---|---|---|
| 2025 | $1,995 +0.9% | $254,900 +7.1% |
| 2024 | $1,978 +3.3% | $237,900 +1.5% |
| 2023 | $1,915 +18.3% | $234,400 +12.5% |
| 2022 | $1,619 +11.5% | $208,300 +12.2% |
| 2021 | $1,452 -0.8% | $185,600 +10.2% |
| 2020 | $1,464 -5.4% | $168,400 +5.1% |
| 2019 | $1,546 +9.9% | $160,300 -0.8% |
| 2018 | $1,407 +12.2% | $161,600 +2.9% |
| 2017 | $1,254 | $157,100 +4.6% |
| 2016 | $1,254 -1.8% | $150,200 -2.1% |
| 2014 | $1,277 -1.3% | $153,500 +1% |
| 2013 | $1,293 -9.9% | $152,000 -0.1% |
| 2012 | $1,436 +6.6% | $152,200 -6.1% |
| 2011 | $1,347 -2.3% | $162,100 +1.1% |
| 2010 | $1,379 | $160,400 -1.4% |
| 2009 | -- | $162,600 +9.1% |
| 2007 | -- | $149,100 +33.8% |
| 2006 | -- | $111,400 +11.1% |
| 2005 | -- | $100,300 |
| 2004 | -- | $100,300 +87.1% |
| 2003 | -- | $53,600 |
| 2002 | -- | $53,600 +199.9% |
| 2001 | -- | $17,870 |
Find assessor info on the county website
Neighborhood: 46375
Nearby homes
- $259,9002 bd2 ba1.3k sqft6851 Falcon Dr, Schererville, IN 46375Sold

- $275,6003 bd1 ba1.5k sqft6905 Falcon Dr, Schererville, IN 46375Off Market
- $270,4002 bd2 ba1.3k sqft6847 Falcon Dr, Schererville, IN 46375Off Market
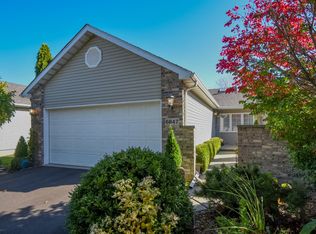
- $276,5003 bd2 ba1.5k sqft6909 Falcon Dr, Schererville, IN 46375Off Market

- $325,0003 bd3 ba2.5k sqft6843 Falcon Dr, Schererville, IN 46375Sold
- $283,8003 bd2 ba1.5k sqft6913 Falcon Dr, Schererville, IN 46375Off Market
- $343,4002 bd2 ba1.7k sqft6839 Falcon Dr, Schererville, IN 46375Off Market
- $278,7002 bd1 ba1.4k sqft6917 Falcon Dr, Schererville, IN 46375Off Market
Nearby schools
GreatSchools rating
- 9/10Homan Elementary SchoolGrades: PK-4Distance: 2.2 mi
- 8/10Michael Grimmer Middle SchoolGrades: 5-8Distance: 3 mi
- 9/10Lake Central High SchoolGrades: 9-12Distance: 4.1 mi
Get a cash offer in 3 minutes
Find out how much your home could sell for in as little as 3 minutes with a no-obligation cash offer.
Estimated market value
$283,000
Get a cash offer in 3 minutes
Find out how much your home could sell for in as little as 3 minutes with a no-obligation cash offer.
Estimated market value
$283,000
- Indiana
- Lake County
- Schererville
- 46375
- 6901 Falcon Dr
Nearby cities
Nearby zip codes
Other Schererville Topics
