Virtually Staged. Welcome home to this spacious and versatile 4-bedrooms, 3-bathrooms residence in the sought-after Harmony community! Designed with an open floor plan, this home offers flexibility, including a first-floor bedroom with a full bath, perfect for guests or a private home office. The exterior of the home has fresh new paint (2025). Upstairs, the primary suite boasts expansive his-and-hers closets, while a bonus room and convenient laundry room complete the second level. The 4th bedroom has a lovely balcony to enjoy! The first floor features beautiful laminate luxury tile (LVT) (2022) throughout, creating a seamless and elegant living space. This home has been thoughtfully updated, including new exterior paint (2025), new sprinkler system installed (2024), new HVAC system (2023), water heater (2023), updated downstairs flooring (2023), and sleek ebony kitchen appliances (2021). The chef’s kitchen is a true highlight, featuring granite countertops, 42” wood cabinets with crown molding, recessed lighting, and a closet pantry. Adjacent to the kitchen, a mini bar or additional prep area enhances the space for entertaining. One of the home’s standout features is the screened lanai situated between the house and the detached garage. This flexible space can serve as a family room, home office, exercise area, or additional storage. The garage offers ample storage and adds to the home’s functionality. Enjoy the picturesque front porch, overlooking a serene park and green space—a private and peaceful retreat with no homes directly across the street. Living in Harmony means enjoying a family-friendly community with outstanding amenities, including resort-style pools, a splash pad, tennis courts, picnic areas, an observatory deck, fitness center and beautifully maintained parks. Harmony Golf Preserve is a Johnny Miller Signature Design Course and maintains the highest degree of environmental quality and is built on a 260-acres. The town square is the heart of the community, hosting events and casual gatherings. Plus, the home is conveniently located just down the road from Harmony Community School. CDD taxes are included in the property taxes. Buyer to verify all room measurements. Don’t miss this opportunity—schedule your showing today!
Sold for $375,000
Zillow last checked:
Listing updated:
Bought with:
Jeanine Corcoran, 3114218
CORCORAN CONNECT LLC
Source: Stellar MLS,MLS#: S5121871 Originating MLS: Osceola
Originating MLS: Osceola
Price history
| Date | Event | Price |
|---|---|---|
| 4/21/2025 | Sold | $375,000$185/sqft |
Source:  Stellar MLS #S5121871 Report a problem Stellar MLS #S5121871 Report a problem | ||
| 3/19/2025 | Pending sale | $375,000$185/sqft |
Source: Stellar MLS #S5121871 Report a problem | ||
| 3/8/2025 | Listed for sale | $375,000+25%$185/sqft |
Source: Stellar MLS #S5121871 Report a problem | ||
| 3/12/2021 | Sold | $300,000+2.7%$148/sqft |
Source: Public Record Report a problem | ||
| 1/19/2021 | Pending sale | $292,000$144/sqft |
Source: CHANGING LATITUDES REAL ESTATE SERVICES, LLC #S5045165 Report a problem | ||
| 1/19/2021 | Listed for sale | $292,000$144/sqft |
Source: CHANGING LATITUDES REAL ESTATE SERVICES, LLC #S5045165 Report a problem | ||
| 1/19/2021 | Pending sale | $292,000$144/sqft |
Source: Stellar MLS #S5045165 Report a problem | ||
| 1/15/2021 | Listed for sale | $292,000+22.2%$144/sqft |
Source: Stellar MLS #S5045165 Report a problem | ||
| 3/28/2017 | Sold | $239,000+40.6%$118/sqft |
Source: Public Record Report a problem | ||
| 10/31/2012 | Sold | $170,000+4.6%$84/sqft |
Source: Public Record Report a problem | ||
| 6/22/2010 | Sold | $162,500$80/sqft |
Source: Public Record Report a problem | ||
Nearby homes
- $362,1004 bd2 ba2.4k sqft6842 Butterfly Dr, Saint Cloud, FL 34773Off Market
- $394,9004 bd4 ba2.5k sqft6846 Butterfly Dr, Saint Cloud, FL 34773Off Market
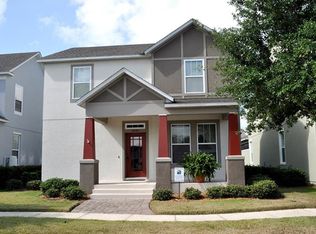
- $368,5004 bd4 ba2.2k sqft6840 Butterfly Dr, Saint Cloud, FL 34773Off Market
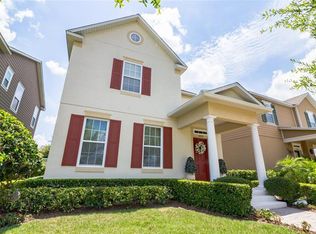
- $362,3004 bd4 ba2.9k sqft6848 Butterfly Dr, Saint Cloud, FL 34773Off Market
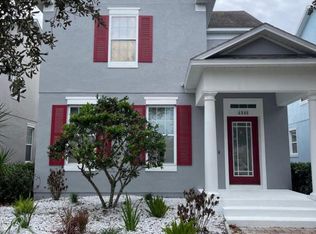
Get a cash offer in 3 minutes
Find out how much your home could sell for in as little as 3 minutes with a no-obligation cash offer.
Estimated market value
$349,200
