Skip main navigation
Off market
  • $352,000

    6845 Sundrop St, Saint Cloud, FL 34773

    4beds
    2,029sqft
    Single Family Residence
    Built in 2010
    3,920 Square Feet Lot
    $352,000 Zestimate®
    $173/sqft
    $2,343 Estimated rent

    Home value

    $352,000

    $334,000 - $370,000

    $2,343/mo

    Zestimate® history
    Loading
    Loading...

    Owner options

    List your home for rent

    $2,343/mo

    Rent Zestimate®

    Find your next renter with Zillow Rental Manager. Plus, with online applications, you can quickly screen prospective tenants – for free.

    Learn more

    $2,343/mo

    Rent Zestimate®

    Refinance and save

    $2,367/mo

    Est. payment

    Refinancing to a lower rate could help reduce your monthly payments and save thousands over the life of the loan.

    See today's rates

    $2,367/mo

    Est. payment

    Explore your selling options

    Work with a Zillow partner agent

    Leverage their expertise and Zillow's premium Showcase listings to get your home seen by more buyers.

    Get started

    List with your own agent

    Get your home in front of millions of buyers by listing it on Zillow.

    Learn how to do it

    Sell it yourself

    Take full control of how buyers see your home on Zillow by listing For Sale by Owner (FSBO).

    List your home

    What's special

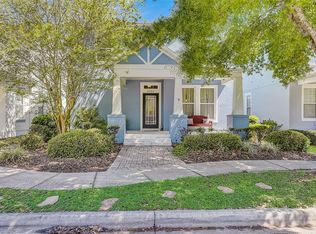
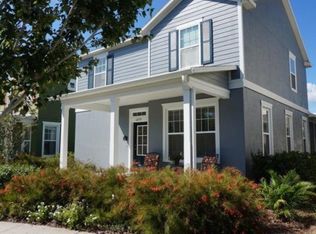
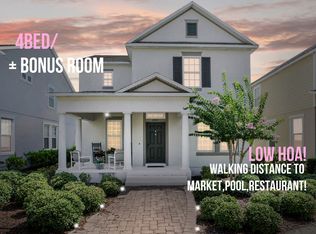
    Lovely 4 bedroom 3 full bath home in Harmony with 2 car garage. Brand new interior paint and carpet throughout. Brand new HVAC. Guest bedroom and full bath downstairs, with Master, secondary bedrooms, laundry room, and BONUS room with balcony upstairs. Large open floor plan with silestone in the kitchen, and a Great Room concept which allows you the the opportunity to be in one "great" space while still being able to entertain, cook, dine, or relax with one another. The home offers flex space, which can be used as a den, an office, or an exercise room. Only a couple of blocks from community school and community parks. Harmony's single-family homes are surrounded by a picturesque landscape and lush greenery. Stroll along 12.5 miles of walking trails, or spend a relaxing afternoon boating on one of the many lakes. There are numerous sports courts for anyone interested in a friendly match of baseball, basketball, soccer, tennis or volleyball, as well as a swimming pool and the Harmony Golf Preserve. This community offers a tranquil escape, with the excitement of both Orlando and Florida's beautiful beaches only a short drive away. Only 20 minutes to Lake Nona/Medical city. Contact us today to schedule a showing.

    This property is not currently displayed as for sale or rent on Zillow. This may be different from what's on other websites or public sources.

    Originating MLS: Osceola

    Facts & features

    Interior

    Bedrooms & bathrooms
    • Bedrooms: 4
    • Bathrooms: 3
    • Full bathrooms: 3
    Heating
    • Forced air
    Cooling
    • Central
    Appliances
    • Included: Dishwasher, Garbage disposal, Microwave, Range / Oven, Refrigerator
    • Laundry: Inside, Laundry Room, Upper Floor
    Features
    • Ceiling Fans(s), Eating Space In Kitchen, Open Floorplan, Split Bedroom, Walk-In Closet(s), Solid Wood Cabinets, Thermostat, Kitchen/Family Room Combo, Living Room/Dining Room Combo, Solid Surface Counters, Window Treatments, Wet Bar, Tray Ceiling(s)
    • Flooring: Tile, Carpet
    • Windows: ENERGY STAR Qualified Windows, Blinds
    Interior area
    • Structure area source: Public Records
    • Total interior livable area: 2,029 sqft

    Property

    Parking
    • Total spaces: 2
    • Parking features: Garage - Attached
    Features
    • Levels: Two
    • Patio & porch: Patio, Porch, Covered, Front Porch, Rear Porch, Side Porch
    • Exterior features: Stucco, Cement / Concrete
    • Body of water: BUCK LAKE
    Lot
    • Size: 3,920 Square Feet
    • Features: In County, Sidewalk, Street Paved
    • Residential vegetation: Mature Landscaping, Trees/Landscaped
    Details
    • Parcel number: 30263229890001034G
    • Zoning: PD

    Construction

    Type & style
    • Home type: SingleFamily
    • Architectural style: Traditional
    • Property subtype: Single Family Residence
    Materials
    • Frame
    • Foundation: Footing
    • Roof: Composition
    Condition
    • Year built: 2010
    Details
    • Builder model: Jade
    • Builder name: David Weekley

    Utilities & green energy

    • Sewer: Public Sewer
    • Water: Public
    • Utilities for property: Phone Available, BB/HS Internet Available, Cable Available, Underground Utilities, Water Available, Sprinkler Meter

    Community & HOA

    Community
    • Subdivision: HARMONY NEIGHBORHOODS GHF
    HOA
    • Has HOA: Yes
    • Amenities included: Playground, Park, Pool, Fence Restrictions, Dock, Tennis Court(s), Vehicle Restrictions, Basketball Court, Boat Slip
    • Services included: Community Pool, Recreational Facilities, Trash, Pool Maintenance
    • HOA fee: $4 monthly
    Location
    • Region: Saint Cloud

    Financial & listing details

    • Price per square foot: $173/sqft
    • Tax assessed value: $311,600
    • Annual tax amount: $3,020
    • Listing terms: Cash, Conventional, FHA, VA Loan
    • Ownership: Fee Simple

    Price history

    DateEventPrice
    2/2/2021Sold$279,000$138/sqft
    Source: Public Record Report a problem
    1/11/2021Pending sale$279,000$138/sqft
    Source: CENTRAL FLORIDA REAL ESTATE MANAGEMENT LLC #S5044561 Report a problem
    1/11/2021Listing removed--
    Source: Stellar MLS Report a problem
    1/3/2021Listed for sale$279,000+76.7%$138/sqft
    Source: CENTRAL FLORIDA REAL ESTATE MANAGEMENT LLC #S5044561 Report a problem
    8/28/2012Listing removed$1,495$1/sqft
    Source: DeNike Realty and Property Management Report a problem
    8/10/2012Listed for rent$1,495$1/sqft
    Source: DeNike Realty and Property Management Report a problem
    1/7/2011Sold$157,900$78/sqft
    Source: Public Record Report a problem

    Public tax history

    YearProperty taxesTax assessment
    2025-- $311,600 +1%
    2024-- $308,400 -2.6%
    2023-- $316,500 +13%
    2022-- $280,100 +28.4%
    2021-- $218,100 +3.2%
    2020$5,321 +1.4%$211,400 +3.4%
    2019$5,250 $204,400 +5.3%
    2018$5,250 +3.1%$194,100 +4.7%
    2017$5,092 +1.3%$185,400 +3.2%
    2016$5,026 +1.3%$179,600 +2.2%
    2015$4,962 +5.6%$175,700 +6.3%
    2014$4,697 $165,300 +16.7%
    2013-- $141,700 +2.7%
    2012-- $138,000 -2.1%
    2011-- $140,900 +645.5%
    2010-- $18,900 -16%
    2009-- $22,500 -41.3%
    2008-- $38,300
    Find assessor info on the county website

    Neighborhood: Harmony

    Nearby schools

    GreatSchools rating
    Schools provided by the listing agent
    • Elementary: Harmony Community School (K-8)
    • Middle: Harmony Middle
    • High: Harmony High

    Source: The MLS. This data may not be complete. We recommend contacting the local school district to confirm school assignments for this home.

    Get a cash offer in 3 minutes
    Find out how much your home could sell for in as little as 3 minutes with a no-obligation cash offer.
    Estimated market value
    $352,000
    Get a cash offer in 3 minutes
    Find out how much your home could sell for in as little as 3 minutes with a no-obligation cash offer.
    Estimated market value
    $352,000