Skip main navigation
Closed
  • $524,900

    6844 Scarlet Ridge Dr, Brentwood, TN 37027

    3beds
    1,896sqft
    Single Family Residence, Residential
    Built in 2000
    7,405.2 Square Feet Lot
    $512,400 Zestimate®
    $277/sqft
    $2,552 Estimated rent

    Home value

    $512,400

    $487,000 - $538,000

    $2,552/mo

    Zestimate® history
    Loading
    Loading...

    Owner options

    List your home for rent

    $2,552/mo

    Rent Zestimate®

    Find your next renter with Zillow Rental Manager. Plus, with online applications, you can quickly screen prospective tenants – for free.

    Learn more

    $2,552/mo

    Rent Zestimate®

    Refinance and save

    $3,143/mo

    Est. payment

    Refinancing to a lower rate could help reduce your monthly payments and save thousands over the life of the loan.

    See today's rates

    $3,143/mo

    Est. payment

    Explore your selling options

    Work with a Zillow partner agent

    Leverage their expertise and Zillow's premium Showcase listings to get your home seen by more buyers.

    Get started

    List with your own agent

    Get your home in front of millions of buyers by listing it on Zillow.

    Learn how to do it

    Sell it yourself

    Take full control of how buyers see your home on Zillow by listing For Sale by Owner (FSBO).

    List your home

    What's special

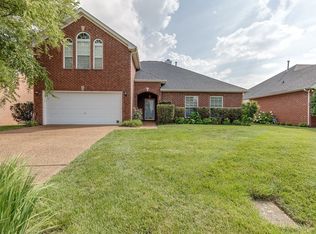
    FABULOUS INSIDE AND OUT~UPDATED Single Level Home in sought after Brentwood~Open floorplan w fresh neutral decor and tasteful finishes flows seamlessly through living areas~Formal dining w trey ceiling opens to large great room w vaulted ceiling and gas fireplace, and kitchen w professionally painted cabinetry, quartz countertops, tile backsplash, island, SS appliances, 2 pantries and sunny eat-in area~Spacious primary bedroom w vaulted ceiling, bay window, and bath updated w painted double sink vanity, and new tile floor~Two additional bedrooms w vaulted ceilings, and ample closet space~Refreshed hall bath with painted cabinetry and new tile floor~Enjoy outdoor living on the oversized deck overlooking the level lot backing to trees providing complete privacy~ Updated throughout w new hardwoods, tile in wet areas, lighting, fans, fixtures and hardware, front and back doors, and deck~New HVAC 2023, and new hot water heater 2024~Convenient to shopping, dining, parks and interstate access

    Zillow last checked:

    Listing updated:

    Listing Provided by:

    Terri Williams 615-604-9859,

    Coldwell Banker Southern Realty

    Bought with:

    Marion (Tony) Jackson, 317964

    Zeitlin Sotheby's International Realty

    Source: RealTracs MLS as distributed by MLS GRID,MLS#: 2696113MLS Logo

    Facts & features

    Interior

    Bedrooms & bathrooms
    • Bedrooms: 3
    • Bathrooms: 2
    • Full bathrooms: 2
    • Main level bedrooms: 3
    Bedroom 1
    • Features: Suite
    • Level: Suite
    • Area: 182 Square Feet
    • Dimensions: 14x13
    Bedroom 2
    • Area: 110 Square Feet
    • Dimensions: 11x10
    Bedroom 3
    • Area: 110 Square Feet
    • Dimensions: 11x10
    Dining room
    • Features: Formal
    • Level: Formal
    • Area: 182 Square Feet
    • Dimensions: 14x13
    Kitchen
    • Features: Eat-in Kitchen
    • Level: Eat-in Kitchen
    • Area: 247 Square Feet
    • Dimensions: 19x13
    Living room
    • Area: 345 Square Feet
    • Dimensions: 23x15
    Heating
    • Natural Gas
    Cooling
    • Central Air
    Appliances
    • Included: Dishwasher, Disposal, Microwave, Refrigerator, Stainless Steel Appliance(s), Electric Oven, Electric Range
    • Laundry: Electric Dryer Hookup, Washer Hookup
    Features
    • Ceiling Fan(s), Entrance Foyer, Extra Closets, High Ceilings, Open Floorplan, Pantry, Redecorated, Walk-In Closet(s)
    • Flooring: Carpet, Laminate, Tile
    • Number of fireplaces: 1
    • Fireplace features: Gas, Great Room
    Interior area
    • Total structure area: 1,896
    • Total interior livable area: 1,896 sqft
    • Finished area above ground: 1,896

    Property

    Parking
    • Total spaces: 2
    • Parking features: Garage Door Opener, Attached, Driveway
    • Attached garage spaces: 2
    • Has uncovered spaces: Yes
    Features
    • Levels: One
    • Stories: 1
    • Patio & porch: Deck
    Lot
    • Size: 7,405 sqft
    • Dimensions: 60 x 121
    • Features: Level, Private
    Details
    • Parcel number: 181100A07100CO
    • Special conditions: Standard

    Construction

    Type & style
    • Home type: SingleFamily
    • Architectural style: Traditional
    • Property subtype: Single Family Residence, Residential
    Materials
    • Brick
    Condition
    • New construction: No
    • Year built: 2000

    Utilities & green energy

    • Sewer: Public Sewer
    • Water: Public
    • Utilities for property: Natural Gas Available, Water Available

    Community & neighborhood

    Location
    • Region: Brentwood
    • Subdivision: Autumn Oaks

    HOA & financial

    HOA
    • Has HOA: Yes
    • HOA fee: $72 quarterly
    • Amenities included: Sidewalks

    Price history

    DateEventPrice
    10/21/2024Sold$524,900$277/sqft
    Source: RealTracs MLS as distributed by MLS GRID #2696113 Report a problem
    9/5/2024Contingent$524,900$277/sqft
    Source: RealTracs MLS as distributed by MLS GRID #2696113 Report a problem
    8/29/2024Listed for sale$524,900+90.9%$277/sqft
    Source: RealTracs MLS as distributed by MLS GRID #2696113 Report a problem
    8/31/2016Sold$275,000+61.9%$145/sqft
    Source: Public Record Report a problem
    9/8/2000Sold$169,900$90/sqft
    Source: Public Record Report a problem

    Public tax history

    YearProperty taxesTax assessment
    2025$3,254 +41%$116,950 +48.1%
    2024$2,308 $78,975
    2023$2,308 $78,975
    2022$2,308 -1%$78,975
    2021$2,332 +0.8%$78,975 +29.3%
    2020$2,314 +37.5%$61,075
    2019$1,683 $61,075
    2018$1,683 $61,075
    2017$1,683 $61,075 +27.8%
    2016$1,683 -10.3%$47,800
    2015$1,876 $47,800
    2014$1,876 $47,800
    2013-- $47,800 -3.2%
    2012-- $49,375
    2011-- $49,375
    2010-- $49,375
    2009-- $49,375 +3.2%
    2008-- $47,850
    2007-- $47,850
    2006-- --
    2005-- --
    2004-- --
    2003-- --
    2002-- --
    2001-- --

    Find assessor info on the county website

    Neighborhood: Autumn Oaks

    Nearby schools

    GreatSchools rating
    Schools provided by the listing agent
    • Elementary: May Werthan Shayne Elementary School
    • Middle: William Henry Oliver Middle
    • High: John Overton Comp High School

    Source: RealTracs MLS as distributed by MLS GRID. This data may not be complete. We recommend contacting the local school district to confirm school assignments for this home.

    Get a cash offer in 3 minutes
    Find out how much your home could sell for in as little as 3 minutes with a no-obligation cash offer.
    Estimated market value
    $512,400
    Get a cash offer in 3 minutes
    Find out how much your home could sell for in as little as 3 minutes with a no-obligation cash offer.
    Estimated market value
    $512,400