Nestled in the heart of Brentwood, this exquisite home blends luxury with comfort, offering a serene retreat in one of Tennessee’s most desirable neighborhoods. Boasting an open-concept floor plan, the living spaces are drenched in natural light, with hardwood floors, vaulted ceilings, and a cozy fireplace. The gourmet kitchen features high-end appliances, granite countertops, and an island perfect for entertaining. The spacious primary suite offers a private sanctuary with a spa-like bathroom and walk-in closet. Step outside to your own oasis with a beautifully landscaped yard and covered patio ideal for outdoor dining. With top-rated schools, shopping, and parks nearby, this home combines elegance with convenience. Get 200+ (>10%) more usable sqft than neighbors! Bring your offers and experience Brentwood living at its finest—schedule your showing today!
Closed
Zillow last checked:
Listing updated:
Bought with:
Sarah Upton, 334575
Benchmark Realty, LLC
Source: RealTracs MLS as distributed by MLS GRID,MLS#: 2779630
Price history
| Date | Event | Price |
|---|---|---|
| 4/24/2025 | Sold | $590,000+1.7%$192/sqft |
Source:  RealTracs MLS as distributed by MLS GRID #2779630 Report a problem RealTracs MLS as distributed by MLS GRID #2779630 Report a problem | ||
| 4/1/2025 | Contingent | $579,900$189/sqft |
Source: RealTracs MLS as distributed by MLS GRID #2779630 Report a problem | ||
| 3/7/2025 | Listed for sale | $579,900$189/sqft |
Source: RealTracs MLS as distributed by MLS GRID #2779630 Report a problem | ||
| 1/27/2025 | Contingent | $579,900$189/sqft |
Source: RealTracs MLS as distributed by MLS GRID #2779630 Report a problem | ||
| 1/18/2025 | Listing removed | $3,150$1/sqft |
Source: Zillow Rentals Report a problem | ||
| 1/17/2025 | Listed for sale | $579,900-3.3%$189/sqft |
Source: RealTracs MLS as distributed by MLS GRID #2779630 Report a problem | ||
| 1/3/2025 | Listed for rent | $3,150$1/sqft |
Source: Zillow Rentals Report a problem | ||
| 12/22/2024 | Listing removed | $599,900$196/sqft |
Source: RealTracs MLS as distributed by MLS GRID #2746633 Report a problem | ||
| 11/6/2024 | Price change | $599,900-1.6%$196/sqft |
Source: RealTracs MLS as distributed by MLS GRID #2746633 Report a problem | ||
| 10/11/2024 | Listed for sale | $609,900+7.9%$199/sqft |
Source: RealTracs MLS as distributed by MLS GRID #2746633 Report a problem | ||
| 6/30/2022 | Sold | $565,000+4.2%$184/sqft |
Source: RealTracs MLS as distributed by MLS GRID #2382236 Report a problem | ||
| 5/7/2022 | Pending sale | $542,000$177/sqft |
Source: RealTracs MLS as distributed by MLS GRID #2382236 Report a problem | ||
| 5/7/2022 | Listed for sale | $542,000+100.7%$177/sqft |
Source: RealTracs MLS as distributed by MLS GRID #2382236 Report a problem | ||
| 8/19/2015 | Sold | $270,000-1.8%$88/sqft |
Source: Public Record Report a problem | ||
| 6/26/2015 | Listed for sale | $275,000+10%$90/sqft |
Source: Coldwell Banker Barnes #1646791 Report a problem | ||
| 10/9/2013 | Listing removed | $249,900$82/sqft |
Source: McArthur Sanders Real Estate #1403710 Report a problem | ||
| 8/30/2013 | Price change | $249,900-3.7%$82/sqft |
Source: McArthur Sanders Real Estate #1403710 Report a problem | ||
| 5/11/2013 | Price change | $259,500-5.6%$85/sqft |
Source: McArthur Sanders Real Estate #1403710 Report a problem | ||
| 10/29/2012 | Listed for sale | $275,000+22.3%$90/sqft |
Source: McArthur Sanders Real Estate #1403710 Report a problem | ||
| 3/31/2004 | Sold | $224,900$73/sqft |
Source: Public Record Report a problem | ||
Nearby homes
- $469,1003 bd2 ba2.6k sqft6860 Scarlet Ridge Dr, Brentwood, TN 37027Off Market
- $2,7805 bd3 ba2.3k sqft6852 Scarlet Ridge Dr, Brentwood, TN 37027For Rent
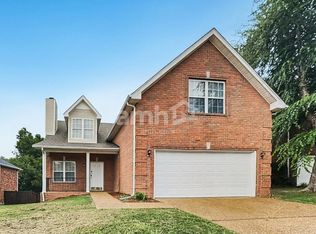
- $547,2004 bd2 ba2.4k sqft6848 Scarlet Ridge Dr, Brentwood, TN 37027Off Market
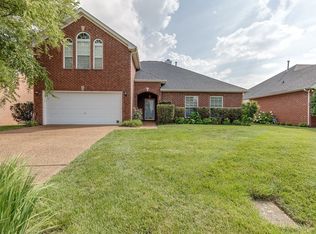
- $545,5004 bd3 ba3k sqft6864 Scarlet Ridge Dr, Brentwood, TN 37027Off Market



Get pre-qualified for a loan
At Zillow Home Loans, we can pre-qualify you in as little as 5 minutes with no impact to your credit score.An equal housing lender. NMLS #10287.
