Imagine spending summer nights in the coziest backyard in Brentwood's sought-after Autumn Oaks neighborhood. 7049's beautifully hardscaped patio is ideal for evenings by the fire pit and alfresco dining. The paver patio and Trex composite deck provide a seamless extension from the interior dining area and kitchen, which the current owner upgraded with granite countertops and a central island. Other thoughtful upgrades include hard-surface flooring on the lower level and newer, plush carpeting upstairs. Location-wise, this home checks the boxes. Nestled at the end of a cul-de-sac with sidewalks leading to nearby lifestyle amenities, including coffee shops and grocery stores, you’ll find plenty to enjoy. The sellers have maintained this home with regular professional cleanings, a termite bond, and thoughtful maintenance. Other standout features include an incredible bonus room with a nook for WFH, walk-in closets in each bedroom, and a 3-year-old roof.
Closed
$525,000
7049 Oak Brook Ter, Brentwood, TN 37027
3beds
2,383sqft
Single Family Residence, Residential
Built in 2005
6,969 Square Feet Lot
$539,600 Zestimate®
$220/sqft
$2,689 Estimated rent
Home value
$539,600
$513,000 - $567,000
$2,689/mo
Zestimate® history
Owner options
List your home for rent
$2,689/mo
Rent Zestimate®
Find your next renter with Zillow Rental Manager. Plus, with online applications, you can quickly screen prospective tenants – for free.
$2,689/mo
Rent Zestimate®
Refinance and save
$3,173/mo
Est. payment
Refinancing to a lower rate could help reduce your monthly payments and save thousands over the life of the loan.
$3,173/mo
Est. payment
Explore your selling options
Work with a Zillow partner agent
Leverage their expertise and Zillow's premium Showcase listings to get your home seen by more buyers.
Get startedList with your own agent
Get your home in front of millions of buyers by listing it on Zillow.
Learn how to do itSell it yourself
Take full control of how buyers see your home on Zillow by listing For Sale by Owner (FSBO).
List your homeWhat's special
Zillow last checked:
Listing updated:
Listed by:
Noelle Rose Tabor 615-410-8652,
Tyler York Real Estate Brokers, LLC,
Matthew Tabor 615-809-4336,
Tyler York Real Estate Brokers, LLC
Bought with:
Aaron Noffsinger, 291827
Revolution Real Estate
Source: RealTracs MLS as distributed by MLS GRID,MLS#: 2662490
Facts & features
Interior
Bedrooms & bathrooms
- Bedrooms: 3
- Bathrooms: 3
- Full bathrooms: 2
- 1/2 bathrooms: 1
Bedroom 1
- Features: Full Bath
- Level: Full Bath
- Area: 238 Square Feet
- Dimensions: 17x14
Bedroom 2
- Area: 120 Square Feet
- Dimensions: 10x12
Bedroom 3
- Features: Walk-In Closet(s)
- Level: Walk-In Closet(s)
- Area: 154 Square Feet
- Dimensions: 14x11
Heating
- Central, Natural Gas
Cooling
- Central Air, Electric
Appliances
- Included: Dishwasher, Disposal, Microwave, Refrigerator, Electric Oven, Electric Range
Features
- Walk-In Closet(s), High Speed Internet
- Flooring: Carpet, Other, Tile
- Basement: Crawl Space
- Number of fireplaces: 1
- Fireplace features: Gas
Interior area
- Total structure area: 2,383
- Total interior livable area: 2,383 sqft
- Finished area above ground: 2,383
Property
Parking
- Total spaces: 2
- Parking features: Garage Door Opener, Attached
- Attached garage spaces: 2
Features
- Levels: One
- Stories: 2
- Patio & porch: Deck, Patio
Lot
- Size: 6,969 Square Feet
- Dimensions: 60 x 117
- Features: Cul-De-Sac, Sloped
Details
- Parcel number: 181100A12800CO
- Special conditions: Standard
Construction
Type & style
- Home type: SingleFamily
- Property subtype: Single Family Residence, Residential
Materials
- Brick
- Roof: Asphalt
Condition
- New construction: No
- Year built: 2005
Utilities & green energy
- Sewer: Public Sewer
- Water: Public
- Utilities for property: Electricity Available, Water Available, Underground Utilities
Community & HOA
Community
- Subdivision: Autumn Oaks
HOA
- Has HOA: Yes
- Amenities included: Underground Utilities
- HOA fee: $72 quarterly
Location
- Region: Brentwood
Financial & listing details
- Price per square foot: $220/sqft
- Tax assessed value: $549,900
- Annual tax amount: $2,856
- Date on market: 6/6/2024
- Electric utility on property: Yes
Price history
| Date | Event | Price |
|---|---|---|
| 7/23/2024 | Sold | $525,000$220/sqft |
Source:  RealTracs MLS as distributed by MLS GRID #2662490 Report a problem RealTracs MLS as distributed by MLS GRID #2662490 Report a problem | ||
| 6/24/2024 | Pending sale | $525,000$220/sqft |
Source: RealTracs MLS as distributed by MLS GRID #2662490 Report a problem | ||
| 6/6/2024 | Listed for sale | $525,000+65.5%$220/sqft |
Source: RealTracs MLS as distributed by MLS GRID #2662490 Report a problem | ||
| 4/3/2019 | Sold | $317,300-0.8%$133/sqft |
Source: RealTracs MLS as distributed by MLS GRID #2026629 Report a problem | ||
| 7/23/2018 | Listing removed | $319,900$134/sqft |
Source: The Wilson Group Real Estate Services #1939438 Report a problem | ||
| 7/9/2018 | Price change | $319,900-1.6%$134/sqft |
Source: The Wilson Group Real Estate Services #1939438 Report a problem | ||
| 6/11/2018 | Listed for sale | $325,000+38.4%$136/sqft |
Source: The Wilson Group Real Estate Services #1939438 Report a problem | ||
| 5/1/2014 | Sold | $234,900$99/sqft |
Source: Public Record Report a problem | ||
| 3/30/2014 | Price change | $234,900-2.1%$99/sqft |
Source: Dream Team Franklin LLC #1520618 Report a problem | ||
| 3/2/2014 | Listed for sale | $239,900+15.9%$101/sqft |
Source: Keller Williams Realty Report a problem | ||
| 7/12/2005 | Sold | $206,900$87/sqft |
Source: Public Record Report a problem | ||
Public tax history
| Year | Property taxes | Tax assessment |
|---|---|---|
| 2025 | $3,825 +33.9% | $137,475 +40.6% |
| 2024 | $2,856 | $97,750 |
| 2023 | $2,856 | $97,750 |
| 2022 | $2,856 -1% | $97,750 |
| 2021 | $2,887 +1.1% | $97,750 +29.6% |
| 2020 | $2,856 +37.5% | $75,400 |
| 2019 | $2,077 | $75,400 |
| 2018 | $2,077 | $75,400 |
| 2017 | $2,077 | $75,400 +38.3% |
| 2016 | $2,077 -2.9% | $54,525 |
| 2015 | $2,140 | $54,525 |
| 2014 | $2,140 | $54,525 |
| 2013 | -- | $54,525 +7.1% |
| 2012 | -- | $50,900 |
| 2011 | -- | $50,900 |
| 2010 | -- | $50,900 |
| 2009 | -- | $50,900 +3.2% |
| 2008 | -- | $49,300 |
| 2007 | -- | $49,300 |
| 2006 | -- | -- |
| 2005 | -- | -- |
| 2004 | -- | -- |
Find assessor info on the county website
Neighborhood: Autumn Oaks
Nearby homes
- $463,0004 bd3 ba2.4k sqft7045 Oak Brook Ter, Brentwood, TN 37027Sold

- $495,0003 bd2 ba2.1k sqft7053 Oak Brook Ter, Brentwood, TN 37027Off Market
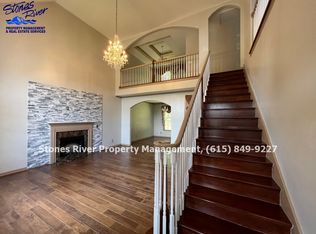
- $435,0003 bd3 ba1.6k sqft7041 Oak Brook Ter, Brentwood, TN 37027Sold
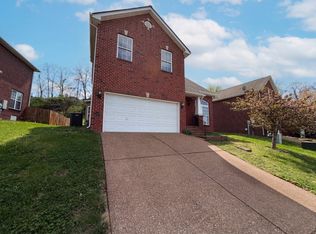
- $543,1004 bd3 ba3k sqft6864 Scarlet Ridge Dr, Brentwood, TN 37027Off Market

- $463,2003 bd2 ba2.6k sqft6860 Scarlet Ridge Dr, Brentwood, TN 37027Off Market
- $539,0003 bd4 ba2.8k sqft6868 Scarlet Ridge Dr, Brentwood, TN 37027Sold
- $529,4003 bd2 ba2.5k sqft7057 Oak Brook Ter, Brentwood, TN 37027Off Market
- $590,0003 bd3 ba3k sqft6856 Scarlet Ridge Dr, Brentwood, TN 37027Sold
Nearby schools
GreatSchools rating
- 8/10May Werthan Shayne Elementary SchoolGrades: PK-5Distance: 1.3 mi
- 5/10William Henry Oliver Middle SchoolGrades: 6-8Distance: 1.3 mi
- 4/10John Overton High SchoolGrades: 9-12Distance: 6.5 mi
Schools provided by the listing agent
- Elementary: May Werthan Shayne Elementary School
- Middle: William Henry Oliver Middle
- High: John Overton Comp High School
Source: RealTracs MLS as distributed by MLS GRID. This data may not be complete. We recommend contacting the local school district to confirm school assignments for this home.
Get a cash offer in 3 minutes
Find out how much your home could sell for in as little as 3 minutes with a no-obligation cash offer.
Estimated market value
$539,600
Get a cash offer in 3 minutes
Find out how much your home could sell for in as little as 3 minutes with a no-obligation cash offer.
Estimated market value
$539,600
- Tennessee
- Davidson County
- Nashville
- 37027
- Autumn Oaks
- 7049 Oak Brook Ter
Nearby cities
Nearby neighborhoods
Nearby zip codes
Other Nashville Topics
