Skip main navigation
Closed
  • $539,000

    6868 Scarlet Ridge Dr, Brentwood, TN 37027

    3beds
    2,804sqft
    Single Family Residence, Residential
    Built in 2002
    7,405.2 Square Feet Lot
    $539,600 Zestimate®
    $192/sqft
    $2,896 Estimated rent

    Home value

    $539,600

    $513,000 - $567,000

    $2,896/mo

    Zestimate® history
    Loading
    Loading...

    Owner options

    List your home for rent

    $2,896/mo

    Rent Zestimate®

    Find your next renter with Zillow Rental Manager. Plus, with online applications, you can quickly screen prospective tenants – for free.

    Learn more

    $2,896/mo

    Rent Zestimate®

    Refinance and save

    $3,230/mo

    Est. payment

    Refinancing to a lower rate could help reduce your monthly payments and save thousands over the life of the loan.

    See today's rates

    $3,230/mo

    Est. payment

    Explore your selling options

    Work with a Zillow partner agent

    Leverage their expertise and Zillow's premium Showcase listings to get your home seen by more buyers.

    Get started

    List with your own agent

    Get your home in front of millions of buyers by listing it on Zillow.

    Learn how to do it

    Sell it yourself

    Take full control of how buyers see your home on Zillow by listing For Sale by Owner (FSBO).

    List your home

    What's special

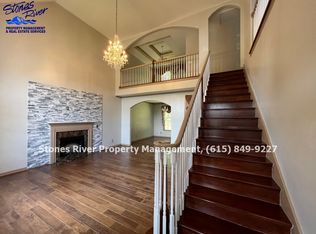
    Updated and move-in ready, this Autumn Oaks home offers a Brentwood address without the Brentwood price! Located on a beautiful wooded lot, this property features a renovated kitchen with quartz countertops, custom cabinets, and a new stainless steel refrigerator. The kitchen dining area includes a bay window with peaceful views of nature. The spacious primary bedroom includes an ensuite bath and has room for a king bed plus a second bay window. A large, finished walkout basement provides flexible space for a media room, office, gym, or guest suite and includes a full bath and additional storage. Quick access to I-24 and I-65, and close to Tanger Outlets, Brentwood shopping and dining, Owl Creek Park, and more. Two car garage, generous storage, and low HOA fee.

    Zillow last checked:

    Listing updated:

    Listing Provided by:

    Debbie Buckner 615-972-7844,

    Benchmark Realty, LLC

    Bought with:

    Toni Frizzell ,Senior Broker Associate, 327129

    Tyler York Real Estate Brokers, LLC

    Source: RealTracs MLS as distributed by MLS GRID,MLS#: 3045494MLS Logo

    Facts & features

    Interior

    Bedrooms & bathrooms
    • Bedrooms: 3
    • Bathrooms: 4
    • Full bathrooms: 3
    • 1/2 bathrooms: 1
    Bedroom 2
    • Features: Walk-In Closet(s)
    • Level: Walk-In Closet(s)
    • Area: 231 Square Feet
    • Dimensions: 21x11
    Bedroom 3
    • Area: 110 Square Feet
    • Dimensions: 10x11
    Primary bathroom
    • Features: Primary Bedroom
    • Level: Primary Bedroom
    Kitchen
    • Area: 247 Square Feet
    • Dimensions: 19x13
    Other
    • Features: Media Room
    • Level: Media Room
    • Area: 56 Square Feet
    • Dimensions: 7x8
    Recreation room
    • Features: Basement Level
    • Level: Basement Level
    • Area: 800 Square Feet
    • Dimensions: 32x25
    Heating
    • Central
    Cooling
    • Ceiling Fan(s), Central Air
    Appliances
    • Included: Built-In Electric Range, Range, Dishwasher, Disposal, Microwave, Refrigerator, Stainless Steel Appliance(s)
    • Laundry: Electric Dryer Hookup, Washer Hookup
    Features
    • Ceiling Fan(s), Extra Closets, High Ceilings, Pantry, Redecorated, Smart Thermostat, Walk-In Closet(s)
    • Flooring: Laminate, Tile
    • Basement: Finished
    • Number of fireplaces: 1
    • Fireplace features: Living Room
    Interior area
    • Total structure area: 2,804
    • Total interior livable area: 2,804 sqft
    • Finished area above ground: 1,943
    • Finished area below ground: 861

    Property

    Parking
    • Total spaces: 2
    • Parking features: Garage Faces Front
    • Attached garage spaces: 2
    Features
    • Levels: Three Or More
    • Stories: 2
    • Patio & porch: Deck, Patio
    • Exterior features: Balcony
    • Has view: Yes
    • View description: Valley
    Lot
    • Size: 7,405 sqft
    • Dimensions: 60 x 120
    • Features: Sloped, Wooded
    • Topography: Sloped,Wooded
    Details
    • Parcel number: 181100A06500CO
    • Special conditions: Standard
    • Other equipment: Air Purifier

    Construction

    Type & style
    • Home type: SingleFamily
    • Architectural style: Traditional
    • Property subtype: Single Family Residence, Residential
    Materials
    • Brick, Vinyl Siding
    • Roof: Asphalt
    Condition
    • New construction: No
    • Year built: 2002

    Utilities & green energy

    • Sewer: Public Sewer
    • Water: Public
    • Utilities for property: Water Available
    Green energy
    • Energy efficient items: Thermostat, Doors
    • Indoor air quality: Contaminant Control

    Community & neighborhood

    Security
    • Security features: Smoke Detector(s)
    Location
    • Region: Brentwood
    • Subdivision: Autumn Oaks

    HOA & financial

    HOA
    • Has HOA: Yes
    • HOA fee: $80 quarterly

    Price history

    DateEventPrice
    12/16/2025Sold$539,000$192/sqft
    Source: RealTracs MLS as distributed by MLS GRID #3045494 Report a problem
    11/17/2025Contingent$539,000$192/sqft
    Source: RealTracs MLS as distributed by MLS GRID #3045494 Report a problem
    8/14/2025Price change$539,000-6.9%$192/sqft
    Source: RealTracs MLS as distributed by MLS GRID #2972785 Report a problem
    4/25/2025Price change$579,000-6.5%$206/sqft
    Source: RealTracs MLS as distributed by MLS GRID #2820660 Report a problem
    7/28/2023Listed for sale$619,000+183.9%$221/sqft
    Source: RealTracs MLS as distributed by MLS GRID #2553202 Report a problem
    12/2/2011Sold$218,000-9.2%$78/sqft
    Source: Public Record Report a problem
    10/16/2011Listed for sale$240,000+4.3%$86/sqft
    Source: Woodmont Realty Group, Inc. dba Prudential Woodmont Realty #1313671 Report a problem
    10/13/2010Sold$230,000-5.7%$82/sqft
    Source: Public Record Report a problem
    10/10/2010Price change$243,900+1.7%$87/sqft
    Source: Pilkerton Realtors #1122618 Report a problem
    8/6/2010Price change$239,900-1.6%$86/sqft
    Source: TheDailyClassifieds.Com #1206576 Report a problem
    12/15/2009Price change$243,900-6.2%$87/sqft
    Source: Pilkerton Realtors #1112618 Report a problem
    5/17/2009Listed for sale$259,900+15.5%$93/sqft
    Source: Visual Tour #1081932 Report a problem
    6/29/2005Sold$225,000+19.4%$80/sqft
    Source: Public Record Report a problem
    10/10/2002Sold$188,458$67/sqft
    Source: Public Record Report a problem

    Public tax history

    YearProperty taxesTax assessment
    2025$3,573 +35.2%$128,425 +42%
    2024$2,643 $90,450
    2023$2,643 $90,450
    2022$2,643 -1%$90,450
    2021$2,671 +0.6%$90,450 +29%
    2020$2,656 +37.5%$70,125
    2019$1,932 $70,125
    2018$1,932 $70,125
    2017$1,932 $70,125 +31.9%
    2016$1,932 -7.4%$53,150
    2015$2,086 $53,150
    2014$2,086 $53,150
    2013-- $53,150 +5.3%
    2012-- $50,475
    2011-- $50,475
    2010-- $50,475
    2009-- $50,475 -0.2%
    2008-- $50,600
    2007-- $50,600
    2006-- --
    2005-- --
    2004-- --
    2003-- --
    2002-- --
    2001-- --

    Find assessor info on the county website

    Neighborhood: Autumn Oaks

    Nearby schools

    GreatSchools rating
    Schools provided by the listing agent
    • Elementary: May Werthan Shayne Elementary School
    • Middle: William Henry Oliver Middle
    • High: John Overton Comp High School

    Source: RealTracs MLS as distributed by MLS GRID. This data may not be complete. We recommend contacting the local school district to confirm school assignments for this home.

    Get a cash offer in 3 minutes
    Find out how much your home could sell for in as little as 3 minutes with a no-obligation cash offer.
    Estimated market value
    $539,600
    Get a cash offer in 3 minutes
    Find out how much your home could sell for in as little as 3 minutes with a no-obligation cash offer.
    Estimated market value
    $539,600