This property is available. Please inquire on this site to schedule a showing.
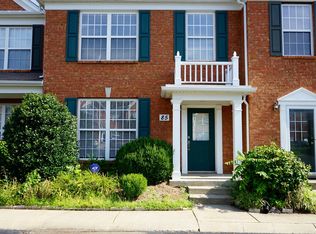
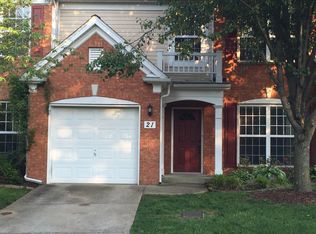
Discover an inviting lifestyle at 6864 Scarlet Ridge Drive, a charming brick residence nestled in the highly sought-after Brentwood, TN 37027 area. The home greets you with a classic red brick facade, a welcoming covered front porch, and mature trees enhancing its curb appeal. Step inside to an open-concept main floor featuring gleaming hardwood floors, soaring two-story ceilings, and a cozy fireplace in the spacious living area, perfect for gatherings. The adjacent dining room, illuminated by a modern chandelier, flows seamlessly into the updated kitchen, boasting crisp white cabinetry, dark granite countertops, a subway tile backsplash, stainless steel appliances including a French door refrigerator, and a convenient island. An eat-in breakfast nook and a dedicated laundry room with included washer and dryer add to the main level's functionality, complemented by a stylish half bathroom.
Ascend the carpeted staircase to find comfortable living spaces, including a serene primary suite featuring a tray ceiling and ample natural light. The attached primary bathroom offers a luxurious escape with a dual vanity, a corner jetted tub, a separate glass-enclosed shower, and a generous walk-in closet. Upstairs also includes additional well-appointed bedrooms, one offering versatile built-in shelving ideal for an office or study, and a full bathroom with a tub/shower combo. The home extends its living space to a versatile lower level with durable wood-look flooring, a wet bar, a full bathroom, and an additional bedroom, providing perfect flexibility for recreation or guests with direct walk-out access to the backyard. Enjoy outdoor living on the screened porch or the expansive multi-level deck overlooking the private, fenced backyard with lush trees, all within a desirable Brentwood community known for its excellent amenities and convenient access to the best of Middle Tennessee.
Available: NOW
Heating: ForcedAir
Cooling: Central
Appliances: Refrigerator, Range Oven, Microwave, Dishwasher
Laundry: In Unit
Parking: Attached Garage, Off Street, 4 spaces
Pets: Dogs Allowed, Small Dogs Allowed, Large Dogs Allowed, Cats Allowed, Case by Case
Security deposit: $3,500.00
Included Utilities: Landscaping, Garbage
Additional Deposit/Pet: $500.00
Disclaimer: Ziprent is acting as the agent for the owner. Information Deemed Reliable but not Guaranteed. All information should be independently verified by renter.
This property is listed by Ziprent on behalf of the property owner for tenant placement services only.
Townhouse for rent
Townhouse
Available now
Cats, dogs OK
Air conditioner, central air
In unit laundry
4 Attached garage spaces parking
Forced air
What's special
Convenient islandScreened porchOpen-concept main floorWelcoming covered front porchUpdated kitchenEat-in breakfast nookSeparate glass-enclosed shower
- 2 days |
- -- |
- -- |
Zillow last checked:
Listing updated:
Travel times

Let’s turn your rent into credit progress
Build credit history with every on-time payment and get credit for the payment you’re already making.
Facts & features
Interior
Bedrooms & bathrooms
- Bedrooms: 4
- Bathrooms: 4
- Full bathrooms: 3
- 1/2 bathrooms: 1
Heating
- Forced Air
Cooling
- Air Conditioner, Central Air
Appliances
- Included: Dishwasher, Dryer, Microwave Oven, Range Oven, Refrigerator, Washer
- Laundry: In Unit
Features
- Walk In Closet
Interior area
- Total interior livable area: 3,004 sqft
Video & virtual tour
Property
Parking
- Total spaces: 4
- Parking features: Attached, Garage
- Has attached garage: Yes
- Details: Contact manager
Features
- Exterior features: Brick
Details
- Additional structures: Garage(s)
- Parcel number: 181100A06600CO
Construction
Type & style
- Home type: Townhouse
- Property subtype: Townhouse
Condition
- Year built: 2004
Utilities & green energy
- Utilities for property: Garbage
Building
Management
- Pets allowed: Yes
Community & HOA
Location
- Region: Brentwood
Financial & listing details
- Lease term: 1 Year
Price history
| Date | Event | Price |
|---|---|---|
| 10/11/2026 | Listed for rent | $3,500+4.5%$1/sqft |
Source: Zillow Rentals Report a problem | ||
| 11/2/2023 | Listing removed | -- |
Source: Zillow Rentals Report a problem | ||
| 10/26/2023 | Price change | $3,350-4.3%$1/sqft |
Source: Zillow Rentals Report a problem | ||
| 10/10/2023 | Price change | $3,500-5.4%$1/sqft |
Source: Zillow Rentals Report a problem | ||
| 10/8/2023 | Listed for rent | $3,700+5.7%$1/sqft |
Source: Zillow Rentals Report a problem | ||
| 10/3/2023 | Listing removed | -- |
Source: Zillow Rentals Report a problem | ||
| 9/10/2023 | Listed for rent | $3,500$1/sqft |
Source: RealTracs MLS as distributed by MLS GRID #2569621 Report a problem | ||
| 6/28/2018 | Sold | $342,500-2.1%$114/sqft |
Source:  RealTracs MLS as distributed by MLS GRID #1930768 Report a problem RealTracs MLS as distributed by MLS GRID #1930768 Report a problem | ||
| 5/16/2018 | Listed for sale | $350,000+44.6%$117/sqft |
Source: Brandon Hannah Properties #1930768 Report a problem | ||
| 9/2/2005 | Sold | $242,000$81/sqft |
Source: Public Record Report a problem | ||