73 HOUR KICKOUT in place No HOA, 3+ Acres in Hughesville THIS HOME IS MOVE IN READY! Be home for the holidays in this spacious rambler with soaring ceilings and split bedroom design. Fresh paint and new carpet throughout. Open concept with well equipped kitchen that features double wall oven, granite counter tops, double sink,42 inch cabinets, recessed lights and tile floor. Kitchen flows into large eat in area with a bright wall of windows that opens to a balcony where you can enjoy watching the sun set and listen to the sounds of nature. Family room with elongated octagonal tray ceiling and a gas fireplace to keep you cozy. Formal dining room with hardwood flooring, chair rail and crown moulding. Three spacious bedrooms on one side of the home share a full bath while the owners suite features two walk in closets, en-suite with soaking tub, separate shower and double vanities and lots of storage. Large laundry room with tile floor and utility tub conveniently located close to garage and kitchen. Half bath also located right off kitchen and garage. Enormous unfinished basement has walkout slider and two windows that provides with many opportunities to expand your living space. Such a functional floor plan! NO HOA fees, NO front foot benefit fee! Come visit this impressive rambler set on a 3 acre wooded lot located in a cul-de-sac. Minutes from park n ride for commuters to DC, 30 minutes to Pax River NAS.
Sold for $625,000
$625,000
6845 Dillon Ct, Hughesville, MD 20637
4beds
2,424sqft
Single Family Residence
Built in 2016
3.13 Acres Lot
$682,200 Zestimate®
$258/sqft
$3,350 Estimated rent
Home value
$682,200
$648,000 - $716,000
$3,350/mo
Zestimate® history
Owner options
List your home for rent
$3,350/mo
Rent Zestimate®
Find your next renter with Zillow Rental Manager. Plus, with online applications, you can quickly screen prospective tenants – for free.
$3,350/mo
Rent Zestimate®
Refinance and save
$3,866/mo
Est. payment
Refinancing to a lower rate could help reduce your monthly payments and save thousands over the life of the loan.
$3,866/mo
Est. payment
Explore your selling options
Work with a Zillow partner agent
Leverage their expertise and Zillow's premium Showcase listings to get your home seen by more buyers.
Get startedList with your own agent
Get your home in front of millions of buyers by listing it on Zillow.
Learn how to do itSell it yourself
Take full control of how buyers see your home on Zillow by listing For Sale by Owner (FSBO).
List your homeWhat's special
Gas fireplaceClose to garageDouble vanitiesSeparate showerEnormous unfinished basementChair railHalf bath
Zillow last checked:
Listing updated:
Listed by:
Theresa Deminne 301-751-3283,
O'Brien Realty ERA Powered
Bought with:
JOHN R. CLARK, 681633
Taylor Properties
Source: Bright MLS,MLS#: MDCH2027240
Facts & features
Interior
Bedrooms & bathrooms
- Bedrooms: 4
- Bathrooms: 3
- Full bathrooms: 2
- 1/2 bathrooms: 1
- Main level bathrooms: 3
- Main level bedrooms: 4
Rooms
- Room types: Primary Bedroom, Bedroom 2, Bedroom 3, Bedroom 4, Kitchen, Breakfast Room, Great Room, Laundry
Basement
- Area: 1939
Heating
- Heat Pump, Electric
Cooling
- Heat Pump, Electric
Appliances
- Included: Cooktop, Dishwasher, Exhaust Fan, Ice Maker, Microwave, Oven, Refrigerator, Electric Water Heater
- Laundry: Washer/Dryer Hookups Only, Laundry Room
Features
- Attic, Kitchen - Gourmet, Kitchen - Country, Breakfast Area, Dining Area, Primary Bath(s), Chair Railings, Crown Molding, Upgraded Countertops, Open Floorplan, Tray Ceiling(s)
- Flooring: Wood
- Basement: Connecting Stairway,Exterior Entry,Full,Unfinished
- Number of fireplaces: 1
Interior area
- Total structure area: 4,363
- Total interior livable area: 2,424 sqft
- Finished area above ground: 2,424
Property
Parking
- Total spaces: 2
- Parking features: Garage Door Opener, Garage Faces Side, Off Street, Attached
- Attached garage spaces: 2
Accessibility
- Accessibility features: None
Features
- Levels: One
- Stories: 1
- Pool features: None
- Has view: Yes
- View description: Trees/Woods
Lot
- Size: 3.13 Acres
Details
- Additional structures: Above Grade
- Parcel number: 0909035060
- Zoning: AC
- Special conditions: Standard
Construction
Type & style
- Home type: SingleFamily
- Architectural style: Ranch/Rambler
- Property subtype: Single Family Residence
Materials
- Vinyl Siding
- Foundation: Concrete Perimeter
- Roof: Asphalt
Condition
- New construction: No
- Year built: 2016
Details
- Builder model: THE STRATTON PARK
- Builder name: RIC'S CUSTOM HOMES
Utilities & green energy
- Sewer: Septic Exists
- Water: Well
- Utilities for property: Cable Available, Electricity Available
Community & HOA
Community
- Subdivision: Herbert Fields
HOA
- Has HOA: No
Location
- Region: Hughesville
Financial & listing details
- Price per square foot: $258/sqft
- Tax assessed value: $580,400
- Annual tax amount: $7,791
- Date on market: 10/27/2023
- Listing agreement: Exclusive Right To Sell
- Listing terms: Conventional,FHA,VA Loan,Cash
- Ownership: Fee Simple
Price history
| Date | Event | Price |
|---|---|---|
| 2/16/2024 | Sold | $625,000$258/sqft |
Source:  Bright MLS #MDCH2027240 Report a problem Bright MLS #MDCH2027240 Report a problem | ||
| 1/9/2024 | Contingent | $625,000$258/sqft |
Source: Bright MLS #MDCH2027240 Report a problem | ||
| 10/27/2023 | Listed for sale | $625,000+34.4%$258/sqft |
Source: Bright MLS #MDCH2027240 Report a problem | ||
| 7/30/2018 | Listing removed | $2,800$1/sqft |
Source: Home Towne Real Estate #1001901562 Report a problem | ||
| 7/13/2018 | Price change | $2,800-3.4%$1/sqft |
Source: Home Towne Real Estate #1001901562 Report a problem | ||
| 7/13/2018 | Listing removed | $465,000-1%$192/sqft |
Source: Home Towne Real Estate #1001900844 Report a problem | ||
| 7/10/2018 | Price change | $469,900+7.3%$194/sqft |
Source: Home Towne Real Estate #1001900844 Report a problem | ||
| 6/19/2018 | Listed for rent | $2,900$1/sqft |
Source: Home Towne Real Estate #1001901562 Report a problem | ||
| 7/8/2016 | Listing removed | $438,000$181/sqft |
Source: O Brien Realty Inc. #CH8636681 Report a problem | ||
| 5/14/2016 | Price change | $438,000-2.7%$181/sqft |
Source: O Brien Realty Inc. #CH8636681 Report a problem | ||
| 1/29/2016 | Price change | $450,000+4.9%$186/sqft |
Source: O Brien Realty Inc. #CH8636681 Report a problem | ||
| 10/4/2015 | Listed for sale | $429,000+404.7%$177/sqft |
Source: RE/MAX One #CH8636681 Report a problem | ||
| 7/24/2015 | Sold | $85,000-78.7%$35/sqft |
Source: Public Record Report a problem | ||
| 5/15/2015 | Listed for sale | $399,900+0.2%$165/sqft |
Source: O Brien Realty, Inc. #CH8636681 Report a problem | ||
| 8/14/2014 | Listing removed | $399,000$165/sqft |
Source: O'Brien Realty #CH8275834 Report a problem | ||
| 2/21/2014 | Listed for sale | $399,000+324.5%$165/sqft |
Source: O'Brien Realty #CH8275834 Report a problem | ||
| 11/12/2013 | Listing removed | $94,000$39/sqft |
Source: CENTURY 21 New Millennium #CH7880873 Report a problem | ||
| 7/9/2012 | Price change | $94,000-75.9%$39/sqft |
Source: Century 21 New Millennium #CH7880873 Report a problem | ||
| 7/8/2011 | Listed for sale | $389,900$161/sqft |
Source: Residential Plus Real Estate #CH7642424 Report a problem | ||
Public tax history
| Year | Property taxes | Tax assessment |
|---|---|---|
| 2025 | $10,424 +2.8% | $619,800 +3.3% |
| 2024 | $10,140 +39.4% | $600,100 +3.4% |
| 2023 | $7,272 +15.6% | $580,400 |
| 2022 | $6,289 -8.9% | $580,400 +5.4% |
| 2021 | $6,900 +2.8% | $550,667 +2.8% |
| 2020 | $6,714 -0.7% | $535,800 |
| 2019 | $6,758 +4.6% | $535,800 +9.2% |
| 2018 | $6,460 +4.8% | $490,533 +4.8% |
| 2017 | $6,162 +273.1% | $467,900 +2.6% |
| 2016 | $1,652 | $455,967 +432.7% |
| 2015 | $1,652 | $85,600 -22.6% |
| 2014 | $1,652 | $110,600 |
| 2013 | -- | $110,600 |
| 2012 | -- | $110,600 -21.1% |
| 2011 | -- | $140,150 |
| 2010 | -- | $140,150 |
| 2009 | -- | $140,150 |
| 2008 | -- | $140,150 |
Find assessor info on the county website
Neighborhood: 20637
Nearby homes
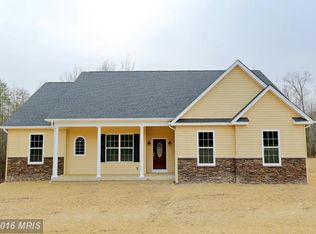
- $597,7003 bd2 ba1.9k sqft6835 Dillon Ct, Hughesville, MD 20637Off Market
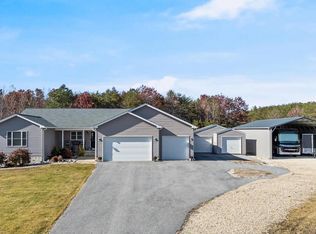
- $700,0003 bd3 ba2.6k sqft15464 Alex St, Hughesville, MD 20637Sold
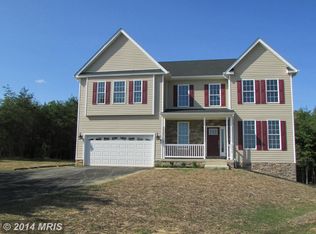
- $645,8004 bd3 ba2.8k sqft6854 Dillon Ct, Hughesville, MD 20637Off Market
- $589,2004 bd2 ba2.1k sqft6870 Herbert Rd, Hughesville, MD 20637Off Market
- $754,9994 bd3 ba3.4k sqft6825 Dillon Ct, Hughesville, MD 20637For Sale
- $356,9003 bd3 ba1.3k sqft5534 East Boniwood, Hughesville, MD 20637Off Market
- $533,700-- bd1 ba2k sqft7205 Robert Crain Hwy, Hughesville, MD 20637Off Market
- $713,500-- bd3 ba3k sqft16482 Catherine Woods Ct, Hughesville, MD 20637Off Market
Nearby schools
GreatSchools rating
- 5/10T. C. Martin Elementary SchoolGrades: PK-5Distance: 3.8 mi
- 4/10John Hanson Middle SchoolGrades: 6-8Distance: 9.2 mi
- 3/10St Charles High SchoolGrades: 9-12Distance: 7.8 mi
Schools provided by the listing agent
- Elementary: T. C. Martin
- Middle: John Hanson
- High: St. Charles
- District: Charles County Public Schools
Source: Bright MLS. This data may not be complete. We recommend contacting the local school district to confirm school assignments for this home.


Get pre-qualified for a loan
At Zillow Home Loans, we can pre-qualify you in as little as 5 minutes with no impact to your credit score.An equal housing lender. NMLS #10287.
Sell for more on Zillow
Get a Zillow Showcase℠ listing at no additional cost and you could sell for .
$682,200
2% more
+$13,644
With Zillow Showcase(estimated)
$695,844
- Maryland
- Charles County
- Hughesville
- 20637
- 6845 Dillon Ct
Nearby cities
Nearby zip codes
Other Hughesville Topics
