Have you been on the hunt for high-style, move-in-ready living space and a highly desirable location? Your search ends today as you explore the sprawling split level layout found within this masterfully updated Poland home! Located just minutes away from bustling downtown and attractive shopping districts, this endearing residence is tucked away within a tranquil neighborhood as it rests beneath the colorful canopy of a tree lined lot. A cement driveway extends to find a two-car attached garage while handsome brickwork wraps the first floor, showcasing its durable construction. Around the back, a welcoming deck space overlooks a sizeable storage shed, all within the park-like setting. Step inside to find an expansive, open layout as natural light pours through the wrapping, five pane bay window. A fireplace resides along the far wall with its brooding, black mantle and accents; matching the rest of the interior doors. Recessed lighting shines down onto the hardwood styled floors below while a stunning kitchen provides polished, stone countertops and glistening stainless appliances. Decorative hanging lights add to the allure, including those found in the adjacent dining area. A short flight of carpeted stairs rises to find the second-floor landing and three spacious bedrooms that branch away. The larger master bedroom includes its own half bath while a second, elaborately tiled full bath completes the floor; found just past the staircase. Down below, the lower level finds a large coat room that’s joined by a stunning full bath and its own walk-in, tiled shower. The lower family room steals the show nearby, offering arched windows and a towering brick mantle with inset fireplace. Laundry and storage are found at the basement level. Call today before this one is gone!
Closed
$355,000
6845 Katahdin Dr, Youngstown, OH 44514
3beds
2,217sqft
Single Family Residence
Built in 1962
0.92 Acres Lot
$-- Zestimate®
$160/sqft
$2,386 Estimated rent
Home value
Not available
Estimated sales range
Not available
$2,386/mo
Zestimate® history
Owner options
List your home for rent
$2,386/mo
Rent Zestimate®
Find your next renter with Zillow Rental Manager. Plus, with online applications, you can quickly screen prospective tenants – for free.
$2,386/mo
Rent Zestimate®
Refinance and save
$2,385/mo
Est. payment
Refinancing to a lower rate could help reduce your monthly payments and save thousands over the life of the loan.
$2,385/mo
Est. payment
Explore your selling options
Work with a Zillow partner agent
Leverage their expertise and Zillow's premium Showcase listings to get your home seen by more buyers.
Get startedList with your own agent
Get your home in front of millions of buyers by listing it on Zillow.
Learn how to do itSell it yourself
Take full control of how buyers see your home on Zillow by listing For Sale by Owner (FSBO).
List your homeWhat's special
Zillow last checked:
Listing updated:
Listed by:
Troy V Polis 330-423-5442 troy.polis@brokerssold.com,
Brokers Realty Group
Bought with:
Paul A Bevilacqua, 389477
Coldwell Banker EvenBay Real Estate LLC
Source: MLS Now,MLS#: 5168326 Originating MLS: Stark Trumbull Area REALTORS
Originating MLS: Stark Trumbull Area REALTORSFacts & features
Interior
Bedrooms & bathrooms
- Bedrooms: 3
- Bathrooms: 3
- Full bathrooms: 2
- 1/2 bathrooms: 1
- Main level bathrooms: 1
Heating
- Forced Air, Gas
Cooling
- Central Air
Appliances
- Included: Dishwasher, Range, Refrigerator
Features
- Basement: Full,Unfinished,Walk-Out Access
- Number of fireplaces: 2
Interior area
- Total structure area: 2,217
- Total interior livable area: 2,217 sqft
- Finished area above ground: 2,217
Property
Parking
- Total spaces: 2
- Parking features: Attached, Garage
- Attached garage spaces: 2
Features
- Levels: Three Or More,Multi/Split
Lot
- Size: 0.92 Acres
Details
- Parcel number: 350340100.000
Construction
Type & style
- Home type: SingleFamily
- Architectural style: Split Level
- Property subtype: Single Family Residence
Materials
- Vinyl Siding
- Roof: Asphalt,Fiberglass
Condition
- Year built: 1962
Utilities & green energy
- Sewer: Public Sewer
- Water: Public
Community & HOA
Community
- Subdivision: Frontier 3
HOA
- Has HOA: No
Location
- Region: Youngstown
Financial & listing details
- Price per square foot: $160/sqft
- Tax assessed value: $201,290
- Annual tax amount: $3,452
- Date on market: 10/30/2025
- Cumulative days on market: 8 days
Price history
| Date | Event | Price |
|---|---|---|
| 8/8/2026 | Listing removed | -- |
Source: Owner Report a problem | ||
| 8/6/2026 | Listed for sale | $350,000-1.4%$158/sqft |
Source: Owner Report a problem | ||
| 12/3/2025 | Sold | $355,000-1.1%$160/sqft |
Source:  MLS Now #5168326 Report a problem MLS Now #5168326 Report a problem | ||
| 11/7/2025 | Pending sale | $359,000$162/sqft |
Source: MLS Now #5168326 Report a problem | ||
| 10/30/2025 | Listed for sale | $359,000+174%$162/sqft |
Source: MLS Now #5168326 Report a problem | ||
| 3/10/1995 | Sold | $131,000$59/sqft |
Source: Public Record Report a problem | ||
Public tax history
| Year | Property taxes | Tax assessment |
|---|---|---|
| 2025 | $3,390 -2.8% | $70,460 |
| 2024 | $3,489 +2.4% | $70,460 |
| 2023 | $3,408 +13.7% | $70,460 +36.2% |
| 2022 | $2,999 +4.8% | $51,740 |
| 2021 | $2,862 -0.4% | $51,740 |
| 2020 | $2,874 +11.8% | $51,740 +20.1% |
| 2019 | $2,571 +0.7% | $43,080 |
| 2018 | $2,553 +5.9% | $43,080 |
| 2017 | $2,411 -13.4% | $43,080 -9% |
| 2016 | $2,783 +2.2% | $47,340 |
| 2015 | $2,724 -0.4% | $47,340 |
| 2014 | $2,734 +1.3% | $47,340 |
| 2013 | $2,699 +0.2% | $47,340 |
| 2012 | $2,695 +9.9% | $47,340 |
| 2011 | $2,452 -10.3% | $47,340 -13.1% |
| 2010 | $2,733 +3.3% | $54,500 |
| 2009 | $2,646 +0.4% | $54,500 |
| 2008 | $2,635 -0.3% | $54,500 |
| 2007 | $2,643 -1% | $54,500 |
| 2006 | $2,669 +0.9% | $54,500 +2.7% |
| 2005 | $2,647 -35.1% | $53,070 |
| 2003 | $4,076 +9.5% | -- |
| 2002 | $3,723 -0.1% | -- |
| 2001 | $3,728 +1% | -- |
| 2000 | $3,691 | -- |
Find assessor info on the county website
Neighborhood: 44514
Nearby homes
- $359,9003 bd2 ba1.8k sqft6853 Katahdin Dr, Poland, OH 44514Pending

- $279,5004 bd3 ba1.8k sqft6837 Katahdin Dr, Youngstown, OH 44514Off Market
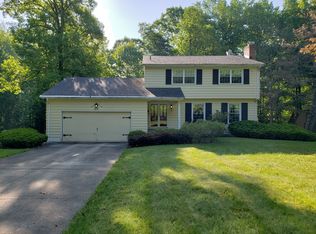
- $385,0005 bd4 ba3.3k sqft6829 Katahdin Dr, Poland, OH 44514Sold
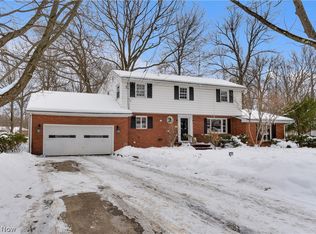
- $334,8004 bd2 ba2.1k sqft6861 Katahdin Dr, Poland, OH 44514Off Market
- $127,6003 bd1 ba1k sqft6904 Clingan Rd, Poland, OH 44514Sold
- $225,9003 bd2 ba1k sqft6926 Clingan Rd, Poland, OH 44514Off Market
- $239,2003 bd2 ba1.3k sqft6940 Clingan Rd, Poland, OH 44514Off Market
- $330,1003 bd2 ba2.2k sqft6846 Katahdin Dr, Poland, OH 44514Off Market
Nearby schools
GreatSchools rating
- 8/10Poland Middle SchoolGrades: 4-6Distance: 1.1 mi
- 7/10Poland Seminary High SchoolGrades: 7-12Distance: 0.9 mi
- 8/10McKinley Elementary SchoolGrades: K-3Distance: 1.2 mi
Schools provided by the listing agent
- District: Poland LSD - 5007
Source: MLS Now. This data may not be complete. We recommend contacting the local school district to confirm school assignments for this home.


Get pre-qualified for a loan
At Zillow Home Loans, we can pre-qualify you in as little as 5 minutes with no impact to your credit score.An equal housing lender. NMLS #10287.
- Ohio
- Mahoning County
- Poland
- 44514
- 6845 Katahdin Dr
Nearby cities
Nearby zip codes
Other Poland Topics
