The ranch everyone has been waiting for! Beautifully remodeled and perfectly situated on a picturesque wooded lot in one of Poland's most desirable neighborhoods, this stylish brick ranch offers over 1,800 square feet of thoughtfully designed living space. The updated kitchen overlooks the formal dining room and opens to the spacious great room featuring a stunning fireplace, creating an ideal layout for entertaining and everyday living. The spectacular sunroom is the showpiece of the home with soaring ceilings and walls of windows showcasing peaceful wooded views. Offering 3 spacious bedrooms, 2 beautifully updated full baths, an eat-in kitchen, formal dining room, and generous living areas, there's room for everyone. Extensive updates include refinished hardwood floors, fresh interior paint, remodeled bathrooms, refinished hardware, new interior doors, entry tile, modern lighting, new concrete driveway, sidewalk, front railing, garage floor, professional landscaping, and more. Enjoy the privacy of mature trees while being just minutes from Poland Village, Boardman shopping and dining, Mill Creek MetroParks, golf courses, medical facilities, and the award-winning Poland Local School District. Convenient access to SR-224, I-680, Route 11 and the Ohio Turnpike makes commuting to Youngstown, Canfield, Pittsburgh, and Cleveland easy. This home package comes with a one year Home Warranty for peace of mind! Move-in ready and offering the perfect combination of modern updates, timeless quality, and an unbeatable location, this is more than a home—it's the lifestyle buyers dream about. Don't miss your opportunity to make it yours! #6853katahdindrive #homehappenshere #polandranch
Pending
$359,900
6853 Katahdin Dr, Poland, OH 44514
3beds
1,892sqft
Single Family Residence
Built in 1960
0.83 Acres Lot
$-- Zestimate®
$190/sqft
$-- HOA
What's special
Stylish brick ranchGarage floorModern lightingSoaring ceilingsStunning fireplaceFront railingBeautifully remodeled
- 29 days |
- 2,073 |
- 138 |
Zillow last checked:
Listing updated:
Listed by:
Cindy L Lautzenheiser 330-565-3712 clautzenheiser@howardhanna.com,
Howard Hanna
Source: MLS Now,MLS#: 5228640Originating MLS: Youngstown Columbiana Association of REALTORS
Facts & features
Interior
Bedrooms & bathrooms
- Bedrooms: 3
- Bathrooms: 2
- Full bathrooms: 2
- Main level bathrooms: 2
- Main level bedrooms: 3
Primary bedroom
- Level: First
- Dimensions: 11.6 x 16
Bedroom
- Level: First
- Dimensions: 11 x 11
Bedroom
- Level: First
- Dimensions: 11 x 11
Family room
- Level: First
- Dimensions: 12.5 x 21
Kitchen
- Level: First
- Dimensions: 9.11 x 21
Living room
- Features: Fireplace
- Level: First
- Dimensions: 15 x 29
Sunroom
- Level: First
- Dimensions: 26 x 11.5
Heating
- Forced Air, Gas
Cooling
- Central Air
Features
- Basement: Partially Finished
- Number of fireplaces: 2
Interior area
- Total structure area: 1,892
- Total interior livable area: 1,892 sqft
- Finished area above ground: 1,892
Video & virtual tour
Property
Parking
- Parking features: Attached, Garage, Paved
- Attached garage spaces: 2
Features
- Levels: One
- Stories: 1
Lot
- Size: 0.83 Acres
Details
- Parcel number: 350340101.000
Construction
Type & style
- Home type: SingleFamily
- Architectural style: Ranch
- Property subtype: Single Family Residence
Materials
- Brick, Other
- Roof: Asphalt,Fiberglass
Condition
- Year built: 1960
Details
- Warranty included: Yes
Utilities & green energy
- Sewer: Public Sewer
- Water: Public
Community & HOA
Community
- Subdivision: Frontier 3
HOA
- Has HOA: No
Location
- Region: Poland
Financial & listing details
- Price per square foot: $190/sqft
- Tax assessed value: $233,660
- Annual tax amount: $3,928
- Date on market: 7/17/2026
- Cumulative days on market: 24 days
- Listing agreement: Exclusive Right To Sell
Estimated market value
Not available
Estimated sales range
Not available
Not available
Price history
| Date | Event | Price |
|---|---|---|
| 7/25/2026 | Pending sale | $359,900$190/sqft |
Source: MLS Now #5228640 Report a problem | ||
| 7/17/2026 | Listed for sale | $359,900+99.9%$190/sqft |
Source: MLS Now #5228640 Report a problem | ||
| 9/27/2019 | Sold | $180,000-3.2%$95/sqft |
Source:  MLS Now #4111669 Report a problem MLS Now #4111669 Report a problem | ||
| 7/2/2019 | Listed for sale | $185,900+6.2%$98/sqft |
Source: Howard Hanna #4111669 Report a problem | ||
| 5/22/2015 | Sold | $175,000$92/sqft |
Source: Public Record Report a problem | ||
Public tax history
| Year | Property taxes | Tax assessment |
|---|---|---|
| 2025 | $3,928 -2.8% | $81,780 |
| 2024 | $4,043 +2.4% | $81,780 |
| 2023 | $3,950 +0% | $81,780 +19.7% |
| 2022 | $3,949 +4.8% | $68,340 |
| 2021 | $3,768 -0.4% | $68,340 |
| 2020 | $3,784 +13.5% | $68,340 +21.9% |
| 2019 | $3,335 +0.7% | $56,070 |
| 2018 | $3,311 +5.9% | $56,070 |
| 2017 | $3,127 +5.2% | $56,070 +10.8% |
| 2016 | $2,972 +2.2% | $50,600 |
| 2015 | $2,909 -0.4% | $50,600 |
| 2014 | $2,919 +1.3% | $50,600 |
| 2013 | $2,883 +0.2% | $50,600 |
| 2012 | $2,878 +9.9% | $50,600 |
| 2011 | $2,618 -7.3% | $50,600 -10.2% |
| 2010 | $2,824 +3.3% | $56,320 |
| 2009 | $2,733 +0.4% | $56,320 |
| 2008 | $2,722 -0.3% | $56,320 |
| 2007 | $2,731 -1% | $56,320 |
| 2006 | $2,758 +4.2% | $56,320 +6.1% |
| 2005 | $2,646 -35.1% | $53,060 |
| 2003 | $4,075 +9.5% | -- |
| 2002 | $3,722 -0.1% | -- |
| 2001 | $3,727 +1% | -- |
| 2000 | $3,690 | -- |
Find assessor info on the county website
Monthly payment
Est. payment
Payment breakdown
Explore the cost of this home by adjusting the details. Changes won't be saved.Climate risks
Neighborhood: 44514
Nearby schools
GreatSchools rating
- 8/10Poland Middle SchoolGrades: 4-6Distance: 1.1 mi
- 7/10Poland Seminary High SchoolGrades: 7-12Distance: 0.9 mi
- 8/10McKinley Elementary SchoolGrades: K-3Distance: 1.1 mi
Schools provided by the listing agent
- District: Poland LSD - 5007
Source: MLS Now. This data may not be complete. We recommend contacting the local school district to confirm school assignments for this home.
- $355,0003 bd2 ba2.2k sqft6845 Katahdin Dr, Youngstown, OH 44514Sold
- $334,8004 bd2 ba2.1k sqft6861 Katahdin Dr, Poland, OH 44514Off Market
- $281,6004 bd3 ba1.8k sqft6837 Katahdin Dr, Youngstown, OH 44514Off Market
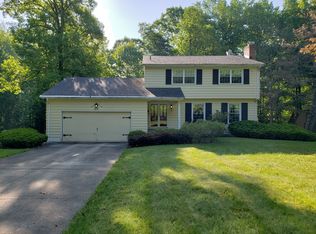
- $186,4003 bd1 ba1.1k sqft3112 Highland Ave, Poland, OH 44514Off Market
- $250,7003 bd1 ba1.7k sqft3096 Highland Ave, Poland, OH 44514Off Market
- $215,3003 bd1 ba1.4k sqft3130 Highland Ave, Poland, OH 44514Off Market
- $273,4003 bd2 ba1.9k sqft6871 Katahdin Dr, Poland, OH 44514Off Market
- $331,6003 bd2 ba2.2k sqft6846 Katahdin Dr, Poland, OH 44514Off Market
A local agent can set up tours, give advice and negotiate with sellers.
A local lender can help you make sure your offer is ready when you are.
Similar homes
- $325,0003 bd2 ba2.2k sqft2976 Palmarie Dr, Poland, OH 44514For Sale
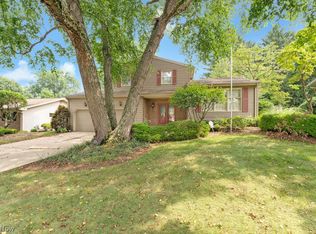 MLS ID #5236517, Deborah Masluk, Howard Hanna. MLS Now
 - $339,9003 bd3 ba2.6k sqft2985 Heatherbrae Dr, Poland, OH 44514For Sale
 MLS ID #5228727, David Melidona, CENTURY 21 Lakeside Realty. MLS Now
 - $324,9003 bd3 ba1.8k sqft6301 Apache Ln, Poland, OH 44514For Sale
 MLS ID #5230950, Susan N Younger, NextHome GO30 Realty. MLS Now
 - $385,0003 bd2 ba2.6k sqft7645 Locust Ln, Poland, OH 44514For Sale
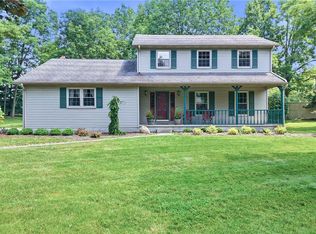 MLS ID #5234376, Bobbi Seguin, Berkshire Hathaway HomeServices Stouffer Realty. MLS Now
 - $299,9003 bd2 ba1.2k sqft2840 Denver Dr, Youngstown, OH 44514For SaleMLS ID #5229495, Glen G Whitten, Ohio Property Group, LLC. MLS Now
- $350,0003 bd3 ba1.9k sqft8553 Indian Creek Dr, Poland, OH 44514For SaleMLS ID #5235640, Kathleen B Rosati, Keller Williams Chervenic Rlty. MLS Now
- $229,0003 bd2 ba1.5k sqft6738 James St, Poland, OH 44514For SaleMLS ID #5236872, Jennifer Lattanzio, Howard Hanna. MLS Now
- $385,0003 bd3 ba2.2k sqft3218 Hummingbird Hill Dr, Poland, OH 44514For SaleMLS ID #5225342, Kelly L Warren, Kelly Warren and Associates RE Solutions. MLS Now
- $332,0003 bd2 ba2.4k sqft8394 Four Seasons Trl, Poland, OH 44514For SaleMLS ID #5229420, Pamela M Politsky, Berkshire Hathaway HomeServices Stouffer Realty. MLS Now
- $289,5004 bd2 ba1.8k sqft6617 Katahdin Dr, Poland, OH 44514For SaleMLS ID #5225839, Robert D Dull, NextHome GO30 Realty. MLS Now
- $330,0004 bd2 ba1.6k sqft2053 Walker Mill Rd, Poland, OH 44514For SaleMLS ID #5216334, Holly Ritchie, Keller Williams Chervenic Rlty. MLS Now
- $349,9003 bd2 ba1.8k sqft892 Mayfield Dr, Youngstown, OH 44512For SaleMLS ID #5236763, James Lynn, Kelly Warren and Associates RE Solutions. MLS Now
- $300,0003 bd3 ba2.2k sqft2387 Country Ln, Poland, OH 44514For SaleMLS ID #5234993, Michael Squibbs, Brokers Realty Group. MLS Now
- $400,0003 bd4 ba2.1k sqft8060 Sigle Ln, Poland, OH 44514For SaleMLS ID #5221866, Brandy Maurer, RE/MAX Edge Realty. MLS Now
- $250,0003 bd1 ba1.2k sqft6707 James St, Poland, OH 44514For SaleMLS ID #5235511, Jessica L Hinerman, Century 21 Lakeside Realty. MLS Now
- $289,9003 bd2 ba1.5k sqft7617 Locust Ln, Poland, OH 44514For SaleMLS ID #5228830, Heather Cline, Keller Williams Chervenic Rlty. MLS Now
- $--4 bd3 ba2.6k sqft720 Presidential Dr, Youngstown, OH 44512AuctionAuction.com 2
- $--3 bd1 ba2.4k sqft4819 E Calla Rd, New Middletown, OH 44442AuctionAuction.com 2
- $349,9003 bd3 ba2.4k sqft154 Rockyledge Dr, Struthers, OH 44471For SaleMLS ID #5229425, Susan M Morgione, Howard Hanna. MLS Now
- $249,9003 bd2 ba1.8k sqft4055 Center Rd, Youngstown, OH 44514For SaleMLS ID #5189154, Kelly L Warren, Kelly Warren and Associates RE Solutions. MLS Now
