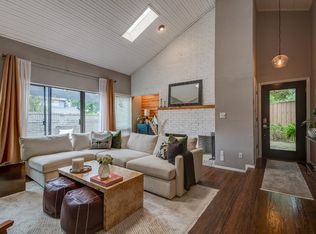
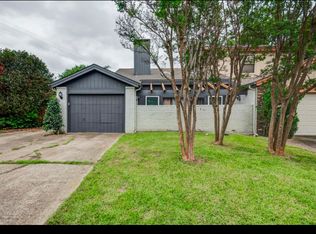
Welcome Home to this fully renovated and permitted 4BR, 3.5BA home boasting modern aesthetics, luxury upgrades and abundant natural light! Upgrades include a new, redesigned open concept kitchen; addition of a large mudroom, walk-in pantry and office; upgraded flooring, electrical and plumbing; new paint and trim; new appliances, countertops and hardware; and much more! The open concept floor plan creates a seamless flow throughout the home, with the sleek kitchen featuring an island, soft-close cabinets, under cabinet lighting, glass-faced fronts, stainless steel appliances and decorative lighting. The added mudroom offers substantial space for laundry equipment, cleaning supplies, clothing items and extra storage! All bathrooms have been upgraded to feature new vanities, toilets, fixtures lighting and mirrors. Out back is a large, graveled entry, perfect for parking additional cars, a boat or RV. See full list of upgrades in MLS docs.
Sold
Price Unknown
6845 Kingsbury Dr, Dallas, TX 75231
4beds
2,637sqft
Single Family Residence
Built in 1960
9,408 Square Feet Lot
$794,600 Zestimate®
$--/sqft
$4,260 Estimated rent
Home value
$794,600
$739,000 - $858,000
$4,260/mo
Zestimate® history
Owner options
List your home for rent
$4,260/mo
Rent Zestimate®
Find your next renter with Zillow Rental Manager. Plus, with online applications, you can quickly screen prospective tenants – for free.
$4,260/mo
Rent Zestimate®
Refinance and save
Refinancing to a lower rate could help reduce your monthly payments and save thousands over the life of the loan.
Explore your selling options
Work with a Zillow partner agent
Leverage their expertise and Zillow's premium Showcase listings to get your home seen by more buyers.
Get startedList with your own agent
Get your home in front of millions of buyers by listing it on Zillow.
Learn how to do itSell it yourself
Take full control of how buyers see your home on Zillow by listing For Sale by Owner (FSBO).
List your homeWhat's special
Zillow last checked:
Listing updated:
Listed by:
Jacquelyn Griffith Westrom 0633828,
FLAT RATE FEE LLC 817-925-5227
Bought with:
Bridgette Harrington
Rogers Healy and Associates
Source: NTREIS,MLS#: 20561657
Facts & features
Interior
Bedrooms & bathrooms
- Bedrooms: 4
- Bathrooms: 4
- Full bathrooms: 3
- 1/2 bathrooms: 1
Primary bedroom
- Features: Sitting Area in Primary, Walk-In Closet(s)
- Level: First
- Dimensions: 23 x 12
Bedroom
- Level: First
- Dimensions: 11 x 12
Bedroom
- Level: First
- Dimensions: 11 x 14
Bedroom
- Level: First
- Dimensions: 12 x 14
Primary bathroom
- Features: Built-in Features, Dual Sinks, Double Vanity, Stone Counters, Sink, Separate Shower
- Level: First
- Dimensions: 11 x 8
Dining room
- Level: First
- Dimensions: 13 x 16
Kitchen
- Features: Built-in Features, Eat-in Kitchen, Granite Counters, Kitchen Island, Walk-In Pantry
- Level: First
- Dimensions: 19 x 9
Laundry
- Features: Built-in Features, Granite Counters
- Level: First
- Dimensions: 10 x 12
Living room
- Features: Fireplace
- Level: First
- Dimensions: 14 x 17
Office
- Level: First
- Dimensions: 11 x 8
Heating
- Central, Fireplace(s), Natural Gas
Cooling
- Central Air
Appliances
- Included: Dishwasher, Gas Cooktop, Disposal, Gas Range, Gas Water Heater, Microwave, Vented Exhaust Fan
- Laundry: Laundry in Utility Room
Features
- Built-in Features, Decorative/Designer Lighting Fixtures, Double Vanity, Eat-in Kitchen, Granite Counters, In-Law Floorplan, Kitchen Island, Open Floorplan, Pantry, Walk-In Closet(s)
- Flooring: Carpet, Ceramic Tile, Luxury Vinyl Plank
- Windows: Bay Window(s)
- Has basement: No
- Number of fireplaces: 1
- Fireplace features: Gas
Interior area
- Total interior livable area: 2,637 sqft
Property
Parking
- Total spaces: 2
- Parking features: Alley Access, Door-Multi, Garage, Garage Door Opener, Lighted, Boat, RV Access/Parking
- Garage spaces: 2
Features
- Levels: One
- Stories: 1
- Exterior features: Permeable Paving
- Pool features: None
- Fencing: Back Yard,High Fence
Lot
- Size: 9,408 Square Feet
- Features: Landscaped, Sprinkler System
Details
- Parcel number: 00000399436000000
Construction
Type & style
- Home type: SingleFamily
- Architectural style: Contemporary/Modern,Traditional,Detached
- Property subtype: Single Family Residence
Materials
- Brick, Frame, Concrete, Radiant Barrier, Wood Siding
- Foundation: Combination, Pillar/Post/Pier, Slab
- Roof: Composition
Condition
- Year built: 1960
Utilities & green energy
- Sewer: Public Sewer
- Water: Public
- Utilities for property: Electricity Available, Natural Gas Available, Sewer Available, Separate Meters, Underground Utilities, Water Available
Green energy
- Indoor air quality: Ventilation
Community & HOA
Community
- Features: Sidewalks
- Security: Carbon Monoxide Detector(s), Smoke Detector(s)
- Subdivision: Merriman Park
HOA
- Has HOA: No
Location
- Region: Dallas
Financial & listing details
- Tax assessed value: $735,000
- Annual tax amount: $12,432
- Date on market: 3/15/2024
- Cumulative days on market: 84 days
- Listing terms: Cash,Conventional,FHA,VA Loan
- Electric utility on property: Yes
Price history
| Date | Event | Price |
|---|---|---|
| 6/21/2024 | Sold | -- |
Source: NTREIS #20561657 Report a problem | ||
| 6/7/2024 | Pending sale | $734,900$279/sqft |
Source: NTREIS #20561657 Report a problem | ||
| 6/1/2024 | Contingent | $734,900$279/sqft |
Source: NTREIS #20561657 Report a problem | ||
| 5/24/2024 | Price change | $734,900-2%$279/sqft |
Source: NTREIS #20561657 Report a problem | ||
| 5/1/2024 | Price change | $749,900-3.2%$284/sqft |
Source: NTREIS #20561657 Report a problem | ||
| 4/12/2024 | Price change | $774,900-2.5%$294/sqft |
Source: NTREIS #20561657 Report a problem | ||
| 3/28/2024 | Price change | $794,900-2.5%$301/sqft |
Source: NTREIS #20561657 Report a problem | ||
| 3/15/2024 | Listed for sale | $814,900+48.2%$309/sqft |
Source: NTREIS #20561657 Report a problem | ||
| 8/22/2023 | Sold | -- |
Source: NTREIS #20346587 Report a problem | ||
| 6/30/2023 | Pending sale | $550,000$209/sqft |
Source: NTREIS #20346587 Report a problem | ||
| 6/27/2023 | Contingent | $550,000$209/sqft |
Source: NTREIS #20346587 Report a problem | ||
| 6/8/2023 | Listed for sale | $550,000$209/sqft |
Source: NTREIS #20346587 Report a problem | ||
| 4/25/2022 | Listing removed | -- |
Source: Zillow Rental Manager Report a problem | ||
| 3/25/2022 | Listed for rent | $3,400$1/sqft |
Source: Zillow Rental Manager Report a problem | ||
Public tax history
| Year | Property taxes | Tax assessment |
|---|---|---|
| 2025 | $12,432 -17.4% | $735,000 +9.1% |
| 2024 | $15,054 | $673,560 |
Find assessor info on the county website
Neighborhood: Merriman Park-University Manor
Nearby homes
- $529,7003 bd2 ba1.8k sqft6905 Kingsbury Dr, Dallas, TX 75231Off Market
- $578,4003 bd2 ba1.6k sqft6839 Kingsbury Dr, Dallas, TX 75231Off Market

- $310,4002 bd2 ba1.2k sqft6398 Abrams Rd, Dallas, TX 75240Off Market
- $256,2002 bd2 ba1.2k sqft6398 Abrams Ct, Dallas, TX 75231Off Market
- $554,1003 bd2 ba1.6k sqft6833 Kingsbury Dr, Dallas, TX 75231Off Market
- $593,1003 bd3 ba1.8k sqft6911 Kingsbury Dr, Dallas, TX 75231Off Market
- $369,0002 bd2 ba1.4k sqft6396 Abrams Ct, Dallas, TX 75231For Sale
- $263,5002 bd2 ba1.1k sqft6394 Abrams Rd, Dallas, TX 77070Off Market
Nearby schools
GreatSchools rating
- 5/10L L Hotchkiss Elementary SchoolGrades: PK-8Distance: 0.3 mi
- 5/10Emmett J Conrad High SchoolGrades: 9-12Distance: 1.2 mi
- 4/10Sam Tasby Middle SchoolGrades: 6-8Distance: 1.2 mi
Schools provided by the listing agent
- Elementary: Hotchkiss
- Middle: Tasby
- High: Conrad
- District: Dallas ISD
Source: NTREIS. This data may not be complete. We recommend contacting the local school district to confirm school assignments for this home.
Get a cash offer in 3 minutes
Find out how much your home could sell for in as little as 3 minutes with a no-obligation cash offer.
Estimated market value
$794,600
Get a cash offer in 3 minutes
Find out how much your home could sell for in as little as 3 minutes with a no-obligation cash offer.
Estimated market value
$794,600
- Texas
- Dallas County
- Dallas
- 75231
- Merriman Park-University Manor
- 6845 Kingsbury Dr
