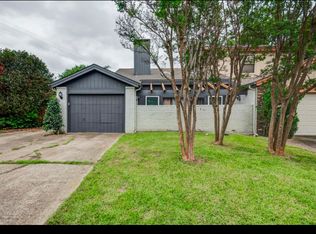
Tucked away on a quiet cul-de-sac in East Dallas, this architecturally distinctive residence blends modern design with warm, natural elements to create a home that is both refined and inviting.
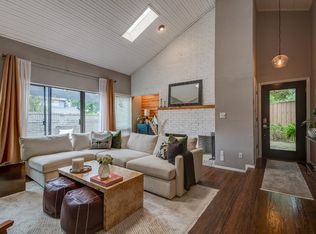
Vaulted wood-plank ceilings and expansive windows define the main living space, filling the home with natural light and drawing the eye upward. A striking brick fireplace anchors the room, while built-in shelving and thoughtful detailing add both character and function. Sliding glass doors create a seamless indoor-outdoor connection to the private patio.
The kitchen is both stylish and practical, featuring granite countertops, stainless steel appliances, and warm wood cabinetry, all flowing easily into the dining area—ideal for everyday living and casual entertaining.
The primary suite is located on the main level and is highlighted by vaulted ceilings, natural light, and direct outdoor access. The primary bath offers a split layout with a dual-sink vanity and freestanding soaking tub on one side, and a separate single vanity, glass-enclosed shower, and toilet on the other.
Upstairs, a versatile loft overlooks the living area below, offering a flexible space for a home office, reading nook, or secondary lounge. A private secondary bedroom and full bath offer flexibility for guests or additional living needs.
Outside, the wraparound patio and turf yard offer a low-maintenance outdoor setting with multiple areas to relax or entertain, all within a gated, private space. The neighborhood also connects to Sopac Trail — which provides direct bike & walking access to White Rock Lake.
With its distinctive architectural character, functional layout, and convenient location, this home offers a rare opportunity to enjoy both thoughtful design and everyday livability in one of East Dallas’ most accessible neighborhoods.
For sale
Price cut: $10K (9/3)
$369,000
6396 Abrams Ct, Dallas, TX 75231
2beds
1,480sqft
Duplex, Single Family Residence
Built in 1980
4,094 Square Feet Lot
$364,800 Zestimate®
$249/sqft
$-- HOA
What's special
Striking brick fireplacePrivate patioTurf yardExpansive windowsLow-maintenance outdoor settingWraparound patioStainless steel appliances
- 187 days
- 1,974
- 279
Zillow last checked:
Listing updated:
Listed by:
Colin Lardner 0518246 844-527-3637,
Lardner Group 844-527-3637
Source: NTREIS,MLS#: 21235272
Facts & features
Interior
Bedrooms & bathrooms
- Bedrooms: 2
- Bathrooms: 2
- Full bathrooms: 2
Primary bedroom
- Level: First
- Dimensions: 15 x 11
Bedroom
- Level: Second
- Dimensions: 13 x 11
Dining room
- Level: First
- Dimensions: 13 x 11
Living room
- Features: Built-in Features, Fireplace
- Level: First
- Dimensions: 18 x 11
Loft
- Features: Built-in Features
- Level: Second
- Dimensions: 15 x 8
Heating
- Central, Gas
Cooling
- Central Air, Electric
Appliances
- Included: Dishwasher, Electric Range, Disposal, Microwave
- Laundry: In Hall
Features
- Cathedral Ceiling(s), Decorative/Designer Lighting Fixtures, Granite Counters, High Speed Internet, Open Floorplan, Vaulted Ceiling(s), Natural Woodwork
- Flooring: Carpet, Luxury Vinyl Plank, Tile
- Has basement: No
- Number of fireplaces: 1
- Fireplace features: Gas Starter, Wood Burning
Interior area
- Total interior livable area: 1,480 sqft
Video & virtual tour
Property
Parking
- Total spaces: 1
- Parking features: Door-Single
- Attached garage spaces: 1
Features
- Levels: Two
- Stories: 2
- Pool features: None
Lot
- Size: 4,094 Square Feet
Details
- Parcel number: 00000399639350000
Construction
Type & style
- Home type: SingleFamily
- Architectural style: Contemporary/Modern
- Property subtype: Duplex, Single Family Residence
- Attached to another structure: Yes
Materials
- Brick, Frame
Condition
- Resale
- Year built: 1980
Utilities & green energy
- Sewer: Public Sewer
- Water: Public
- Utilities for property: Natural Gas Available, Sewer Available, Separate Meters, Water Available
Community & HOA
Community
- Subdivision: Torton
HOA
- Has HOA: No
Location
- Region: Dallas
Financial & listing details
- Price per square foot: $249/sqft
- Tax assessed value: $376,000
- Annual tax amount: $8,372
- Date on market: 4/18/2026
- Cumulative days on market: 188 days
- Listing terms: Cash,Conventional,FHA,VA Loan
- Road surface type: Asphalt
Estimated market value
$364,800
$347,000 - $383,000
$2,101/mo
Price history
| Date | Event | Price |
|---|---|---|
| 9/3/2026 | Price change | $369,000-2.6%$249/sqft |
Source: NTREIS #21235272 Report a problem | ||
| 6/17/2026 | Price change | $379,000-2.6%$256/sqft |
Source: NTREIS #21235272 Report a problem | ||
| 5/22/2026 | Price change | $389,000-2.5%$263/sqft |
Source: NTREIS #21235272 Report a problem | ||
| 4/18/2026 | Listed for sale | $399,000+5%$270/sqft |
Source: NTREIS #21235272 Report a problem | ||
| 3/7/2024 | Sold | -- |
Source: NTREIS #20519266 Report a problem | ||
| 2/23/2024 | Pending sale | $379,900$257/sqft |
Source: NTREIS #20519266 Report a problem | ||
| 2/13/2024 | Contingent | $379,900$257/sqft |
Source: NTREIS #20519266 Report a problem | ||
| 2/11/2024 | Listed for sale | $379,900$257/sqft |
Source: NTREIS #20519266 Report a problem | ||
| 2/3/2024 | Contingent | $379,900$257/sqft |
Source: NTREIS #20519266 Report a problem | ||
| 2/2/2024 | Price change | $379,900-2.6%$257/sqft |
Source: NTREIS #20519266 Report a problem | ||
| 1/26/2024 | Listed for sale | $389,900+70.3%$263/sqft |
Source: NTREIS #20519266 Report a problem | ||
| 3/14/2020 | Listing removed | $229,000$155/sqft |
Source: JP & Associates Plano #14164292 Report a problem | ||
| 9/30/2019 | Sold | -- |
Source: Agent Provided Report a problem | ||
| 9/11/2019 | Pending sale | $229,000$155/sqft |
Source: JP & Associates Plano #14164292 Report a problem | ||
| 8/16/2019 | Listed for sale | $229,000$155/sqft |
Source: JP & Associates Plano #14164292 Report a problem | ||
Public tax history
| Year | Property taxes | Tax assessment |
|---|---|---|
| 2025 | $8,372 +112.7% | $376,000 +1.2% |
| 2024 | $3,936 +9.7% | $371,360 +45.4% |
| 2023 | $3,589 -12.9% | $255,440 |
| 2022 | $4,120 +1% | $255,440 +7.3% |
| 2021 | $4,077 +7.8% | $237,990 +33.3% |
| 2020 | $3,781 +487% | $178,500 |
| 2019 | $644 +6.4% | $178,500 +13.1% |
| 2018 | $606 +23.8% | $157,780 |
| 2017 | $489 -19.7% | $157,780 +22.7% |
| 2016 | $609 -71.4% | $128,610 +26.7% |
| 2015 | $2,130 | $101,510 +1.5% |
| 2014 | $2,130 | $99,990 |
| 2013 | -- | -- |
| 2012 | -- | -- |
| 2011 | -- | -- |
| 2010 | -- | -- |
| 2009 | -- | -- |
| 2008 | -- | -- |
| 2007 | -- | -- |
| 2005 | -- | -- |
| 2004 | -- | -- |
| 2003 | -- | -- |
| 2002 | -- | -- |
| 2001 | -- | -- |
Find assessor info on the county website
Monthly payment
Est. payment
Payment breakdown
Explore the cost of this home by adjusting the details. Changes won't be saved.Climate risks
Neighborhood: Merriman Park-University Manor
Nearby schools
Schools provided by the listing agent
- Elementary: Hotchkiss
- Middle: Tasby
- High: Conrad
- District: Dallas ISD
Source: NTREIS. This data may not be complete. We recommend contacting the local school district to confirm school assignments for this home.
Similar homes
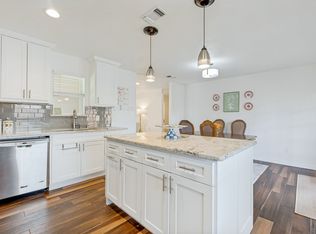
- $450,0002 bd2 ba1.3k sqft6509 E Lovers Ln, Dallas, TX 75214For Sale
 MLS ID #21328830, Sabra Girard. NTREIS
 - $330,0002 bd3 ba1.5k sqft7623 Riverbrook Dr #17, Dallas, TX 75230For Sale
 MLS ID #21309624, Rachel Pennant. NTREIS
 - $374,9002 bd2 ba1.2k sqft4246 Rosser Sq, Dallas, TX 75244For Sale
 MLS ID #21353571, Julie Small. NTREIS
 - $320,0002 bd2 ba1.3k sqft2461 Highland Rd, Dallas, TX 75228For Sale
 MLS ID #21399359, Kason Hart. NTREIS
