Skip main navigation
Sold for $1,045,000
  • $1,045,000

    6845 W Evans Avenue, Denver, CO 80227

    3beds
    4,404sqft
    Single Family Residence
    Built in 2018
    8,571 Square Feet Lot
    $992,600 Zestimate®
    $237/sqft
    $4,100 Estimated rent

    Home value

    $992,600

    $923,000 - $1.06M

    $4,100/mo

    Zestimate® history
    Loading
    Loading...

    Owner options

    List your home for rent

    $4,100/mo

    Rent Zestimate®

    Find your next renter with Zillow Rental Manager. Plus, with online applications, you can quickly screen prospective tenants – for free.

    Learn more

    $4,100/mo

    Rent Zestimate®

    Refinance and save

    $6,251/mo

    Est. payment

    Refinancing to a lower rate could help reduce your monthly payments and save thousands over the life of the loan.

    See today's rates

    $6,251/mo

    Est. payment

    Explore your selling options

    Work with a Zillow partner agent

    Leverage their expertise and Zillow's premium Showcase listings to get your home seen by more buyers.

    Get started

    List with your own agent

    Get your home in front of millions of buyers by listing it on Zillow.

    Learn how to do it

    Sell it yourself

    Take full control of how buyers see your home on Zillow by listing For Sale by Owner (FSBO).

    List your home

    What's special

    Gas fireplaceMountain viewsWalk-out basementLush grassBackyard accessPrimary suiteUnder-deck drainage
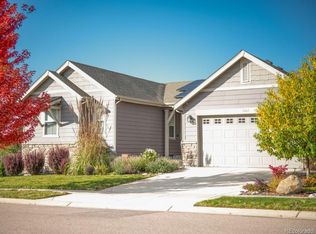
    Stunning ranch home with mountain views, a walk-out basement, a 3-car tandem garage, in a perfect location backing to open space/greenbelt and steps from the community center. This rare to find a “newer” ranch home on such a great lot with easy access to Denver, main routes, near Ward Reservoir, complete with a beach entry, Bear Creek Greenbelt, golfing, parks, trails, and tons of shopping – gives you endless opportunities for entertainment. As you enter, you'll be greeted by custom light fixtures and beautiful wood flooring leading to the spacious great room and kitchen. The great bright room, featuring a gas fireplace as the main focal point, flows seamlessly into the gourmet eat-in kitchen. The kitchen boasts granite countertops, custom lighting, a double oven, a gas cooktop, a pantry, stainless-steel appliances, and access to the flex space formal dining room or office. Enjoy main floor living with the with primary suite, featuring direct access to the balcony. The luxurious 5-piece bathroom showcases tile flooring, granite countertops, and a walk-in closet. Two additional bedrooms each have their own bathrooms, offering added comfort and privacy. The laundry room is equipped with a utility sink and extra cabinet storage, providing both practicality and organization. The unfinished walk-out basement offers natural light and convenient backyard access, making it ideal for customization. With rough-in plumbing for a bathroom, you can easily transform the space into extra bedrooms, a home theater, or a recreational area to suit your needs. Step outside to the balcony or the covered patio with under-deck drainage adding a finished ceiling to the deck above, overlooking a beautifully landscaped, fully fenced backyard with lush grass, and backing to open space. Near I-25, I-70, and Highway 285, you can easily commute to Denver, Boulder, and surrounding areas. Don’t miss this amazing opportunity to own this stunning ranch home in the perfect location!

    Zillow last checked:

    Listing updated:

    Listed by:

    Team Lassen 303-668-7007 info@teamlassen.com,

    MB Team Lassen

    Bought with:

    Austin Hurt, 100093035

    Gold Compass Real Estate, LLC

    Source: REcolorado as distributed by MLS GRID,MLS#: 5037476MLS Logo

    Facts & features

    Interior

    Bedrooms & bathrooms
    • Bedrooms: 3
    • Bathrooms: 3
    • Full bathrooms: 2
    • 3/4 bathrooms: 1
    • Main level bathrooms: 3
    • Main level bedrooms: 3
    Primary bedroom
    • Description: Primary Suite With Vaulted Ceilings And Access To The Balcony
    • Level: Main
    Primary bedroom
    • Description: Second Primary Suite With Walk-In Closet On Main
    • Level: Main
    Bedroom
    • Description: Third Bedroom On Main
    • Level: Main
    Primary bathroom
    • Description: 5p Primary Bathroom With Tile Flooring, Granite Counters, And Walk-In Closet
    • Level: Main
    Bathroom
    • Description: Bathroom In Second Bedroom With Tile Flooring And Walk-In Shower
    • Level: Main
    Bathroom
    • Description: Bathroom With Walk-In Shower On Main
    • Level: Main
    Dining room
    • Description: Flex Space For Dining Or Office With Custom Light Fixtures And Modern Barn Door With Glass Partitions
    • Level: Main
    Great room
    • Description: Bright And Open Great Room With Gas Fireplace
    • Level: Main
    Kitchen
    • Description: Gourmet Eat-In Kitchen With Granite Counters, Custom Light Fixtures,Gas Cooktop, Pantry, And Ss Appliances
    • Level: Main
    Laundry
    • Description: Laundry With Utility Sink And Storage Cabinets
    • Level: Main
    Heating
    • Forced Air
    Cooling
    • Central Air
    Appliances
    • Included: Dishwasher, Disposal, Dryer, Microwave, Oven, Range, Refrigerator, Washer
    • Laundry: In Unit
    Features
    • Five Piece Bath, Granite Counters, High Ceilings, Kitchen Island, Open Floorplan, Pantry, Walk-In Closet(s)
    • Flooring: Carpet, Vinyl, Wood
    • Windows: Window Coverings
    • Basement: Unfinished,Walk-Out Access
    • Number of fireplaces: 1
    • Fireplace features: Gas, Great Room
    Interior area
    • Total structure area: 4,404
    • Total interior livable area: 4,404 sqft
    • Finished area above ground: 2,202
    • Finished area below ground: 0

    Property

    Parking
    • Total spaces: 3
    • Parking features: Concrete, Tandem
    • Attached garage spaces: 3
    Features
    • Levels: One
    • Stories: 1
    • Patio & porch: Covered, Patio
    • Exterior features: Balcony, Private Yard, Rain Gutters
    • Has spa: Yes
    • Spa features: Spa/Hot Tub
    • Fencing: Full
    Lot
    • Size: 8,571 Square Feet
    • Features: Landscaped, Many Trees, Sprinklers In Front, Sprinklers In Rear
    • Residential vegetation: Grassed
    Details
    • Parcel number: 501385
    • Special conditions: Standard

    Construction

    Type & style
    • Home type: SingleFamily
    • Property subtype: Single Family Residence
    Materials
    • Frame
    • Roof: Composition
    Condition
    • Year built: 2018

    Utilities & green energy

    • Sewer: Public Sewer
    • Water: Public
    • Utilities for property: Cable Available, Internet Access (Wired)

    Community & HOA

    Community
    • Subdivision: Green Gables
    HOA
    • Has HOA: Yes
    • Amenities included: Clubhouse, Park, Pool, Trail(s)
    • Services included: Trash
    • HOA fee: $142 monthly
    • HOA name: Green Gables Master HOA
    • HOA phone: 303-420-4433
    • Second HOA name: Green Gables Metro District
    • Second HOA phone: 303-420-4433
    Location
    • Region: Lakewood

    Financial & listing details

    • Price per square foot: $237/sqft
    • Tax assessed value: $1,050,994
    • Annual tax amount: $9,622
    • Date on market: 1/14/2025
    • Listing terms: Cash,Conventional,FHA,VA Loan
    • Exclusions: Garage Freezer
    • Ownership: Individual

    Price history

    DateEventPrice
    3/11/2025Sold$1,045,000-5%$237/sqft
    Source: REcolorado as distributed by MLS GRID #5037476 Report a problem
    2/11/2025Pending sale$1,100,000$250/sqft
    Source: REcolorado as distributed by MLS GRID #5037476 Report a problem
    1/14/2025Listed for sale$1,100,000+48.6%$250/sqft
    Source: REcolorado as distributed by MLS GRID #5037476 Report a problem
    11/13/2018Sold$740,142$168/sqft
    Source: Public Record Report a problem
    7/9/2018Sold$740,142$168/sqft
    Source: Public Record Report a problem

    Public tax history

    YearProperty taxesTax assessment
    2025$9,623 +0%$65,687 +4.7%
    2024$9,622 +14.9%$62,711
    2023$8,374 -0.8%$62,711 +23.3%
    2022$8,444 +2.6%$50,852 -2.8%
    2021$8,231 $52,316 +2.5%
    2020$8,231 -2.2%$51,037
    2019$8,414 +158%$51,037 +163.2%
    2018$3,261 $19,390 -24.3%
    2017$3,261 $25,611
    2016-- --
    Find assessor info on the county website

    Neighborhood: Thraemoor

    Nearby schools

    GreatSchools rating
    Schools provided by the listing agent
    • Elementary: Emory
    • Middle: Alameda Int'l
    • High: Alameda Int'l
    • District: Jefferson County R-1

    Source: REcolorado as distributed by MLS GRID. This data may not be complete. We recommend contacting the local school district to confirm school assignments for this home.

    Get a cash offer in 3 minutes
    Find out how much your home could sell for in as little as 3 minutes with a no-obligation cash offer.
    Estimated market value
    $992,600
    Get a cash offer in 3 minutes
    Find out how much your home could sell for in as little as 3 minutes with a no-obligation cash offer.
    Estimated market value
    $992,600