Skip main navigation
New construction
  • $589,990

    6846 Kendrick Lane, Arvada, CO 80007

    3beds
    1,896sqft
    : 
    Loading
    Get pre-qualified
    Townhouse
    Built in 2025
    2,152 Square Feet Lot
    $-- Zestimate®
    $311/sqft
    $45/mo HOA

    What's special

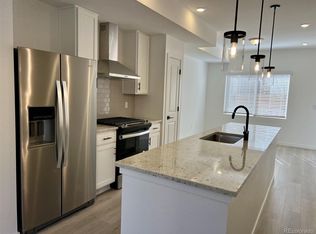
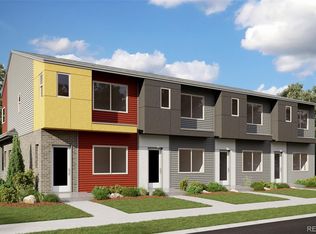
    Move-In Ready July – Brand-New 3-Bedroom rare End Unit Townhome! Welcome to 6846 Kendrick Lane, an east-facing contemporary townhome in the sought-after GEOS community, where modern design meets an exceptional outdoor lifestyle. Perfectly positioned facing a beautiful green space with scenic views of the Ralston Creek Trail, this home offers a peaceful setting just steps from miles of walking, running, and biking trails. The thoughtfully designed Solstice floorplan features three levels of functional living space with an open-concept layout and stylish modern finishes throughout. The first floor offers a versatile flex room, powder bath, covered patio, and an oversized one-car garage complete with a built-in EV charger. Upstairs, the spacious main living level showcases a bright kitchen, dining area, great room, pantry, full bath, and a third bedroom—ideal for guests, a home office, or additional living space. The top floor is dedicated to comfort, featuring a private primary suite with a walk-in closet and ensuite bath with dual vanities, along with a secondary bedroom and additional full bath. Beyond the home, GEOS offers a unique low-maintenance lifestyle with no HOA and direct access to the Ralston Creek Trail throughout the community. Residents enjoy the convenience of the Colorado Tap House, located right within the neighborhood and featuring weekly food trucks, trivia nights, run club, and community events. Quiet, walkable, and energy-conscious, GEOS places shopping, dining, recreation, and everyday conveniences just 5–10 minutes away while providing a connected and welcoming place to call home. Note: Sample photos shown.
    11 days
    |
    166
    |
    4
    |

    Zillow last checked:

    Listing updated:

    Listed by:

    Batey McGraw 720-706-5701 mls.co@dreamfindershomes.com,

    DFH Colorado Realty LLC,

    Batey McGraw 720-706-5701,

    DFH Colorado Realty LLC

    Source: REcolorado as distributed by MLS GRID,MLS#: 8787300MLS Logo

    Loading...

      Facts & features

      Interior

      Bedrooms & bathrooms
      • Bedrooms: 3
      • Bathrooms: 4
      • Full bathrooms: 3
      • 1/2 bathrooms: 1
      • Main level bathrooms: 1
      Bedroom
      • Features: Primary Suite
      • Level: Upper
      • Area: 225 Square Feet
      • Dimensions: 15 x 15
      Bedroom
      • Level: Upper
      • Area: 170 Square Feet
      • Dimensions: 10 x 17
      Bedroom
      • Level: Upper
      • Area: 170 Square Feet
      • Dimensions: 10 x 17
      Bathroom
      • Features: Primary Suite
      • Level: Upper
      Bathroom
      • Level: Upper
      Bathroom
      • Level: Main
      Bathroom
      • Level: Upper
      Bonus room
      • Level: Main
      • Area: 143 Square Feet
      • Dimensions: 13 x 11
      Great room
      • Level: Upper
      • Area: 216 Square Feet
      • Dimensions: 18 x 12
      Heating
      • Forced Air, Natural Gas, Solar
      Cooling
      • Central Air
      Appliances
      • Included: Dishwasher, Disposal, Microwave, Range, Range Hood, Refrigerator, Tankless Water Heater, Washer
      • Laundry: In Unit
      Features
      • Kitchen Island, Open Floorplan, Pantry, Primary Suite, Quartz Counters, Radon Mitigation System, Solid Surface Counters, Walk-In Closet(s), Wired for Data
      • Flooring: Carpet, Tile, Vinyl
      • Windows: Double Pane Windows, Window Coverings
      • Has basement: No
      • Has fireplace: Yes
      • Fireplace features: Living Room
      • Common walls with other units/homes: End Unit
      Interior area
      • Total structure area: 1,896
      • Total interior livable area: 1,896 sqft
      • Finished area above ground: 1,896
      Video & virtual tour

      Property

      Parking
      • Total spaces: 1
      • Parking features: Garage - Attached
      • Attached garage spaces: 1
      Features
      • Levels: Three Or More
      • Entry location: Exterior Access
      • Patio & porch: Covered, Front Porch
      • Exterior features: Rain Gutters
      Lot
      • Size: 2,152 Square Feet
      • Features: Landscaped, Master Planned
      Details
      • Parcel number: R524305
      • Zoning: Residential
      • Special conditions: Standard

      Construction

      Type & style
      • Home type: Townhouse
      • Architectural style: Contemporary
      • Property subtype: Townhouse
      • Attached to another structure: Yes
      Materials
      • Brick, Cement Siding, Frame
      • Foundation: Slab
      • Roof: Membrane
      Condition
      • New Construction,Under Construction
      • New construction: Yes
      • Year built: 2025
      Details
      • Builder model: Solstice
      • Builder name: Dream Finder Homes
      • Warranty included: Yes

      Utilities & green energy

      • Electric: 110V, 220 Volts
      • Sewer: Public Sewer
      • Water: Public
      • Utilities for property: Cable Available, Electricity Connected, Internet Access (Wired), Natural Gas Connected, Phone Available
      Green energy
      • Energy efficient items: Construction, Exposure/Shade, Windows

      Community & HOA

      Community
      • Security: Carbon Monoxide Detector(s), Smoke Detector(s)
      • Subdivision: Geos
      HOA
      • Has HOA: Yes
      • Amenities included: Garden Area, Park, Trail(s)
      • Services included: Maintenance Grounds, Snow Removal
      • HOA fee: $45 monthly
      • HOA name: Geos Neighborhood Metro District
      Location
      • Region: Arvada

      Financial & listing details

      • Price per square foot: $311/sqft
      • Tax assessed value: $68,464
      • Annual tax amount: $5,899
      • Date on market: 7/1/2026
      • Listing terms: 1031 Exchange,Cash,Conventional,FHA,Jumbo,VA Loan
      • Exclusions: None
      • Ownership: Builder
      • Electric utility on property: Yes
      • Road surface type: Alley Paved

        Estimated market value

        Not available

        Estimated sales range

        Not available

        Not available

        Price history

        DateEventPrice
        7/1/2026Listed for sale$589,990$311/sqft
        Source: REcolorado as distributed by MLS GRID #8787300 Report a problem

        Public tax history

        YearProperty taxesTax assessment
        2025$1,438 -3.9%$18,485 +84%
        2024$1,496 $10,044 -2.3%
        2023-- $10,283
        Find assessor info on the county website

        Monthly payment

        Est. payment

        Payment breakdown

        Explore the cost of this home by adjusting the details. Changes won't be saved.
        All calculations are estimates and provided by Zillow, Inc. for informational purposes only. Actual amounts may vary.
        HOA fees may include property taxes on listings classified as Co-Ops. Contact the listing agent and/or owner for fee details.
        Mortgage interest rates are dependent on a number of factors, including credit score, down payment, and repayment length. Interest rate data provided by Zillow Group Marketplace, Inc. as of 1/1/1970 from various mortgage lenders with which we have lead or other similar arrangements; the Estimated Payment is an average of those rates.
        See how much you could borrow to make a competitive offer.

        Climate risks

        Neighborhood: 80007

        Getting around

        23 / 100
        Car-Dependent
        0 / 100
        No Nearby Transit
        54 / 100
        Bikeable

        Nearby schools

        GreatSchools rating
        Schools provided by the listing agent
        • Elementary: Van Arsdale
        • Middle: Drake
        • High: Ralston Valley
        • District: Jefferson County R-1

        Source: REcolorado as distributed by MLS GRID. This data may not be complete. We recommend contacting the local school district to confirm school assignments for this home.

        A local agent can set up tours, give advice and negotiate with sellers.

        Browse local experts

        Similar homes