MOVE RIGHT IN! NEW CONSTRUCTION COMPLETED WELCOME! Introducing a truly remarkable opportunity to own a beautiful all brick split ranch home sitting on an over-sized lot backing up to a nature reserve so you will NEVER have neighbors behind you. You are also minutes away from Lake St Clair that seamlessly combines modern design with luxurious features. This property has a one of a kind garage; features an oversized 4-car garage with double doors leading to the backyard for convenience. This open-concept residence boasts an array of desirable amenities, making it the perfect choice for comfortable and stylish living. The open-concept layout ensures a seamless flow between the kitchen, dining and living areas, fostering an environment where relaxation and connection come naturally. The kitchen has granite counter tops, soft-close cabinets and high-end finishes bring both style and functionality to the space. The basement has 9' ceilings with cellular awaiting the new owner's limitless potential for customization. Welcome to a home where timeless design and modern comfort converge. **Builder financing available! Interest rate as low as 4.5%**
Sold for $545,000
$545,000
6846 Pintail Dr #26, Fair Haven, MI 48023
3beds
2,034sqft
Single Family Residence
Built in 2022
0.31 Acres Lot
$-- Zestimate®
$268/sqft
$1,657 Estimated rent
Home value
Not available
Estimated sales range
Not available
$1,657/mo
Zestimate® history
Owner options
List your home for rent
$1,657/mo
Rent Zestimate®
Find your next renter with Zillow Rental Manager. Plus, with online applications, you can quickly screen prospective tenants – for free.
$1,657/mo
Rent Zestimate®
Refinance and save
$3,602/mo
Est. payment
Refinancing to a lower rate could help reduce your monthly payments and save thousands over the life of the loan.
$3,602/mo
Est. payment
Explore your selling options
Work with a Zillow partner agent
Leverage their expertise and Zillow's premium Showcase listings to get your home seen by more buyers.
Get startedList with your own agent
Get your home in front of millions of buyers by listing it on Zillow.
Learn how to do itSell it yourself
Take full control of how buyers see your home on Zillow by listing For Sale by Owner (FSBO).
List your homeWhat's special
High-end finishesOver-sized lotGranite counter topsDesirable amenitiesOpen-concept layoutSoft-close cabinets
Zillow last checked:
Listing updated:
Listed by:
Olivia Budny-Bartz 586-275-9346,
RE/MAX First
Bought with:
Emily P Day, 6501307687
@properties Christie's Int'l R.E. Birmingham
Source: MiRealSource,MLS#: 50168299 Originating MLS: MiRealSource
Originating MLS: MiRealSourceFacts & features
Interior
Bedrooms & bathrooms
- Bedrooms: 3
- Bathrooms: 3
- Full bathrooms: 2
- 1/2 bathrooms: 1
Rooms
- Room types: Laundry, Master Bedroom, Great Room, Master Bathroom, First Flr Lavatory, Bathroom
Primary bedroom
- Level: First
Bedroom 1
- Features: Carpet
- Level: Entry
- Area: 240
- Dimensions: 15 x 16
Bedroom 2
- Features: Carpet
- Level: Entry
- Area: 168
- Dimensions: 12 x 14
Bedroom 3
- Features: Carpet
- Level: Entry
- Area: 182
- Dimensions: 14 x 13
Bathroom 1
- Features: Ceramic
- Level: Entry
Bathroom 2
- Features: Ceramic
- Level: Entry
Great room
- Level: Entry
- Area: 225
- Dimensions: 15 x 15
Kitchen
- Features: Vinyl
- Level: Entry
- Area: 140
- Dimensions: 14 x 10
Heating
- Forced Air, Natural Gas
Cooling
- Central Air
Appliances
- Included: Gas Water Heater
- Laundry: First Floor Laundry, Entry
Features
- Sump Pump, Walk-In Closet(s)
- Flooring: Ceramic Tile, Carpet, Vinyl
- Basement: Concrete,Unfinished
- Number of fireplaces: 1
- Fireplace features: Great Room
Interior area
- Total structure area: 4,068
- Total interior livable area: 2,034 sqft
- Finished area above ground: 2,034
- Finished area below ground: 0
Property
Parking
- Total spaces: 4
- Parking features: Attached, Electric in Garage
- Attached garage spaces: 4
Features
- Levels: One
- Stories: 1
- Patio & porch: Porch
- Frontage type: Road
- Frontage length: 80
Lot
- Size: 0.31 Acres
- Dimensions: 80 x 170
- Features: Subdivision, Sidewalks
Details
- Parcel number: 239400026000
- Zoning description: Residential
- Special conditions: Private
Construction
Type & style
- Home type: SingleFamily
- Architectural style: Ranch
- Property subtype: Single Family Residence
Materials
- Brick, Vinyl Siding
- Foundation: Basement, Concrete Perimeter
Condition
- Model For Sale,New Construction
- New construction: Yes
- Year built: 2022
Details
- Warranty included: Yes
Utilities & green energy
- Sewer: Public Sanitary
- Water: Public
- Utilities for property: Cable/Internet Avail.
Community & HOA
Community
- Subdivision: Mallard Pond
HOA
- Has HOA: Yes
- HOA fee: $150 annually
- HOA phone: 586-275-9346
Location
- Region: Fair Haven
Financial & listing details
- Price per square foot: $268/sqft
- Annual tax amount: $4,694
- Date on market: 3/10/2025
- Cumulative days on market: 1094 days
- Listing agreement: Exclusive Right To Sell
- Listing terms: Cash,Conventional,FHA,VA Loan
Price history
| Date | Event | Price |
|---|---|---|
| 9/8/2025 | Sold | $545,000$268/sqft |
Source:  MiRealSource #50168299 Report a problem MiRealSource #50168299 Report a problem | ||
| 8/28/2025 | Pending sale | $545,000$268/sqft |
Source: MiRealSource #50168299 Report a problem | ||
| 3/10/2025 | Listed for sale | $545,000$268/sqft |
Source: MiRealSource #50168299 Report a problem | ||
| 3/10/2025 | Listing removed | $545,000$268/sqft |
Source: MiRealSource #50123633 Report a problem | ||
| 10/16/2023 | Price change | $545,000+1.9%$268/sqft |
Source: MiRealSource #50123633 Report a problem | ||
| 9/30/2023 | Listed for sale | $535,000$263/sqft |
Source: MiRealSource #50123633 Report a problem | ||
Public tax history
Tax history is unavailable.
Neighborhood: 48023
Nearby homes
- $556,0004 bd4 ba5.6k sqft6839 Pintail Dr #37, Fair Haven, MI 48023Sold
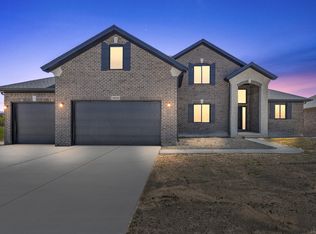
- $--4 bd4 ba3k sqft6839 Pintail Rd, Fair Haven, MI 48023Off Market
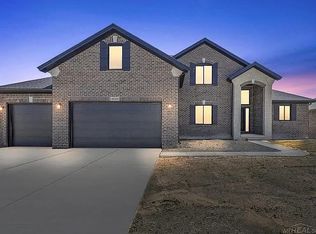
- $513,3003 bd4 ba3k sqft6816 Pintail Rd, Fair Haven, MI 48023Off Market
- $470,700-- bd-- ba-- sqft6867 Church Rd, Fair Haven, MI 48023Off Market
- $630,9003 bd3 ba2.5k sqft6821 Church Rd, Ira, MI 48023Off Market
- $630,0004 bd4 ba2.8k sqft6908 Mallard Ct, Fair Haven, MI 48023New Construction
- $720,8003 bd2 ba4k sqft6891 Church Rd, Ira, MI 48023Off Market
- $500,0003 bd2 ba3.7k sqft9365 Whistling Duck Rd #15, Fair Haven, MI 48023Sold
Nearby schools
GreatSchools rating
- 7/10Francois Maconce Elementary SchoolGrades: PK-5Distance: 1.2 mi
- 6/10Anchor Bay Middle School SouthGrades: 6-8Distance: 5.9 mi
- 7/10Anchor Bay High SchoolGrades: 9-12Distance: 2.4 mi
Schools provided by the listing agent
- District: Anchor Bay School District
Source: MiRealSource. This data may not be complete. We recommend contacting the local school district to confirm school assignments for this home.


Get pre-qualified for a loan
At Zillow Home Loans, we can pre-qualify you in as little as 5 minutes with no impact to your credit score.An equal housing lender. NMLS #10287.
- Michigan
- Saint Clair County
- Fair Haven
- 48023
- 6846 Pintail Dr Unit 26
Nearby cities
Nearby zip codes
Other Fair Haven Topics
