Welcome to this beautiful split level in Mallard Pond backing up to a natures preserve. Move right on in to this COMPLETED NEW CONSTRUCTION home located in Ira Twp surrounded by a private nature reserve and walking distance to St Clair Lake. This home offers 4 bedrooms (or 5 with bonus room) & 3.5 bathrooms. Walk into your mudroom with a bench and cubbies. Spacious open concept first floor with SO much natural light shining in. Kitchen has luxury soft close cabinets, granite counters, a large island with a handover, and a walk-in pantry! Living room has crown molding, cathedral ceilings, corner fireplace with ledgestone and white mantel with cable hook ups above ready for you! First floor has a flex room that can be used as a formal dining room or office. No space was wasted in this home; multiple closets throughout, massive bonus room perfect to make into an entertainment room, office, or toy room! The garage is unbelievable - oversized 3 car garage with an additional storage room with double doors leading to the backyard! You name it, the home has it! **BUILDERS FINANCING AVAILABLE!
New construction
$630,000
6908 Mallard Ct, Fair Haven, MI 48023
4beds
2,810sqft
:
Get pre-qualified$4,263/mo
Single Family Residence
Built in 2025
0.42 Acres Lot
$625,600 Zestimate®
$224/sqft
$13/mo HOA
What's special
Additional storage roomLarge islandCorner fireplace with ledgestoneMassive bonus roomFlex roomOpen concept first floorCrown molding
- 291 days |
- 207 |
- 5 |
Zillow last checked:
Listing updated:
Listed by:
Olivia Budny-Bartz 586-275-9346,
RE/MAX First 586-799-8000
Source: MiRealSource,MLS#: 50191323 Originating MLS: MiRealSource
Originating MLS: MiRealSourceFacts & features
Interior
Bedrooms & bathrooms
- Bedrooms: 4
- Bathrooms: 4
- Full bathrooms: 3
- 1/2 bathrooms: 1
Rooms
- Room types: Den/Study/Lib, Family Room, Bedroom, Laundry, Master Bedroom, In-Law/auPair/Ste, Master Bathroom, Office, Bonus Room, First Flr Lavatory, Bathroom, Second Flr Full Bathroom, Breakfast Nook/Room, Dining "L"
Primary bedroom
- Level: First
Bedroom 1
- Features: Carpet
- Level: Entry
- Area: 210
- Dimensions: 14 x 15
Bedroom 2
- Features: Carpet
- Level: Second
- Area: 110
- Dimensions: 10 x 11
Bedroom 3
- Features: Carpet
- Level: Second
- Area: 120
- Dimensions: 10 x 12
Bedroom 4
- Features: Carpet
- Level: Second
- Area: 168
- Dimensions: 14 x 12
Bathroom 1
- Features: Ceramic
- Level: Entry
- Area: 140
- Dimensions: 10 x 14
Bathroom 2
- Features: Ceramic
- Level: Second
- Area: 80
- Dimensions: 8 x 10
Bathroom 3
- Features: Ceramic
- Level: Second
- Area: 56
- Dimensions: 8 x 7
Dining room
- Level: Entry
- Area: 165
- Dimensions: 11 x 15
Family room
- Level: Entry
- Area: 380
- Dimensions: 20 x 19
Kitchen
- Level: Entry
- Area: 150
- Dimensions: 10 x 15
Office
- Level: Entry
- Area: 168
- Dimensions: 14 x 12
Heating
- Forced Air, Natural Gas
Cooling
- Central Air
Appliances
- Included: Gas Water Heater
- Laundry: First Floor Laundry, Entry
Features
- Cathedral/Vaulted Ceiling, Sump Pump, Walk-In Closet(s), Pantry, Eat-in Kitchen
- Flooring: Ceramic Tile, Carpet
- Basement: Daylight,Concrete
- Number of fireplaces: 1
- Fireplace features: Living Room
Interior area
- Total structure area: 4,810
- Total interior livable area: 2,810 sqft
- Finished area above ground: 2,810
- Finished area below ground: 0
Property
Parking
- Total spaces: 4
- Parking features: Garage, Attached, Electric in Garage
- Attached garage spaces: 4
Features
- Levels: Multi/Split,One and One Half
- Stories: 1.5
- Frontage type: Road
- Frontage length: 80
Lot
- Size: 0.42 Acres
- Dimensions: 80 x 232
Details
- Parcel number: 239400005000
- Zoning description: Residential
- Special conditions: Private
Construction
Type & style
- Home type: SingleFamily
- Property subtype: Single Family Residence
Materials
- Brick, Vinyl Siding
- Foundation: Basement, Concrete Perimeter
Condition
- New Construction
- New construction: Yes
- Year built: 2025
Details
- Warranty included: Yes
Utilities & green energy
- Sewer: Public Sanitary
- Water: Public
- Utilities for property: Cable/Internet Avail.
Community & HOA
Community
- Subdivision: Mallard Pond
HOA
- Has HOA: Yes
- Services included: Maintenance Grounds, Snow Removal
- HOA fee: $150 annually
- HOA name: Mallard Pond
- HOA phone: 586-275-9346
Location
- Region: Fair Haven
Financial & listing details
- Price per square foot: $224/sqft
- Annual tax amount: $57
- Date on market: 10/13/2025
- Cumulative days on market: 291 days
- Listing agreement: Exclusive Right To Sell
- Listing terms: Cash,Conventional,FHA,Land Contract
- Road surface type: Paved
Estimated market value
$625,600
$594,000 - $657,000
$3,365/mo
Price history
| Date | Event | Price |
|---|---|---|
| 10/13/2025 | Listed for sale | $630,000$224/sqft |
Source:  MiRealSource #50191323 Report a problem MiRealSource #50191323 Report a problem | ||
Public tax history
Tax history is unavailable.
Monthly payment
Est. payment
Payment breakdown
Explore the cost of this home by adjusting the details. Changes won't be saved.Climate risks
Neighborhood: 48023
Nearby schools
GreatSchools rating
- 7/10Francois Maconce Elementary SchoolGrades: PK-5Distance: 1.4 mi
- 6/10Anchor Bay Middle School SouthGrades: 6-8Distance: 5.8 mi
- 7/10Anchor Bay High SchoolGrades: 9-12Distance: 2.4 mi
Schools provided by the listing agent
- District: Anchor Bay School District
Source: MiRealSource. This data may not be complete. We recommend contacting the local school district to confirm school assignments for this home.
- $243,7003 bd2 ba1.3k sqft9434 Short Cut Rd, Ira, MI 48023Off Market
- $358,1003 bd1 ba1.5k sqft9354 Short Cut Rd, Fair Haven, MI 48023Off Market
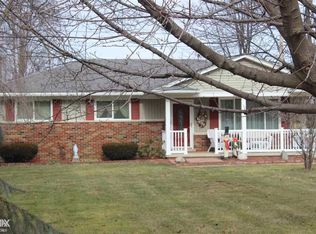
- $500,0003 bd2 ba3.7k sqft9365 Whistling Duck Rd #15, Fair Haven, MI 48023Sold
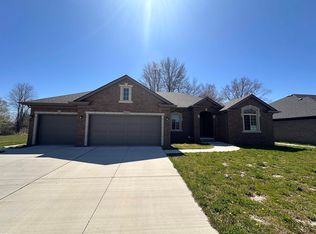
- $288,8003 bd2 ba1.5k sqft9370 Short Cut Rd, Fair Haven, MI 48023Off Market
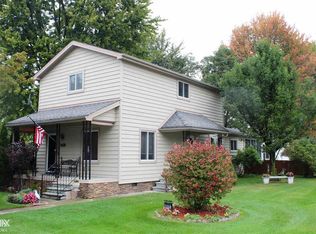
- $283,2003 bd1 ba2.1k sqft9380 Short Cut Rd, Ira, MI 48023Off Market
- $273,8003 bd2 ba1.6k sqft9366 Short Cut Rd, Ira, MI 48023Off Market
- $138,800-- bd-- ba-- sqft9458 Short Cut Rd, Fair Haven, MI 48023Off Market
- $339,4004 bd1 ba1.4k sqft9458 Short Cut Rd, Fair Haven, MI 48023Off Market
A local agent can set up tours, give advice and negotiate with sellers.
Similar homes
- $--4 bd3 ba2.5k sqft68135 Lake Angela Dr, Richmond, MI 48062AuctionAuction.com 2
- $674,9004 bd3 ba2.3k sqft3613 Bethuy Rd, Casco, MI 48064New Construction
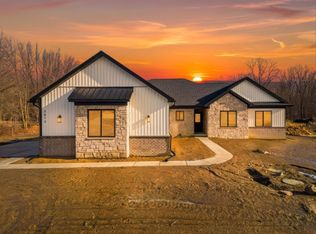
 MLS ID #50197137, Eric Rasmussen II, Berkshire Hathaway HomeServices Kee Realty NB. MiRealSource
 - $589,9945 bd4 ba2.9k sqft53253 Sams Ln, Chesterfield, MI 48047For Sale
 MLS ID #50212825, Joan Schinderle-King, Realty Executives Home Towne Chesterfield. MiRealSource
 - $799,0004 bd4 ba3.4k sqft54828 Danielle St, New Baltimore, MI 48047For Sale
 MLS ID #50211985, Thomas J. Figlan, Real Estate One Chesterfield. MiRealSource
 - $629,9004 bd3 ba2.8k sqft50493 Nesting Ridge Dr, Macomb, MI 48044For Sale
 MLS ID #20261019393, Diana Mamo, Community Choice Realty Inc. Realcomp II
 - $649,9003 bd3 ba3.6k sqft9202 Crawford Rd, Columbus, MI 48063For SaleMLS ID #50203645, Peter Gjonaj, Century 21 Professionals. MiRealSource
- $609,9004 bd3 ba2.7k sqft24092 Sawgrass Dr, Macomb, MI 48042New ConstructionMLS ID #20261006397, John DiPiazza, EXP Realty Rochester. Realcomp II
- $595,0004 bd3 ba2.8k sqft29700 Red Fox Ln, Chesterfield, MI 48047For SaleMLS ID #20251055753, Elvis Xhihani, Vanguard Realty Group. Realcomp II
- $699,9004 bd3 ba3.1k sqft24314 Sawgrass Dr, Macomb, MI 48042New ConstructionMLS ID #20261025377, Ron Trombetti, Berkshire Hathaway HomeServices Kee Realty Washin. Realcomp II
- $656,1243 bd3 ba1.9k sqft27650 Hagen Rd #3, Chesterfield Township, MI 48051New ConstructionMLS ID #50201709, Barbara S Gates, MJC Real Estate Co Inc.. MiRealSource
- $709,9004 bd4 ba2.9k sqft50724 Timberstone Dr, Macomb, MI 48042New ConstructionMLS ID #20261015425, Ron Trombetti, Berkshire Hathaway HomeServices Kee Realty Washin. Realcomp II
- $629,9003 bd3 ba2.1k sqft50797 Mistwood Dr, Macomb, MI 48042New ConstructionMLS ID #20261007776, John DiPiazza, EXP Realty Rochester. Realcomp II
- $749,9004 bd4 ba2.6k sqft57560 Omo Rd, Ray, MI 48096New ConstructionMLS ID #20261040195, Jason I Minnick, Market Elite Inc. Realcomp II
- $775,0004 bd3 ba1.9k sqft73153 Castle Ct, Armada, MI 48005For SaleMLS ID #50216233, Monica Guza, Move MI Realty LLC. MiRealSource
- $699,9004 bd3 ba2.8k sqft49928 Jean Dr, Macomb, MI 48044New ConstructionMLS ID #20261056846, Ron Trombetti, Berkshire Hathaway HomeServices Kee Realty Washin. Realcomp II
- $475,0004 bd3 ba2.6k sqft18402 Sumpter Forest Dr, Macomb, MI 48042For SaleMLS ID #50215755, Maria McGuire, RE/MAX Advisors. MiRealSource
- $384,9003 bd3 ba3.3k sqft36250 Saint Clair Dr, New Baltimore, MI 48047For SaleMLS ID #50214045, Samantha Hickey, JD & Associates Realtors. MiRealSource
- $629,9003 bd3 ba2.1k sqft18816 Via Firenze #17, Macomb, MI 48044New ConstructionMLS ID #50215865, Savannah Habba, Keller Williams Realty Lakeside. MiRealSource
- $369,0003 bd3 ba1.5k sqft664 Francis St, East China, MI 48054For Sale By Owner
- $629,8774 bd3 ba2.7k sqft56681 Via Toscana, Macomb, MI 48042New ConstructionMLS ID #50212685, Crystal Silveri, Brookstone, Realtors LLC. MiRealSource
