Skip main navigation
Sold for $933,000
  • $933,000

    6846 S Locust Court, Centennial, CO 80112

    5beds
    3,094sqft
    Single Family Residence
    Built in 1977
    6,752 Square Feet Lot
    $989,700 Zestimate®
    $302/sqft
    $4,267 Estimated rent

    Home value

    $989,700

    $940,000 - $1.05M

    $4,267/mo

    Zestimate® history
    Loading
    Loading...

    Owner options

    List your home for rent

    $4,267/mo

    Rent Zestimate®

    Find your next renter with Zillow Rental Manager. Plus, with online applications, you can quickly screen prospective tenants – for free.

    Learn more

    $4,267/mo

    Rent Zestimate®

    Refinance and save

    $6,822/mo

    Est. payment

    Refinancing to a lower rate could help reduce your monthly payments and save thousands over the life of the loan.

    See today's rates

    $6,822/mo

    Est. payment

    Explore your selling options

    Work with a Zillow partner agent

    Leverage their expertise and Zillow's premium Showcase listings to get your home seen by more buyers.

    Get started

    List with your own agent

    Get your home in front of millions of buyers by listing it on Zillow.

    Learn how to do it

    Sell it yourself

    Take full control of how buyers see your home on Zillow by listing For Sale by Owner (FSBO).

    List your home

    What's special

    Basement carpetNew furnaceIsland perfectEn-suite bathroomMaster suiteLarge formal dining roomElementary school
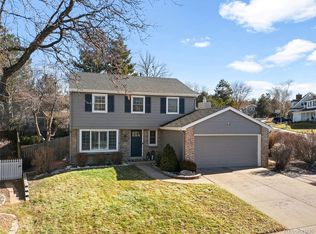
    Bright and welcoming home in sought-after community of Homestead in The Willows. This home offers exceptional spacious and accommodating living space. The open-concept plan seamlessly connects the various living spaces. The open layout of the kitchen/family room with fireplace, plantation shutters provides plenty of natural light. The kitchen has white cabinetry, stainless steel appliances, granite countertops and island perfect for breakfast bar. From the kitchen you can access the outdoor patio a wonderful opportunity for outdoor living and entertaining. The backyard provides a peaceful retreat. Adjacent to the kitchen is a large formal dining room perfect for entertaining. Additionally, there is an office on main level for work or study. The upper level has master suite, en-suite bathroom and 3 additional roomy bedrooms and bath. The finished basement adds extra living space and versatility to this home. Additional entertainment space or even a guest suite. 5th non-conforming bedroom/bath. New furnace 2021, attic fan 2022, exterior paint 2022, stove/oven 2021, dishwasher 2022, basement carpet 2023, triple pain windows 2014, outdoor patio 2018, back slider door 2018. This home is walking distance to neighborhood pools, tennis courts, elementary school, open space and greenbelt. Numerous social gatherings throughout the year bring neighbors together and create a sense of community. Don't miss this opportunity to own this exceptional 4-bedroom, 4-bath home! Award winning Cherry Creek Schools!

    Zillow last checked:

    Listing updated:

    Listed by:

    Nancy Nielsen nnielsen@denverrealestate.com,

    Kentwood Real Estate DTC, LLC

    Bought with:

    Jason Dembeck, 040035661

    Elevated Property Advisors

    Source: REcolorado as distributed by MLS GRID,MLS#: 3449780MLS Logo

    Facts & features

    Interior

    Bedrooms & bathrooms
    • Bedrooms: 5
    • Bathrooms: 4
    • Full bathrooms: 1
    • 3/4 bathrooms: 2
    • 1/2 bathrooms: 1
    • Main level bathrooms: 1
    Bedroom
    • Description: Master Suite/En-Suite Bathroom
    • Level: Upper
    Bedroom
    • Description: Spacious
    • Level: Upper
    Bedroom
    • Description: Spacious
    • Level: Upper
    Bedroom
    • Description: Spacious
    • Level: Upper
    Bedroom
    • Description: Non-Conforming Bedroom
    • Level: Basement
    Bathroom
    • Description: Main Floor Powder Room
    • Level: Main
    Bathroom
    • Description: Master Bath
    • Level: Upper
    Bathroom
    • Level: Upper
    Bathroom
    • Level: Basement
    Den
    • Description: Perfect Office/Den/Study
    • Level: Main
    Dining room
    • Description: Formal Dining Room
    • Level: Main
    Family room
    • Description: Kitchen Flows Into Family Room
    • Level: Main
    Game room
    • Description: Additional Finished Living Space
    • Level: Basement
    Kitchen
    • Description: Access To Outdoor Patio/Living
    • Level: Main
    Laundry
    • Description: Main Level
    • Level: Main
    Heating
    • Forced Air, Natural Gas
    Cooling
    • Central Air
    Appliances
    • Included: Dishwasher, Disposal, Dryer, Microwave, Oven, Range, Washer
    Features
    • Ceiling Fan(s), Eat-in Kitchen, Granite Counters, Kitchen Island, Open Floorplan, Primary Suite, Radon Mitigation System, Smoke Free, Walk-In Closet(s)
    • Flooring: Carpet, Wood
    • Basement: Finished,Full
    • Number of fireplaces: 1
    • Fireplace features: Family Room
    Interior area
    • Total structure area: 3,094
    • Total interior livable area: 3,094 sqft
    • Finished area above ground: 2,074
    • Finished area below ground: 1,020

    Property

    Parking
    • Total spaces: 2
    • Parking features: Garage - Attached
    • Attached garage spaces: 2
    Features
    • Levels: Two
    • Stories: 2
    • Patio & porch: Covered, Patio
    • Exterior features: Garden, Private Yard
    • Fencing: Full
    Lot
    • Size: 6,752 Square Feet
    • Features: Level, Near Public Transit, Sprinklers In Front, Sprinklers In Rear
    Details
    • Parcel number: 031865085
    • Special conditions: Standard

    Construction

    Type & style
    • Home type: SingleFamily
    • Architectural style: Traditional
    • Property subtype: Single Family Residence
    Materials
    • Frame, Rock
    • Roof: Wood
    Condition
    • Year built: 1977

    Utilities & green energy

    • Sewer: Public Sewer
    • Water: Public
    • Utilities for property: Cable Available

    Community & HOA

    Community
    • Security: Smoke Detector(s)
    • Subdivision: Homestead In The Willows
    HOA
    • Has HOA: Yes
    • Amenities included: Clubhouse, Pool, Tennis Court(s)
    • Services included: Recycling, Trash
    • HOA fee: $1,411 annually
    • HOA name: Homestead
    • HOA phone: 303-793-0230
    Location
    • Region: Centennial

    Financial & listing details

    • Price per square foot: $302/sqft
    • Tax assessed value: $966,700
    • Annual tax amount: $4,327
    • Date on market: 6/28/2023
    • Listing terms: Cash,Conventional
    • Exclusions: Outside Heater In Back Yard, Refrigerator In Garage
    • Ownership: Individual
    • Road surface type: Paved

    Price history

    DateEventPrice
    7/31/2023Sold$933,000+90.4%$302/sqft
    Source: REcolorado as distributed by MLS GRID #3449780 Report a problem
    11/20/2012Sold$490,000+37.3%$158/sqft
    Source: Public Record Report a problem
    8/31/2012Sold$357,000-6.1%$115/sqft
    Source: Public Record Report a problem
    7/25/2012Listed for sale$380,000$123/sqft
    Source: RE/MAX Alliance #1114313 Report a problem

    Public tax history

    YearProperty taxesTax assessment
    2025$5,558 +12.3%$60,419 +15.6%
    2024$4,948 +14.4%$52,253 -7.5%
    2023$4,327 -0.7%$56,481 +30.3%
    2022$4,358 $43,333 -2.8%
    2021-- $44,580 -8.8%
    2020$4,808 +5.4%$48,863
    2019$4,562 --
    2018$4,562 +1.2%$45,691
    2017$4,510 $45,691 +3.2%
    2016-- $44,281
    2015-- $44,281 +56.7%
    2014-- $28,266 +6.5%
    2013$3,096 $26,550
    2012-- $26,550
    2011$2,786 +2.8%$26,550 -4.9%
    2010$2,711 -0.7%$27,930
    2009$2,729 $27,930 +0.5%
    2008-- $27,781
    2007-- $27,781 +6.4%
    2006-- $26,109
    2005-- $26,109 +1.7%
    2002$2,422 +18.6%$25,670 +27.3%
    2001$2,043 $20,160
    Find assessor info on the county website

    Neighborhood: 80112

    Nearby schools

    GreatSchools rating
    Schools provided by the listing agent
    • Elementary: Homestead
    • Middle: West
    • High: Cherry Creek
    • District: Cherry Creek 5

    Source: REcolorado as distributed by MLS GRID. This data may not be complete. We recommend contacting the local school district to confirm school assignments for this home.

    Get a cash offer in 3 minutes
    Find out how much your home could sell for in as little as 3 minutes with a no-obligation cash offer.
    Estimated market value
    $989,700
    Get a cash offer in 3 minutes
    Find out how much your home could sell for in as little as 3 minutes with a no-obligation cash offer.
    Estimated market value
    $989,700