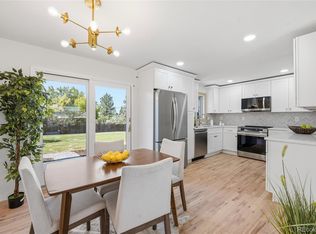
Welcome to this beautifully updated home in the highly desirable Homestead in the Willows neighborhood. The open-concept main level is filled with abundant natural light and features hardwood floors, a spacious living room with a cozy fireplace, and an updated kitchen with a quartz island and abundant cabinetry.
The main floor includes three bedrooms and two bathrooms, highlighted by a primary suite with a walk-in closet and a spacious five-piece bath with a soaking tub. There is a large bonus closet with easy access to tons of storage in the attic. The finished basement adds valuable living space with a den and fourth bedroom, an additional bathroom, and new LVT flooring.
Major recent upgrades provide exceptional peace of mind, including a new A/C (2024), new roof (2024), and new furnace (2025). The garage is equipped with a 125-amp sub-panel and outlets for fast EV charging.
Residents enjoy access to top-rated Cherry Creek Schools, miles of trails, three community pools, tennis courts, a clubhouse, and convenient access to I-25 and E-470.
Accepting backups
$899,000
6847 S Magnolia Court, Centennial, CO 80112
4beds
2,226sqft
:
Get pre-qualified$5,692/mo
Single Family Residence
Built in 1978
6,098 Square Feet Lot
$900,800 Zestimate®
$404/sqft
$137/mo HOA
What's special
- 38 days |
- 166 |
- 4 |
Zillow last checked:
Listing updated:
Listed by:
Tanner Dunn 480-650-2078,
Compass - Denver,
Peter Vukovich-Simonson 303-908-3995,
Compass - Denver
Source: REcolorado as distributed by MLS GRID,MLS#: 3975745
Facts & features
Interior
Bedrooms & bathrooms
- Bedrooms: 4
- Bathrooms: 4
- Full bathrooms: 1
- 3/4 bathrooms: 2
- 1/2 bathrooms: 1
- Main level bathrooms: 1
Bedroom
- Level: Upper
Bedroom
- Level: Upper
Bedroom
- Level: Upper
Bedroom
- Level: Basement
Bathroom
- Features: En Suite Bathroom
- Level: Upper
Bathroom
- Level: Upper
Bathroom
- Level: Main
Bathroom
- Level: Basement
Dining room
- Level: Main
Family room
- Level: Main
Game room
- Level: Basement
Kitchen
- Level: Main
Laundry
- Level: Basement
Living room
- Level: Main
Heating
- Forced Air
Cooling
- Central Air
Appliances
- Included: Cooktop, Dishwasher, Disposal, Dryer, Freezer, Gas Water Heater, Microwave, Oven, Range, Refrigerator
- Laundry: In Unit
Features
- Built-in Features, Eat-in Kitchen, High Speed Internet, Kitchen Island, Open Floorplan, Quartz Counters, Radon Mitigation System, Smart Thermostat, Smoke Free, Walk-In Closet(s), Wired for Data
- Flooring: Laminate, Wood
- Windows: Double Pane Windows, Window Coverings, Window Treatments
- Basement: Bath/Stubbed,Crawl Space,Daylight,Finished,Full
- Number of fireplaces: 1
- Fireplace features: Electric, Family Room
Interior area
- Total structure area: 2,226
- Total interior livable area: 2,226 sqft
- Finished area above ground: 1,742
Video & virtual tour
Property
Parking
- Total spaces: 2
- Parking features: Concrete
- Attached garage spaces: 2
Features
- Levels: Three Or More
Lot
- Size: 6,098 Square Feet
- Features: Level
Details
- Parcel number: 031865131
- Special conditions: Standard
Construction
Type & style
- Home type: SingleFamily
- Property subtype: Single Family Residence
Materials
- Block, Brick, Concrete, Wood Siding
- Foundation: Slab
- Roof: Unknown
Condition
- Year built: 1978
Utilities & green energy
- Electric: 220 Volts in Garage
- Sewer: Public Sewer
Green energy
- Energy efficient items: Thermostat
Community & HOA
Community
- Security: Carbon Monoxide Detector(s), Smart Locks, Smoke Detector(s), Video Doorbell
- Subdivision: Homestead In The Willows
HOA
- Has HOA: Yes
- Amenities included: Park, Playground, Pool, Tennis Court(s), Trail(s)
- Services included: Reserve Fund, Maintenance Grounds, Recycling, Snow Removal, Trash
- HOA fee: $1,642 annually
- HOA name: Homestead in the Willows
- HOA phone: 303-793-0230
Location
- Region: Centennial
Financial & listing details
- Price per square foot: $404/sqft
- Tax assessed value: $873,300
- Annual tax amount: $6,410
- Date on market: 6/18/2026
- Listing terms: Cash,Conventional,FHA,Jumbo,VA Loan
- Exclusions: Seller's Personal Property, Garage Shelving And Storage, Garage Fridge
- Ownership: Agent Owner
Estimated market value
$900,800
$856,000 - $946,000
$3,398/mo
Price history
| Date | Event | Price |
|---|---|---|
| 6/21/2026 | Pending sale | $899,000$404/sqft |
Source:  REcolorado as distributed by MLS GRID #3975745 Report a problem REcolorado as distributed by MLS GRID #3975745 Report a problem | ||
| 6/19/2026 | Listed for sale | $899,000+5.6%$404/sqft |
Source: REcolorado as distributed by MLS GRID #3975745 Report a problem | ||
| 8/13/2024 | Sold | $851,000-5.3%$382/sqft |
Source: REcolorado as distributed by MLS GRID #2079348 Report a problem | ||
| 7/23/2024 | Pending sale | $899,000$404/sqft |
Source: REcolorado as distributed by MLS GRID #2079348 Report a problem | ||
| 7/11/2024 | Listed for sale | $899,000+33.8%$404/sqft |
Source: REcolorado as distributed by MLS GRID #2079348 Report a problem | ||
| 4/3/2024 | Sold | $672,000-3.9%$302/sqft |
Source: Public Record Report a problem | ||
| 3/6/2024 | Pending sale | $699,000$314/sqft |
Source: REcolorado as distributed by MLS GRID #3812747 Report a problem | ||
| 2/26/2024 | Listed for sale | $699,000$314/sqft |
Source: REcolorado as distributed by MLS GRID #3812747 Report a problem | ||
| 2/18/2024 | Pending sale | $699,000$314/sqft |
Source: REcolorado as distributed by MLS GRID #3812747 Report a problem | ||
| 1/19/2024 | Listed for sale | $699,000+156%$314/sqft |
Source: REcolorado as distributed by MLS GRID #3812747 Report a problem | ||
| 3/29/2002 | Sold | $273,000+27%$123/sqft |
Source: Public Record Report a problem | ||
| 4/6/1999 | Sold | $215,000+29.5%$97/sqft |
Source: Public Record Report a problem | ||
| 11/17/1994 | Sold | $166,000$75/sqft |
Source: Public Record Report a problem | ||
Public tax history
| Year | Property taxes | Tax assessment |
|---|---|---|
| 2025 | $4,876 +12.3% | $54,581 +19.4% |
| 2024 | $4,341 +10.6% | $45,721 -8.3% |
| 2023 | $3,924 -0.7% | $49,885 +27.2% |
| 2022 | $3,952 | $39,219 -2.8% |
| 2021 | -- | $40,347 +6.9% |
| 2020 | $3,734 +7.3% | $37,760 |
| 2019 | $3,481 | -- |
| 2018 | $3,481 +1.2% | $34,675 |
| 2017 | $3,441 | $34,675 +13.3% |
| 2016 | -- | $30,614 |
| 2015 | -- | $30,614 +13.3% |
| 2014 | $3,085 +4.1% | $27,024 +9.6% |
| 2013 | $2,963 | $24,660 |
| 2012 | -- | $24,660 |
| 2011 | $2,493 +2.8% | $24,660 -1% |
| 2010 | $2,425 -0.7% | $24,920 |
| 2009 | $2,442 | $24,920 +0.5% |
| 2008 | -- | $24,795 |
| 2007 | -- | $24,795 +6.6% |
| 2006 | -- | $23,259 |
| 2005 | -- | $23,259 +1.6% |
| 2002 | $2,161 +16.6% | $22,900 +25.2% |
| 2001 | $1,853 | $18,290 |
Find assessor info on the county website
Monthly payment
Est. payment
Payment breakdown
Explore the cost of this home by adjusting the details. Changes won't be saved.Climate risks
Neighborhood: 80112
Nearby schools
GreatSchools rating
- 7/10Homestead Elementary SchoolGrades: PK-5Distance: 0.7 mi
- 8/10West Middle SchoolGrades: 6-8Distance: 2.1 mi
- 9/10Cherry Creek High SchoolGrades: 9-12Distance: 3.2 mi
Schools provided by the listing agent
- Elementary: Homestead
- Middle: West
- High: Cherry Creek
- District: Cherry Creek 5
Source: REcolorado as distributed by MLS GRID. This data may not be complete. We recommend contacting the local school district to confirm school assignments for this home.
- $845,2004 bd3 ba2k sqft6867 S Magnolia Ct, Centennial, CO 80112Off Market
- $748,7003 bd3 ba1.7k sqft6837 S Magnolia Ct, Centennial, CO 80112Off Market
- $1,136,4004 bd4 ba3.3k sqft6866 S Locust Ct, Centennial, CO 80112Off Market

- $677,0003 bd3 ba1.7k sqft6848 S Magnolia Ct, Centennial, CO 80112Off Market
- $933,0005 bd4 ba3k sqft6846 S Locust Ct, Centennial, CO 80112Sold
- $915,0003 bd3 ba2.8k sqft6886 S Locust Ct, Centennial, CO 80112Sold
- $1,144,2005 bd4 ba3.3k sqft6817 S Magnolia Ct, Centennial, CO 80112Off Market
- $1,005,5004 bd3 ba3.4k sqft6838 S Magnolia Ct, Centennial, CO 80112Off Market
A local agent can set up tours, give advice and negotiate with sellers.
Similar homes
- $888,0003 bd3 ba2.4k sqft7626 S Willow Way, Centennial, CO 80112For Sale

 MLS ID #8189025, Anne Dresser Kocur, LIV Sotheby's International Realty. REcolorado as distributed by MLS GRID
 - $825,0004 bd3 ba2.3k sqft10919 E Maplewood Drive, Englewood, CO 80111For Sale
 MLS ID #4192404, Greg Anderson, MB The Anderson Team LLC. REcolorado as distributed by MLS GRID
 - $950,0004 bd3 ba2.6k sqft5000 S Chester St, Greenwood Village, CO 80111For Sale

 MLS ID #1064125, Ben Prucey, RE/MAX Professionals DTC. IRES as distributed by MLS GRID
 - $699,0004 bd3 ba2.1k sqft6794 S Ash Way, Centennial, CO 80122For Sale
 MLS ID #9381541, Sarah Thomas, Brokers Guild Real Estate. REcolorado as distributed by MLS GRID
 - $790,0005 bd3 ba2.5k sqft3396 E Fair Place, Centennial, CO 80121For SaleMLS ID #6826821, Jesse Sehlmeyer, Vintage Homes of Denver, Inc.. REcolorado as distributed by MLS GRID
- $889,0005 bd4 ba2.9k sqft6174 S Lima Way, Englewood, CO 80111For SaleMLS ID #3470790, Shelby Schulz, Sterling Real Estate Group Inc. REcolorado as distributed by MLS GRID
- $845,0005 bd4 ba2.8k sqft7042 E Wesley Avenue, Denver, CO 80224For SaleMLS ID #8283805, Eric Ybarra, HomeSmart. REcolorado as distributed by MLS GRID
- $650,0004 bd3 ba2.7k sqft2773 E Euclid Place, Centennial, CO 80121For SaleMLS ID #9239204, Kari Kolicko, Milehimodern. REcolorado as distributed by MLS GRID
- $935,0005 bd3 ba3.1k sqft7705 E Napa Place, Denver, CO 80237For SaleMLS ID #4307141, Tiffany Sandusky, Your Castle Real Estate Inc. REcolorado as distributed by MLS GRID
- $799,9003 bd4 ba3.1k sqft7472 S Fillmore Circle, Littleton, CO 80122For SaleMLS ID #7953626, Tracey Chizlett, Compass - Denver. REcolorado as distributed by MLS GRID
- $899,0004 bd3 ba3.1k sqft7445 S Kendall Boulevard, Littleton, CO 80128For SaleMLS ID #2590794, Audrey Schoeppner, Keller Williams DTC. REcolorado as distributed by MLS GRID
- $740,0004 bd3 ba3k sqft10272 Fawnbrook Court, Littleton, CO 80130For SaleMLS ID #4519284, Brianna Olson, Real Broker, LLC DBA Real. REcolorado as distributed by MLS GRID
- $849,9004 bd2 ba2.4k sqft3160 S Humboldt Street, Englewood, CO 80113For SaleMLS ID #6476526, Brittany Armstrong, Compass - Denver. REcolorado as distributed by MLS GRID
- $675,0004 bd3 ba2.7k sqft6570 S High Street, Centennial, CO 80121For SaleMLS ID #5417607, Luke Corbitt, Milehimodern. REcolorado as distributed by MLS GRID
- $835,0004 bd3 ba2.8k sqft6105 E Mexico Avenue, Denver, CO 80224For SaleMLS ID #5141193, Kimberly Johnson, Keller Williams Realty Downtown LLC. REcolorado as distributed by MLS GRID
- $725,0004 bd3 ba2.8k sqft8095 E Lehigh Avenue, Denver, CO 80237For SaleMLS ID #2438649, EMPOWERHOME Team, Keller Williams DTC. REcolorado as distributed by MLS GRID
- $965,0005 bd4 ba3k sqft5126 W Fremont, Littleton, CO 80128For SaleMLS ID #4174159, Adriana Ireta, Keller Williams DTC. REcolorado as distributed by MLS GRID
- $925,0003 bd2 ba2.7k sqft80 S Marshall Street, Denver, CO 80226For SaleMLS ID #2556217, Elyse Anderson, Key Team Real Estate Corp.. REcolorado as distributed by MLS GRID
- $819,9004 bd3 ba1.9k sqft1261 S Jackson Street, Denver, CO 80210For SaleMLS ID #4128989, Eric Breckenridge, Start Real Estate. REcolorado as distributed by MLS GRID
- $650,0005 bd3 ba2.4k sqft7893 E Hampden Circle, Denver, CO 80237For SaleMLS ID #3926322, Kayla Schmitz, Compass - Denver. REcolorado as distributed by MLS GRID
