Skip main navigation
Sold for $412,500
  • $412,500

    6847 S Webster Street #B, Littleton, CO 80128

    2beds
    1,380sqft
    Townhouse
    Built in 2001
    435 Square Feet Lot
    $408,700 Zestimate®
    $299/sqft
    $2,553 Estimated rent

    Home value

    $408,700

    $384,000 - $433,000

    $2,553/mo

    Zestimate® history
    Loading
    Loading...

    Owner options

    List your home for rent

    $2,553/mo

    Rent Zestimate®

    Find your next renter with Zillow Rental Manager. Plus, with online applications, you can quickly screen prospective tenants – for free.

    Learn more

    $2,553/mo

    Rent Zestimate®

    Refinance and save

    $2,991/mo

    Est. payment

    Refinancing to a lower rate could help reduce your monthly payments and save thousands over the life of the loan.

    See today's rates

    $2,991/mo

    Est. payment

    Explore your selling options

    Work with a Zillow partner agent

    Leverage their expertise and Zillow's premium Showcase listings to get your home seen by more buyers.

    Get started

    List with your own agent

    Get your home in front of millions of buyers by listing it on Zillow.

    Learn how to do it

    Sell it yourself

    Take full control of how buyers see your home on Zillow by listing For Sale by Owner (FSBO).

    List your home

    What's special

    Cozy fireplaceNew washer and dryerWalk-in closetKitchen offers bar seatingOpen concept space
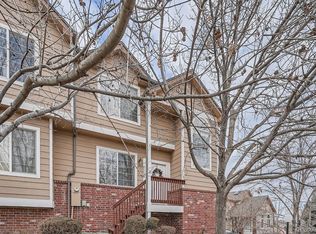
    Welcome to this charming corner unit townhouse featuring a spacious living room with a cozy fireplace, perfect for relaxing evenings. The kitchen offers bar seating & flows seamlessly into the dining & living areas, creating an open concept. A spacious balcony off the kitchen to enjoy morning coffee or fresh air. Primary bedroom includes an ensuite bath with dual sinks & walk-in closet as well as an unobstructed mountain view. 2nd bedroom upstairs also offers an ensuite bath, ideal for guests or a home office. Small loft area that would work well as an office, library. New washer & dryer. Oversized two-car attached garage which has room for storage and a hobby workstation. All interior walls were repainted in 2025, low maintenance flooring was installed in 2025, along with new baseboards and toilets. All windows were replaced with high efficiency windows in Oct. 2025. The roof, gutters, and asphalt leading to the townhome were all replaced in Dec. 2024. Located on a cul-de-sac, this unit has minimal traffic nearby. Just outside the front door is a spacious tree-lined lawn maintained by the HOA which includes trash, water, sewer, leaf & snow removal, and all outdoor property maintenance. Situated in a convenient Littleton location, this home is close to local parks, shopping, and dining options. Enjoy nearby attractions like South Platte Park and Trail, as well as easy access to the Aspen Grove shopping center, offering a variety of restaurants, retail stores, and entertainment options just minutes away. Additionally, there is a nearby shopping center with a grocery store, gas station, restaurants, and pharmacy within walking distance. Click the Virtual Tour link to view the 3D walkthrough. Discounted rate options and no lender fee future refinancing may be available for qualified buyers of this home. Click the Virtual Tour link to view the 3D walkthrough. Discounted rate options and no lender fee future refinancing may be available for qualified buyers of this home.

    Zillow last checked:

    Listing updated:

    Listed by:

    Brett Kennedy 303-881-8000 brettkennedy0624@gmail.com,

    Orchard Brokerage LLC,

    Suzanne Alliano,

    Coldwell Banker Realty 44

    Bought with:

    Gretchen Gentry, 100045602

    HomeSmart

    Source: REcolorado as distributed by MLS GRID,MLS#: 9028714MLS Logo

    Facts & features

    Interior

    Bedrooms & bathrooms
    • Bedrooms: 2
    • Bathrooms: 3
    • Full bathrooms: 2
    • 1/2 bathrooms: 1
    • Main level bathrooms: 1
    Bedroom
    • Features: Primary Suite
    • Level: Upper
    • Area: 144 Square Feet
    • Dimensions: 12 x 12
    Bedroom
    • Level: Upper
    • Area: 99 Square Feet
    • Dimensions: 9 x 11
    Bathroom
    • Level: Main
    • Area: 30 Square Feet
    • Dimensions: 5 x 6
    Bathroom
    • Features: En Suite Bathroom, Primary Suite
    • Level: Upper
    • Area: 99 Square Feet
    • Dimensions: 9 x 11
    Bathroom
    • Features: Primary Suite
    • Level: Upper
    • Area: 28 Square Feet
    • Dimensions: 7 x 4
    Dining room
    • Level: Main
    • Area: 120 Square Feet
    • Dimensions: 10 x 12
    Kitchen
    • Level: Main
    • Area: 180 Square Feet
    • Dimensions: 15 x 12
    Living room
    • Level: Main
    • Area: 156 Square Feet
    • Dimensions: 12 x 13
    Loft
    • Description: Small Area Off 2nd Bedroom That Could Be A Small Office
    • Level: Upper
    Heating
    • Forced Air
    Cooling
    • Central Air
    Appliances
    • Included: Dishwasher, Disposal, Dryer, Microwave, Oven, Refrigerator, Self Cleaning Oven, Washer
    • Laundry: In Unit
    Features
    • Ceiling Fan(s), High Speed Internet, Vaulted Ceiling(s), Walk-In Closet(s)
    • Flooring: Carpet, Tile, Vinyl
    • Windows: Window Coverings
    • Has basement: No
    • Has fireplace: Yes
    • Fireplace features: Family Room
    • Common walls with other units/homes: 1 Common Wall
    Interior area
    • Total structure area: 1,380
    • Total interior livable area: 1,380 sqft
    • Finished area above ground: 1,380

    Property

    Parking
    • Total spaces: 2
    • Parking features: Garage - Attached
    • Attached garage spaces: 2
    Features
    • Levels: Two
    • Stories: 2
    Lot
    • Size: 435 Square Feet
    • Features: Cul-De-Sac
    Details
    • Parcel number: 433908
    • Zoning: P-D
    • Special conditions: Standard

    Construction

    Type & style
    • Home type: Townhouse
    • Architectural style: Contemporary
    • Property subtype: Townhouse
    • Attached to another structure: Yes
    Materials
    • Other
    • Foundation: Slab
    • Roof: Composition
    Condition
    • Updated/Remodeled
    • Year built: 2001

    Utilities & green energy

    • Sewer: Public Sewer
    • Water: Public
    • Utilities for property: Cable Available, Internet Access (Wired), Phone Available

    Community & HOA

    Community
    • Subdivision: Terrace At Columbine
    HOA
    • Has HOA: Yes
    • Services included: Insurance, Irrigation, Maintenance Grounds, Maintenance Structure, Recycling, Snow Removal, Trash, Water
    • HOA fee: $595 monthly
    • HOA name: Terrace at Columbine II
    • HOA phone: 303-980-0700
    Location
    • Region: Littleton

    Financial & listing details

    • Price per square foot: $299/sqft
    • Tax assessed value: $463,027
    • Annual tax amount: $2,619
    • Date on market: 2/13/2026
    • Listing terms: Cash,Conventional,FHA,VA Loan
    • Exclusions: Personal Property
    • Ownership: Individual
    • Electric utility on property: Yes
    • Road surface type: Paved

    Price history

    DateEventPrice
    5/5/2026Sold$412,500-1.8%$299/sqft
    Source: REcolorado as distributed by MLS GRID #9028714 Report a problem
    4/18/2026Pending sale$419,900$304/sqft
    Source: REcolorado as distributed by MLS GRID #9028714 Report a problem
    4/10/2026Price change$419,900-0.3%$304/sqft
    Source: REcolorado as distributed by MLS GRID #9028714 Report a problem
    3/26/2026Price change$421,000-0.2%$305/sqft
    Source: REcolorado as distributed by MLS GRID #9028714 Report a problem
    3/18/2026Pending sale$422,000$306/sqft
    Source: REcolorado as distributed by MLS GRID #9028714 Report a problem
    3/14/2026Price change$422,000-0.2%$306/sqft
    Source: REcolorado as distributed by MLS GRID #9028714 Report a problem
    3/6/2026Price change$423,000-0.2%$307/sqft
    Source: REcolorado as distributed by MLS GRID #9028714 Report a problem
    2/26/2026Price change$424,000-0.2%$307/sqft
    Source: REcolorado as distributed by MLS GRID #9028714 Report a problem
    2/13/2026Listed for sale$425,000-2.3%$308/sqft
    Source: REcolorado as distributed by MLS GRID #9028714 Report a problem
    12/18/2024Sold$435,000+1.2%$315/sqft
    Source: Public Record Report a problem
    11/14/2024Pending sale$430,000$312/sqft
    Source: REcolorado as distributed by MLS GRID #8847425 Report a problem
    10/19/2024Price change$430,000-2.3%$312/sqft
    Source: REcolorado as distributed by MLS GRID #8847425 Report a problem
    9/13/2024Price change$440,000-1.1%$319/sqft
    Source: REcolorado as distributed by MLS GRID #8847425 Report a problem
    8/16/2024Listed for sale$445,000+37%$322/sqft
    Source: REcolorado as distributed by MLS GRID #8847425 Report a problem
    9/26/2019Sold$324,900$235/sqft
    Source: Public Record Report a problem
    8/28/2019Pending sale$324,900$235/sqft
    Source: Ecologic Real Estate LLC #7355068 Report a problem
    8/26/2019Price change$324,900-1.5%$235/sqft
    Source: Ecologic Real Estate LLC #7355068 Report a problem
    8/15/2019Listed for sale$330,000+55%$239/sqft
    Source: Ecologic Real Estate LLC #7355068 Report a problem
    7/1/2013Sold$212,900+1.4%$154/sqft
    Source: Public Record Report a problem
    5/29/2013Listed for sale$209,900+6.5%$152/sqft
    Source: THE ANDERSON GROUP NETWORK, METRO BROKERS #1191080 Report a problem
    8/19/2008Sold$197,000-0.5%$143/sqft
    Source: Public Record Report a problem
    4/5/2002Sold$198,000$143/sqft
    Source: Public Record Report a problem

    Public tax history

    YearProperty taxesTax assessment
    2025$2,619 -0.2%$28,939 +11.3%
    2024$2,625 +2.7%$26,009
    2023$2,555 -1.5%$26,009 +4.7%
    2022$2,593 +9.2%$24,848 -2.8%
    2021$2,374 $25,563 +8.9%
    2020$2,374 +1.2%$23,484
    2019$2,345 +13.7%$23,484 +17.1%
    2018$2,063 $20,051
    2017$2,063 +12.8%$20,051 +6.7%
    2016$1,828 $18,794
    2015$1,828 +20.8%$18,794 +27%
    2014$1,513 +2.2%$14,798
    2013$1,481 +2%$14,798 +1.1%
    2012$1,452 -3.6%$14,639
    2011$1,507 -0.1%$14,639 -4.3%
    2010$1,508 +0.8%$15,290
    2009$1,497 +0.3%$15,290 +1%
    2008$1,492 -2.6%$15,140
    2007$1,532 +0.1%$15,140 -1.3%
    2006$1,530 -2.1%$15,340 -0.1%
    2005$1,562 +9.1%$15,350
    2004$1,432 +2.6%$15,350
    2003$1,395 +1.8%$15,350 +3.4%
    2002$1,370 +211.1%$14,840 +241.1%
    2001$440 $4,350
    2000-- --
    Find assessor info on the county website

    Neighborhood: 80128

    Nearby schools

    GreatSchools rating
    Schools provided by the listing agent
    • Elementary: Dutch Creek
    • Middle: Ken Caryl
    • High: Columbine
    • District: Jefferson County R-1

    Source: REcolorado as distributed by MLS GRID. This data may not be complete. We recommend contacting the local school district to confirm school assignments for this home.

    Get a cash offer in 3 minutes
    Find out how much your home could sell for in as little as 3 minutes with a no-obligation cash offer.
    Estimated market value
    $408,700
    Get a cash offer in 3 minutes
    Find out how much your home could sell for in as little as 3 minutes with a no-obligation cash offer.
    Estimated market value
    $408,700