Beautiful 3-bedroom, 1.5-bath home in desirable LVW and the sought-after Lincoln School District. Freshly painted inside and out, this exceptionally clean home offers comfort, charm, and convenience. The kitchen features a complete set of matching appliances, creating a clean and cohesive cooking space. The bathroom has been updated with new flooring, a refinished tub, and beautiful shower doors, adding a fresh and inviting touch. Enjoy a private backyard ideal for relaxing, gardening, or entertaining. Residents also enjoy access to a community pool, adding a great space for recreation and leisure. Conveniently located near shopping, dining, and commuter routes, this home offers the perfect blend of comfort and accessibility. Additional highlights include solar panels, offering energy efficiency and potential utility savings. A wonderful opportunity to own a well-maintained home in a prime location. Schedule your private showing today!
Closed
$364,000
6849 Allegheny Ct, Stockton, CA 95219
3beds
1,344sqft
Multi Family
Built in 1973
-- sqft lot
$363,400 Zestimate®
$271/sqft
$2,353 Estimated rent
Home value
$363,400
$327,000 - $403,000
$2,353/mo
Zestimate® history
Owner options
List your home for rent
$2,353/mo
Rent Zestimate®
Find your next renter with Zillow Rental Manager. Plus, with online applications, you can quickly screen prospective tenants – for free.
$2,353/mo
Rent Zestimate®
Refinance and save
$2,639/mo
Est. payment
Refinancing to a lower rate could help reduce your monthly payments and save thousands over the life of the loan.
$2,639/mo
Est. payment
Explore your selling options
Work with a Zillow partner agent
Leverage their expertise and Zillow's premium Showcase listings to get your home seen by more buyers.
Get startedList with your own agent
Get your home in front of millions of buyers by listing it on Zillow.
Learn how to do itSell it yourself
Take full control of how buyers see your home on Zillow by listing For Sale by Owner (FSBO).
List your homeWhat's special
Exceptionally clean homeRefinished tubBeautiful shower doors
Zillow last checked:
Listing updated:
Listed by:
Vikki Sandor-Girolami DRE #02037631 209-629-5382,
Cornerstone Real Estate Group
Bought with:
Isaac Sanchez, DRE #01900450
Aurora Realty
Source: MetroList Services of CA,MLS#: 226080963Originating MLS: MetroList Services, Inc.
Facts & features
Interior
Bedrooms & bathrooms
- Bedrooms: 3
- Bathrooms: 2
- Full bathrooms: 1
- Partial bathrooms: 1
Dining room
- Features: Dining/Family Combo
Kitchen
- Features: Granite Counters, Kitchen/Family Combo
Heating
- Central, Natural Gas
Cooling
- Central Air
Appliances
- Included: Built-In Electric Range, Free-Standing Refrigerator, Dishwasher, Microwave
- Laundry: Hookups Only
Features
- Flooring: Carpet, Tile
- Number of fireplaces: 1
- Fireplace features: Wood Burning
Interior area
- Total structure area: 0
- Total interior livable area: 1,344 sqft
Property
Parking
- Total spaces: 2
- Parking features: Alley Access
- Carport spaces: 2
Features
- Has private pool: Yes
- Pool features: Community
Lot
- Size: 4,290 Square Feet
- Features: Auto Sprinkler F&R, Landscape Back, Landscape Front
Details
- Additional structures: Shed(s), Storage
- Parcel number: 100120380000
- Zoning: RES
- Special conditions: Offer As Is
Construction
Type & style
- Home type: MultiFamily
- Property subtype: Multi Family
- Attached to another structure: Yes
Materials
- Stucco, Wood Siding
- Foundation: Slab
- Roof: Composition
Condition
- Year built: 1973
Utilities & green energy
- Electric: 220 Volts in Kitchen, 220 Volts in Laundry
- Sewer: Public Sewer
- Water: Meter on Site
- Utilities for property: Public, Solar
Green energy
- Energy generation: Solar
Community & HOA
HOA
- Has HOA: Yes
- Amenities included: Pool
- Services included: Common Areas, Pool, Management
- HOA fee: $192 quarterly
Location
- Region: Stockton
Financial & listing details
- Price per square foot: $271/sqft
- Tax assessed value: $237,085
- Date on market: 9/20/2026
Price history
| Date | Event | Price |
|---|---|---|
| 7/30/2026 | Sold | $364,000+4%$271/sqft |
Source: MetroList Services of CA #226080963 Report a problem | ||
| 7/2/2026 | Pending sale | $350,000$260/sqft |
Source: MetroList Services of CA #226080963 Report a problem | ||
| 6/25/2026 | Listed for sale | $350,000+117.4%$260/sqft |
Source: MetroList Services of CA #226080963 Report a problem | ||
| 4/8/2003 | Sold | $161,000$120/sqft |
Source: MetroList Services of CA #132302842 Report a problem | ||
Public tax history
| Year | Property taxes | Tax assessment |
|---|---|---|
| 2026 | -- | $237,085 +2% |
| 2025 | $2,972 +2.9% | $232,437 +2% |
| 2024 | $2,889 +0.4% | $227,880 +2% |
| 2023 | $2,879 +5.4% | $223,413 +2% |
| 2022 | $2,731 +1.3% | $219,033 +2% |
| 2021 | $2,697 +0% | $214,739 +1% |
| 2020 | $2,696 +1.5% | $212,538 +2% |
| 2019 | $2,657 +1.8% | $208,371 +2% |
| 2018 | $2,610 +1.9% | $204,287 +2% |
| 2017 | $2,560 +17.6% | $200,283 +21.4% |
| 2016 | $2,177 +20.5% | $165,000 +25% |
| 2015 | $1,807 +20.1% | $132,000 +25.7% |
| 2014 | $1,504 | $105,000 +26.5% |
| 2013 | -- | $83,000 +2.5% |
| 2012 | -- | $81,000 -10% |
| 2011 | -- | $90,000 -12.6% |
| 2010 | -- | $103,000 -23.1% |
| 2009 | -- | $134,000 -24.3% |
| 2008 | -- | $176,972 +2% |
| 2007 | -- | $173,502 +2% |
| 2006 | -- | $170,101 +2% |
| 2005 | -- | $166,766 +2% |
| 2004 | -- | $163,496 +130.8% |
| 2003 | -- | $70,844 +4% |
| 2002 | -- | $68,095 |
| 2001 | -- | $68,095 |
Find assessor info on the county website
Neighborhood: Lincoln Village West
Nearby homes
- $300,3002 bd1 ba901 sqft6845 Allegheny Ct, Stockton, CA 95219Off Market
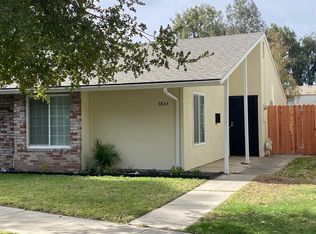
- $327,2002 bd1 ba901 sqft6853 Allegheny Ct, Stockton, CA 95219Off Market

- $323,8002 bd1 ba901 sqft6841 Allegheny Ct, Stockton, CA 95219Off Market
- $314,4003 bd2 ba1.3k sqft6837 Allegheny Ct, Stockton, CA 95219Off Market
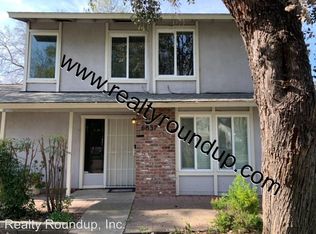
- $316,1002 bd1 ba918 sqft6833 Allegheny Ct, Stockton, CA 95219Off Market
- $263,6002 bd1 ba901 sqft6852 Butler Ct, Stockton, CA 95219Off Market
- $380,0003 bd2 ba1.3k sqft6848 Butler Ct, Stockton, CA 95219Sold
- $310,1002 bd1 ba901 sqft6856 Butler Ct, Stockton, CA 95219Off Market
Nearby schools
GreatSchools rating
- 5/10Mable Barron SchoolGrades: K-8Distance: 0.6 mi
- 7/10Lincoln High SchoolGrades: 9-12Distance: 0.9 mi
Get a cash offer in 3 minutes
Find out how much your home could sell for in as little as 3 minutes with a no-obligation cash offer.
Estimated market value
$363,400
Get a cash offer in 3 minutes
Find out how much your home could sell for in as little as 3 minutes with a no-obligation cash offer.
Estimated market value
$363,400
- California
- San Joaquin County
- Stockton
- 95219
- Lincoln Village West
- 6849 Allegheny Ct
