Skip main navigation
Sold for $760,000
  • $760,000

    6849 Saddleback Avenue, Firestone, CO 80504

    6beds
    4,169sqft
    Single Family Residence
    Built in 2001
    0.4 Acres Lot
    $778,200 Zestimate®
    $182/sqft
    $3,814 Estimated rent

    Home value

    $778,200

    $739,000 - $817,000

    $3,814/mo

    Zestimate® history
    Loading
    Loading...

    Owner options

    List your home for rent

    $3,814/mo

    Rent Zestimate®

    Find your next renter with Zillow Rental Manager. Plus, with online applications, you can quickly screen prospective tenants – for free.

    Learn more

    $3,814/mo

    Rent Zestimate®

    Refinance and save

    $3,924/mo

    Est. payment

    Refinancing to a lower rate could help reduce your monthly payments and save thousands over the life of the loan.

    See today's rates

    $3,924/mo

    Est. payment

    Explore your selling options

    Work with a Zillow partner agent

    Leverage their expertise and Zillow's premium Showcase listings to get your home seen by more buyers.

    Get started

    List with your own agent

    Get your home in front of millions of buyers by listing it on Zillow.

    Learn how to do it

    Sell it yourself

    Take full control of how buyers see your home on Zillow by listing For Sale by Owner (FSBO).

    List your home

    What's special

    Large fenced-in yardSpacious deckCozy gas fireplaceSliding glass doorsGranite tile countertopsHuge lotCharming barn door entry
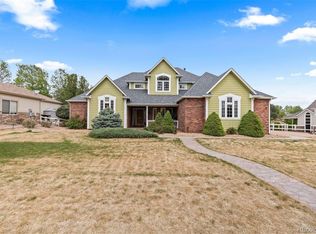
    Stunning home in the highly desirable St. Vrain Ranch community of Firestone on a huge lot! From the moment you arrive, you'll appreciate the home's curb appeal and covered front entryway. As you step inside, you'll be greeted by an inviting open floor plan with beautiful wood flooring throughout the main level. The front living room is bathed in sunlight, creating a welcoming atmosphere. Additionally, there's a spacious office with bay windows and charming barn door entry. The main living room features a cozy gas fireplace and seamlessly leads into the dining room, which boasts a stylish wood accent wall and sliding glass doors that open to the patio. The kitchen is a true chef's delight, complete with stainless steel appliances, a kitchen island with seating and a cooktop, and granite tile countertops. For added convenience, there's a 1/2 bath and easy access to the attached 3-car garage on the main level. Upstairs, the primary bedroom suite is your private sanctuary. It includes a balcony where you can enjoy your morning coffee and a luxurious 5-piece en-suite bathroom. An additional bedroom off the primary suite offers versatility in another bedroom or flex room. Three more spacious bedrooms and two additional bathrooms complete the upper level. The basement provides additional living space with a recreation room, bedroom, and a 3/4 bathroom. Stepping outside to the large fenced-in yard, you'll be delighted to find a spacious deck, stunning landscaping, and mature trees, creating the perfect outdoor oasis. The neighborhood greenbelt trail is accessible from the gate near the rear fence line, and leads directly into the trail and parks throughout the community, perfect for morning and evening strolls. The home also boasts a whole house humidifier as well as fresh interior and exterior paint, adding to its fantastic condition!

    Zillow last checked:

    Listing updated:

    Listed by:

    Cindy Munoz 720-987-4258 cynthia.munoz@redfin.com,

    Redfin Corporation

    Bought with:

    Christopher Chester, 100071713

    HomeSmart

    Source: REcolorado as distributed by MLS GRID,MLS#: 9648749MLS Logo

    Facts & features

    Interior

    Bedrooms & bathrooms
    • Bedrooms: 6
    • Bathrooms: 5
    • Full bathrooms: 2
    • 3/4 bathrooms: 2
    • 1/2 bathrooms: 1
    • Main level bathrooms: 1
    Primary bedroom
    • Description: Balcony, En-Suite Bathroom, Tray Ceilings, Ceiling Fan, Carpet Flooring
    • Level: Upper
    • Area: 256 Square Feet
    • Dimensions: 16 x 16
    Bedroom
    • Description: Closet, Carpet Flooring
    • Level: Upper
    • Area: 121 Square Feet
    • Dimensions: 11 x 11
    Bedroom
    • Description: Vaulted Ceilings, Closet, Carpet Flooring
    • Level: Upper
    • Area: 110 Square Feet
    • Dimensions: 11 x 10
    Bedroom
    • Description: Closet, Carpet Flooring
    • Level: Upper
    • Area: 208 Square Feet
    • Dimensions: 13 x 16
    Bedroom
    • Description: Closet, Ceiling Fan, Carpet Flooring
    • Level: Upper
    • Area: 110 Square Feet
    • Dimensions: 11 x 10
    Bedroom
    • Description: Closet, Carpet Flooring
    • Level: Basement
    • Area: 132 Square Feet
    • Dimensions: 12 x 11
    Primary bathroom
    • Description: Dual Sinks, Jet Action Tub, Shower, Walk-In Closet, Tile Flooring
    • Level: Upper
    • Area: 165 Square Feet
    • Dimensions: 15 x 11
    Bathroom
    • Description: Sink With Vanity, Wood Flooring
    • Level: Main
    • Area: 20 Square Feet
    • Dimensions: 5 x 4
    Bathroom
    • Description: Dual Sinks With Vanity, Tub/Shower Combination, Tile Flooring
    • Level: Upper
    • Area: 156 Square Feet
    • Dimensions: 12 x 13
    Bathroom
    • Description: Sink With Vanity, Shower, Tile Flooring
    • Level: Upper
    • Area: 55 Square Feet
    • Dimensions: 11 x 5
    Bathroom
    • Description: Sink With Vanity, Shower, Tile Flooring
    • Level: Basement
    • Area: 36 Square Feet
    • Dimensions: 4 x 9
    Bonus room
    • Description: Carpet Flooring
    • Level: Basement
    • Area: 240 Square Feet
    • Dimensions: 12 x 20
    Dining room
    • Description: Sliding Glass Doors To Deck, Wood Accent Wall, Wood Flooring
    • Level: Main
    • Area: 187 Square Feet
    • Dimensions: 17 x 11
    Kitchen
    • Description: Stainless Steel Apliances, Granite Tile Countertops, Kitchen Island, Wood Flooring
    • Level: Main
    • Area: 196 Square Feet
    • Dimensions: 14 x 14
    Living room
    • Description: Carpet Flooring
    • Level: Main
    • Area: 240 Square Feet
    • Dimensions: 20 x 12
    Living room
    • Description: Gas Fireplace, Wood Accent Wall, Ceiling Fan, Wood Flooring
    • Level: Main
    • Area: 352 Square Feet
    • Dimensions: 16 x 22
    Office
    • Description: Bay Windows, Barn Door Entry, Carpet Flooring
    • Level: Main
    • Area: 192 Square Feet
    • Dimensions: 16 x 12
    Heating
    • Forced Air, Natural Gas
    Cooling
    • Central Air
    Appliances
    • Included: Cooktop, Dishwasher, Disposal, Gas Water Heater, Humidifier, Microwave, Oven, Refrigerator
    Features
    • Audio/Video Controls, Ceiling Fan(s), Central Vacuum, Entrance Foyer, Five Piece Bath, High Ceilings, High Speed Internet, Kitchen Island, Smoke Free, Tile Counters, Vaulted Ceiling(s), Walk-In Closet(s)
    • Flooring: Carpet, Concrete, Tile, Wood
    • Windows: Bay Window(s), Double Pane Windows, Window Coverings
    • Basement: Full,Interior Entry,Partial
    • Number of fireplaces: 1
    • Fireplace features: Family Room, Gas, Gas Log
    Interior area
    • Total structure area: 4,169
    • Total interior livable area: 4,169 sqft
    • Finished area above ground: 2,852
    • Finished area below ground: 731

    Property

    Parking
    • Total spaces: 6
    • Parking features: Concrete, Dry Walled, Exterior Access Door, Insulated Garage, Lighted, Garage Door Opener
    • Attached garage spaces: 3
    • Details: Off Street Spaces: 3
    Features
    • Levels: Two
    • Stories: 2
    • Patio & porch: Deck, Front Porch, Patio
    • Exterior features: Balcony, Gas Valve, Lighting, Private Yard, Rain Gutters, Smart Irrigation
    • Fencing: Full
    Lot
    • Size: 0.40 Acres
    • Features: Landscaped, Sprinklers In Front, Sprinklers In Rear
    Details
    • Parcel number: R0362301
    • Special conditions: Standard

    Construction

    Type & style
    • Home type: SingleFamily
    • Property subtype: Single Family Residence
    Materials
    • Brick, Wood Siding
    Condition
    • Year built: 2001

    Utilities & green energy

    • Sewer: Public Sewer
    • Water: Public
    • Utilities for property: Cable Available, Electricity Connected, Internet Access (Wired), Natural Gas Connected, Phone Connected
    Green energy
    • Energy efficient items: Lighting

    Community & neighborhood

    Security
    • Security features: Carbon Monoxide Detector(s), Security System, Smoke Detector(s)
    Location
    • Region: Firestone
    • Subdivision: St Vrain Ranch

    HOA & financial

    HOA
    • Has HOA: Yes
    • HOA fee: $350 annually
    • Services included: Maintenance Grounds
    • Association name: St Vrain Ranch Property Owners Association
    • Association phone: 303-485-0232

    Other

    Other facts
    • Listing terms: Cash,Conventional,FHA,VA Loan
    • Ownership: Individual

    Price history

    DateEventPrice
    3/14/2024Sold$760,000-5%$182/sqft
    Source: REcolorado as distributed by MLS GRID #9648749 Report a problem
    1/10/2024Pending sale$799,900$192/sqft
    Source: REcolorado as distributed by MLS GRID #9648749 Report a problem
    11/27/2023Price change$799,900-3%$192/sqft
    Source: REcolorado as distributed by MLS GRID #9648749 Report a problem
    10/26/2023Listed for sale$825,000+62.1%$198/sqft
    Source: REcolorado as distributed by MLS GRID #9648749 Report a problem
    6/1/2018Sold$509,000-1.2%$122/sqft
    Source: IRES as distributed by MLS GRID #843408 Report a problem
    4/16/2018Pending sale$515,000$124/sqft
    Source: Keller Williams Preferred Realty #8375041 Report a problem
    4/10/2018Price change$515,000-1.9%$124/sqft
    Source: The Strange Team - Keller Williams #8375041 Report a problem
    3/7/2018Listed for sale$525,000+9.9%$126/sqft
    Source: Keller Williams Preferred Realty #8375041 Report a problem
    11/22/2016Sold$477,500-0.3%$115/sqft
    Source: Public Record Report a problem
    10/7/2016Price change$479,000-0.1%$115/sqft
    Source: ERA Tradewind Real Estate #800608 Report a problem
    9/20/2016Price change$479,500-2%$115/sqft
    Source: ERA Tradewind Real Estate #800608 Report a problem
    8/30/2016Price change$489,500-1.9%$117/sqft
    Source: ERA Tradewind Real Estate #800608 Report a problem
    8/19/2016Listed for sale$499,000+33.1%$120/sqft
    Source: ERA Tradewind Real Estate #800608 Report a problem
    6/16/2003Sold$375,000+400%$90/sqft
    Source: Public Record Report a problem
    6/29/2001Sold$75,000$18/sqft
    Source: Public Record Report a problem

    Public tax history

    YearProperty taxesTax assessment
    2025$4,634 +4.3%$44,860 -6.7%
    2024$4,445 +12.9%$48,080 -0.9%
    2023$3,938 -1%$48,540 +28.9%
    2022$3,976 +5.1%$37,650 -2.8%
    2021$3,782 $38,730 +4.3%
    2020$3,782 +19.7%$37,130
    2019$3,160 -17.7%$37,130 +17%
    2018$3,837 +21.4%$31,730
    2017$3,160 -2.2%$31,730 +23.1%
    2016$3,230 +25%$25,770
    2015$2,585 +7.4%$25,770 +7.2%
    2014$2,408 $24,030
    2013-- $24,030 -6.3%
    2012-- $25,640
    2011-- $25,640 -5%
    2010-- $26,980
    2009-- $26,980 +4.9%
    2008-- $25,720
    2007-- $25,720 -1.6%
    2006-- $26,140
    2005-- $26,140 +52.5%
    2004-- $17,140 -0.9%
    2003-- $17,300

    Find assessor info on the county website

    Neighborhood: 80504

    Nearby schools

    GreatSchools rating
    Schools provided by the listing agent
    • Elementary: Prairie Ridge
    • Middle: Coal Ridge
    • High: Frederick
    • District: St. Vrain Valley RE-1J

    Source: REcolorado as distributed by MLS GRID. This data may not be complete. We recommend contacting the local school district to confirm school assignments for this home.