Skip main navigation
Sold for $685,000
  • $685,000

    6878 Sage Ave, Firestone, CO 80504

    6beds
    3,913sqft
    Single Family Residence
    Built in 2004
    0.26 Acres Lot
    $686,900 Zestimate®
    $175/sqft
    $3,728 Estimated rent

    Home value

    $686,900

    $653,000 - $721,000

    $3,728/mo

    Zestimate® history
    Loading
    Loading...

    Owner options

    List your home for rent

    $3,728/mo

    Rent Zestimate®

    Find your next renter with Zillow Rental Manager. Plus, with online applications, you can quickly screen prospective tenants – for free.

    Learn more

    $3,728/mo

    Rent Zestimate®

    Refinance and save

    $4,305/mo

    Est. payment

    Refinancing to a lower rate could help reduce your monthly payments and save thousands over the life of the loan.

    See today's rates

    $4,305/mo

    Est. payment

    Explore your selling options

    Work with a Zillow partner agent

    Leverage their expertise and Zillow's premium Showcase listings to get your home seen by more buyers.

    Get started

    List with your own agent

    Get your home in front of millions of buyers by listing it on Zillow.

    Learn how to do it

    Sell it yourself

    Take full control of how buyers see your home on Zillow by listing For Sale by Owner (FSBO).

    List your home

    What's special

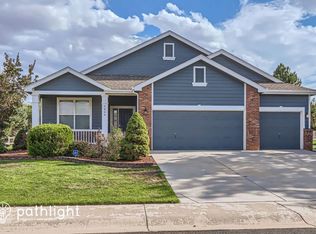
    Check out this meticulously maintained home at the back of a quite Cul-de-sac in desirable St. Vrain Ranch. Here you'll find a functional floorplan that offers an open feel, soaring ceilings, large windows allowing the sun to flow in, and mature landscaping that provides peace and privacy. The updated kitchen is not only easy to cook in but fun for entertaining. The large island will seat up to six people and offers extra storage including a mixer lift built into a cabinet, a beverage refrigerator, a stunning backsplash that goes to the ceiling and smart under cab lighting. The rest of the main level offers a home office, large laundry room, 1/2 bath and a beautiful dining area where the cabinets are included. Head upstairs to find a spacious primary suite with a 5 piece bath, two more bedrooms that share an attached bathroom and a 4th bedroom with a 3/4 ensuite bath. The basement is partially finished with two conforming bedrooms and the rec room and bathroom are ready for your finishes. Don't miss the 1/4 acre lot with an oversized patio, a private paver area and sweet swing nestled in the trees, shade sails, a less than 2 year old hot tub, raised garden beds, a front sitting patio, storage shed, invisible pet fence, plus mature but manicured landscaping making this yard is an absolute place to hang out. New class 4 roof in 2023, new AC and 96% efficient furnace with ecobee thermostat in 2022. Please grab a home feature flyer in the kitchen, too much to list!

    Zillow last checked:

    Listing updated:

    Listed by:

    Sarah Hansard 970-295-4760,

    RE/MAX Nexus

    Bought with:

    Non-IRES Agent

    Non-IRES

    Source: IRES as distributed by MLS GRID,MLS#: 1007948MLS Logo

    Facts & features

    Interior

    Bedrooms & bathrooms
    • Bedrooms: 6
    • Bathrooms: 4
    • Full bathrooms: 2
    • 3/4 bathrooms: 1
    • 1/2 bathrooms: 1
    • Main level bathrooms: 1
    Primary bedroom
    • Description: Carpet
    • Features: 5 Piece Primary Bath
    • Level: Upper
    • Area: 272 Square Feet
    • Dimensions: 16 x 17
    Bedroom 2
    • Description: Carpet
    • Level: Upper
    • Area: 132 Square Feet
    • Dimensions: 12 x 11
    Bedroom 3
    • Description: Carpet
    • Level: Upper
    • Area: 121 Square Feet
    • Dimensions: 11 x 11
    Bedroom 4
    • Description: Carpet
    • Level: Upper
    • Area: 154 Square Feet
    • Dimensions: 11 x 14
    Bedroom 5
    • Description: Carpet
    • Level: Basement
    • Area: 156 Square Feet
    • Dimensions: 12 x 13
    Bedroom 6
    • Description: Carpet
    • Level: Basement
    • Area: 132 Square Feet
    • Dimensions: 11 x 12
    Dining room
    • Description: Carpet
    • Level: Main
    • Area: 165 Square Feet
    • Dimensions: 11 x 15
    Great room
    • Description: Carpet
    • Level: Main
    • Area: 256 Square Feet
    • Dimensions: 16 x 16
    Kitchen
    • Description: Wood
    • Level: Main
    • Area: 289 Square Feet
    • Dimensions: 17 x 17
    Laundry
    • Description: Vinyl
    • Level: Main
    • Area: 88 Square Feet
    • Dimensions: 8 x 11
    Living room
    • Description: Carpet
    • Level: Main
    • Area: 208 Square Feet
    • Dimensions: 13 x 16
    Study
    • Description: Carpet
    • Level: Main
    • Area: 144 Square Feet
    • Dimensions: 12 x 12
    Heating
    • Forced Air
    Cooling
    • Ceiling Fan(s)
    Appliances
    • Included: Electric Range, Dishwasher, Refrigerator, Bar Fridge, Washer, Dryer, Microwave
    Features
    • Eat-in Kitchen, Separate Dining Room
    • Windows: Window Coverings
    • Basement: Partial,Partially Finished
    • Has fireplace: Yes
    • Fireplace features: Gas
    Interior area
    • Total structure area: 2,762
    • Total interior livable area: 3,913 sqft
    • Finished area above ground: 2,762

    Property

    Parking
    • Total spaces: 3
    • Parking features: Garage - Attached
    • Attached garage spaces: 3
    • Details: Attached
    Features
    • Levels: Two
    • Stories: 2
    • Patio & porch: Patio
    • Exterior features: Sprinkler System
    • Spa features: Heated
    • Fencing: Wood,Electric
    Lot
    • Size: 0.26 Acres
    • Features: Cul-De-Sac, Evergreen Trees, Deciduous Trees
    Details
    • Additional structures: Storage
    • Parcel number: R0361101
    • Zoning: RES
    • Special conditions: Private Owner

    Construction

    Type & style
    • Home type: SingleFamily
    • Property subtype: Single Family Residence
    Materials
    • Frame
    • Roof: Composition
    Condition
    • New construction: No
    • Year built: 2004

    Utilities & green energy

    • Electric: United Power
    • Water: City
    • Utilities for property: Natural Gas Available

    Community & neighborhood

    Community
    • Community features: Park
    Location
    • Region: Firestone
    • Subdivision: St Vrain Ranch

    HOA & financial

    HOA
    • Has HOA: Yes
    • HOA fee: $350 annually
    • Services included: Common Amenities, Management
    • Association name: St Vrain Ranch

    Other

    Other facts
    • Listing terms: Cash,Conventional,FHA,VA Loan

    Price history

    DateEventPrice
    6/27/2024Sold$685,000$175/sqft
    Source: IRES as distributed by MLS GRID #1007948 Report a problem
    5/11/2024Pending sale$685,000$175/sqft
    Source: REcolorado as distributed by MLS GRID #IR1007948 Report a problem
    4/25/2024Listed for sale$685,000+50.5%$175/sqft
    Source: IRES as distributed by MLS GRID #1007948 Report a problem
    11/29/2018Sold$455,000-2.2%$116/sqft
    Source: IRES as distributed by MLS GRID #857555 Report a problem
    9/30/2018Listed for sale$465,000$119/sqft
    Source: HomeSmart Realty Group-FtC #857555 Report a problem
    9/29/2018Pending sale$465,000$119/sqft
    Source: HomeSmart #8513978 Report a problem
    8/23/2018Price change$465,000-2.1%$119/sqft
    Source: HomeSmart Cherry Creek #8513978 Report a problem
    7/27/2018Listed for sale$475,000+1.7%$121/sqft
    Source: HomeSmart Realty Group-FtC #857555 Report a problem
    12/16/2016Listing removed$467,000$119/sqft
    Source: RE/MAX Alliance-Longmont #805386 Report a problem
    11/7/2016Price change$467,000-1.7%$119/sqft
    Source: RE/MAX Alliance-Longmont #805386 Report a problem
    8/19/2016Listed for sale$474,900+48.4%$121/sqft
    Source: RE/MAX Alliance-Longmont #805386 Report a problem
    4/2/2004Sold$320,103$82/sqft
    Source: Public Record Report a problem

    Public tax history

    YearProperty taxesTax assessment
    2026$4,453 +18.2%$38,860 -2.1%
    2025$3,766 +4.3%$39,690 -0.2%
    2024$3,613 +14%$39,770 -0.9%
    2023$3,169 -0.9%$40,150 +32.5%
    2022$3,199 +5.6%$30,300 -2.8%
    2021$3,029 $31,160 +4.8%
    2020$3,029 +56.6%$29,740
    2019$1,935 -37%$29,740 +11.7%
    2018$3,073 +58.8%$26,630
    2017$1,935 -2.2%$26,630 +1.5%
    2016$1,978 +7.9%$26,240
    2015$1,833 -11%$26,240 +27.7%
    2014$2,059 $20,550
    2013-- $20,550 -2.7%
    2012-- $21,110
    2011-- $21,110 +5.4%
    2010-- $20,030
    2009-- $20,030 -18.4%
    2008-- $24,560
    2007-- $24,560 +1%
    2006-- $24,310
    2005-- $24,310 +187.7%
    2004-- $8,450

    Find assessor info on the county website

    Neighborhood: 80504

    Nearby schools

    GreatSchools rating
    Schools provided by the listing agent
    • Elementary: Prairie Ridge
    • Middle: Coal Ridge
    • High: Frederick

    Source: IRES as distributed by MLS GRID. This data may not be complete. We recommend contacting the local school district to confirm school assignments for this home.

    Get a cash offer in 3 minutes
    Find out how much your home could sell for in as little as 3 minutes with a no-obligation cash offer.
    Estimated market value
    $686,900
    Get a cash offer in 3 minutes
    Find out how much your home could sell for in as little as 3 minutes with a no-obligation cash offer.
    Estimated market value
    $686,900