Skip main navigation
Sold for $800,000
  • $800,000

    6941 Saddleback Avenue, Firestone, CO 80504

    3beds
    4,988sqft
    Single Family Residence
    Built in 2004
    0.32 Acres Lot
    $789,600 Zestimate®
    $160/sqft
    $3,101 Estimated rent

    Home value

    $789,600

    $742,000 - $845,000

    $3,101/mo

    Zestimate® history
    Loading
    Loading...

    Owner options

    List your home for rent

    $3,101/mo

    Rent Zestimate®

    Find your next renter with Zillow Rental Manager. Plus, with online applications, you can quickly screen prospective tenants – for free.

    Learn more

    $3,101/mo

    Rent Zestimate®

    Refinance and save

    $5,007/mo

    Est. payment

    Refinancing to a lower rate could help reduce your monthly payments and save thousands over the life of the loan.

    See today's rates

    $5,007/mo

    Est. payment

    Explore your selling options

    Work with a Zillow partner agent

    Leverage their expertise and Zillow's premium Showcase listings to get your home seen by more buyers.

    Get started

    List with your own agent

    Get your home in front of millions of buyers by listing it on Zillow.

    Learn how to do it

    Sell it yourself

    Take full control of how buyers see your home on Zillow by listing For Sale by Owner (FSBO).

    List your home

    What's special

    Peaceful backyardQuarter-acre lotPrimary bedroom suiteWalk-in pantryBeautiful landscapingWall convection microwaveGranite countertops
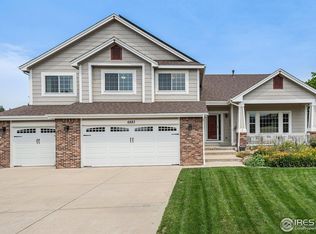
    4 car garage! This beautiful stone and stucco custom ranch features many upgrades including extensive hardwood floors, wood windows, high ceilings, and a spacious open floor plan enhancing the sense of openness and elegance. The eat-in kitchen has granite countertops, tile backsplash, island, a walk-in pantry and an abundance of cabinet space. The upgraded Monogram stainless steel appliances are less than 3 years old and include a 5 burner gas cooktop, wall convection microwave, double wall convection oven, fridge and dishwasher. The primary bedroom suite is generously sized, complete with a gigantic walk-in closet and a luxurious ensuite 5-piece bathroom featuring dual sinks, makeup table and soaking tub. Laundry attaches to the primary bedroom. Your full unfinished basement is ready for your custom finishes. A brand new roof will be installed prior to closing; Buyer can pick the color!. Outside, the home has amazing curb appeal and sits on a quarter-acre lot. The peaceful backyard is your private oasis with a large patio, fireplace, pergola, and beautiful landscaping; perfect for relaxation and outdoor gatherings. With easy access to nearby parks, schools, shopping, and dining, this home combines the best of suburban living with the beauty of Colorado's landscape. The oversized and fully finished 4 car garage is big enough for your big truck or SUV, and provides lots of storage and workshop space. This neighborhood has multiple parks and an Elementary school within walking distance and multiple events each year. No Metro District. Don't miss your chance to make this beautiful property your new home sweet home! This is a must-see property, set up your showing today!

    Zillow last checked:

    Listing updated:

    Listed by:

    Juliet Wright 303-818-0242 juliet@julietwright.com,

    iGo Realty

    Bought with:

    Richard Frechin, 000259921

    Action Properties Inc

    Source: REcolorado as distributed by MLS GRID,MLS#: 3352610MLS Logo

    Facts & features

    Interior

    Bedrooms & bathrooms
    • Bedrooms: 3
    • Bathrooms: 3
    • Full bathrooms: 2
    • 1/2 bathrooms: 1
    • Main level bathrooms: 3
    • Main level bedrooms: 3
    Primary bedroom
    • Description: Coffered Ceiling
    • Level: Main
    • Area: 304 Square Feet
    • Dimensions: 19 x 16
    Bedroom
    • Level: Main
    • Area: 168 Square Feet
    • Dimensions: 14 x 12
    Bedroom
    • Level: Main
    • Area: 168 Square Feet
    • Dimensions: 14 x 12
    Primary bathroom
    • Description: Dbl Sink;tile Flrs; Makeup Tbl;soaking Tub; Xl Shower
    • Level: Main
    Bathroom
    • Description: Powder Room; Tile Floors
    • Level: Main
    Bathroom
    • Description: Dbl Sink; Tile Floors
    • Level: Main
    Dining room
    • Description: Coffered Ceiling; Sliding Door To Patio
    • Level: Main
    • Area: 156 Square Feet
    • Dimensions: 12 x 13
    Kitchen
    • Description: Granite Counters; Stainless Appliances; Walk In Pantry
    • Level: Main
    • Area: 154 Square Feet
    • Dimensions: 14 x 11
    Laundry
    • Description: Laundry Connects To The Primary Bedroom; Dbl Sink; Tile Floors
    • Level: Main
    • Area: 60 Square Feet
    • Dimensions: 6 x 10
    Living room
    • Description: Vaulted Ceiling; Gas Log Fireplace
    • Level: Main
    • Area: 580 Square Feet
    • Dimensions: 29 x 20
    Heating
    • Forced Air
    Cooling
    • Central Air
    Appliances
    • Included: Convection Oven, Cooktop, Dishwasher, Disposal, Gas Water Heater, Microwave, Oven, Range Hood, Refrigerator, Self Cleaning Oven
    Features
    • Ceiling Fan(s), Eat-in Kitchen, Entrance Foyer, Five Piece Bath, Granite Counters, High Ceilings, High Speed Internet, Kitchen Island, Open Floorplan, Pantry, Primary Suite, Radon Mitigation System, Smoke Free, Tile Counters, Vaulted Ceiling(s), Walk-In Closet(s)
    • Flooring: Carpet, Tile, Wood
    • Windows: Double Pane Windows, Window Coverings
    • Basement: Bath/Stubbed,Full,Interior Entry,Sump Pump,Unfinished
    • Has fireplace: Yes
    • Fireplace features: Gas Log, Great Room
    Interior area
    • Total structure area: 4,988
    • Total interior livable area: 4,988 sqft
    • Finished area above ground: 2,740
    • Finished area below ground: 0

    Property

    Parking
    • Total spaces: 4
    • Parking features: Concrete, Dry Walled, Exterior Access Door, Heated Garage
    • Attached garage spaces: 4
    Features
    • Levels: One
    • Stories: 1
    • Entry location: Ground
    • Patio & porch: Covered, Front Porch, Patio
    • Exterior features: Lighting, Private Yard, Rain Gutters
    • Fencing: Partial
    Lot
    • Size: 0.32 Acres
    • Features: Irrigated, Landscaped, Level, Many Trees, Sprinklers In Front, Sprinklers In Rear
    Details
    • Parcel number: R0363001
    • Zoning: RES
    • Special conditions: Standard

    Construction

    Type & style
    • Home type: SingleFamily
    • Architectural style: Traditional
    • Property subtype: Single Family Residence
    Materials
    • Frame, Stucco
    • Foundation: Slab
    Condition
    • Year built: 2004

    Utilities & green energy

    • Electric: 110V
    • Sewer: Public Sewer
    • Water: Public
    • Utilities for property: Electricity Connected, Internet Access (Wired), Natural Gas Connected, Phone Available

    Community & neighborhood

    Security
    • Security features: Carbon Monoxide Detector(s), Smoke Detector(s), Video Doorbell
    Location
    • Region: Firestone
    • Subdivision: St Vrain Ranch

    HOA & financial

    HOA
    • Has HOA: Yes
    • HOA fee: $350 annually
    • Amenities included: Park, Trail(s)
    • Services included: Trash
    • Association name: St. Vrain
    • Association phone: 303-485-0232

    Other

    Other facts
    • Listing terms: 1031 Exchange,Cash,Conventional,FHA,Jumbo,VA Loan
    • Ownership: Individual
    • Road surface type: Paved

    Price history

    DateEventPrice
    1/17/2025Sold$800,000-2.4%$160/sqft
    Source: REcolorado as distributed by MLS GRID #3352610 Report a problem
    1/7/2025Pending sale$820,000$164/sqft
    Source: REcolorado as distributed by MLS GRID #3352610 Report a problem
    12/19/2024Listed for sale$820,000$164/sqft
    Source: REcolorado as distributed by MLS GRID #3352610 Report a problem
    11/15/2024Pending sale$820,000$164/sqft
    Source: REcolorado as distributed by MLS GRID #3352610 Report a problem
    11/1/2024Listed for sale$820,000+17.1%$164/sqft
    Source: REcolorado as distributed by MLS GRID #3352610 Report a problem
    8/27/2021Sold$700,000$140/sqft
    Source: Public Record Report a problem
    7/23/2021Listed for sale$700,000+53.7%$140/sqft
    Source: IRES as distributed by MLS GRID #946695 Report a problem
    10/13/2004Sold$455,387+435.7%$91/sqft
    Source: Public Record Report a problem
    2/3/2004Sold$85,000+13.3%$17/sqft
    Source: Public Record Report a problem
    6/4/2001Sold$75,000$15/sqft
    Source: Public Record Report a problem

    Public tax history

    YearProperty taxesTax assessment
    2025$4,967 +4.3%$48,060 -6.2%
    2024$4,764 +16%$51,260 -1%
    2023$4,106 +20.3%$51,760 +31.9%
    2022$3,412 +2.1%$39,250 -2.8%
    2021$3,341 $40,380 +1.1%
    2020$3,341 +11.8%$39,950
    2019$2,988 -11.8%$39,950 +7.4%
    2018$3,390 +13.4%$37,210
    2017$2,988 -2.2%$37,210 +3.8%
    2016$3,055 -15.1%$35,850
    2015$3,596 +22%$35,850 +21.9%
    2014$2,948 $29,420
    2013-- $29,420 -3.4%
    2012-- $30,440
    2011-- $30,440 -12.6%
    2010-- $34,810
    2009-- $34,810 +9.8%
    2008-- $31,700
    2007-- $31,700 -4.3%
    2006-- $33,140
    2005-- $33,140 +292.2%
    2004-- $8,450

    Find assessor info on the county website

    Neighborhood: 80504

    Nearby schools

    GreatSchools rating
    Schools provided by the listing agent
    • Elementary: Prairie Ridge
    • Middle: Coal Ridge
    • High: Frederick
    • District: St. Vrain Valley RE-1J

    Source: REcolorado as distributed by MLS GRID. This data may not be complete. We recommend contacting the local school district to confirm school assignments for this home.

    Get a cash offer in 3 minutes
    Find out how much your home could sell for in as little as 3 minutes with a no-obligation cash offer.
    Estimated market value
    $789,600
    Get a cash offer in 3 minutes
    Find out how much your home could sell for in as little as 3 minutes with a no-obligation cash offer.
    Estimated market value
    $789,600