Skip main navigation
Sold for $640,000
  • $640,000

    6883 Sage Ave, Firestone, CO 80504

    5beds
    4,182sqft
    Single Family Residence
    Built in 2004
    0.36 Acres Lot
    $638,400 Zestimate®
    $153/sqft
    $3,565 Estimated rent

    Home value

    $638,400

    $606,000 - $670,000

    $3,565/mo

    Zestimate® history
    Loading
    Loading...

    Owner options

    List your home for rent

    $3,565/mo

    Rent Zestimate®

    Find your next renter with Zillow Rental Manager. Plus, with online applications, you can quickly screen prospective tenants – for free.

    Learn more

    $3,565/mo

    Rent Zestimate®

    Refinance and save

    $4,140/mo

    Est. payment

    Refinancing to a lower rate could help reduce your monthly payments and save thousands over the life of the loan.

    See today's rates

    $4,140/mo

    Est. payment

    Explore your selling options

    Work with a Zillow partner agent

    Leverage their expertise and Zillow's premium Showcase listings to get your home seen by more buyers.

    Get started

    List with your own agent

    Get your home in front of millions of buyers by listing it on Zillow.

    Learn how to do it

    Sell it yourself

    Take full control of how buyers see your home on Zillow by listing For Sale by Owner (FSBO).

    List your home

    What's special

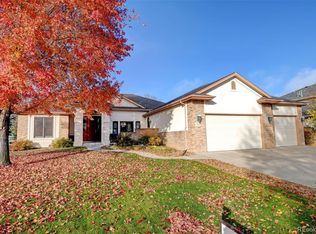
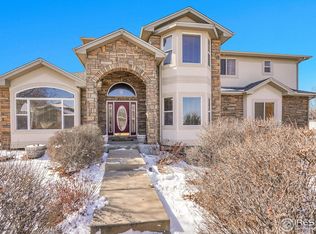
    PRICE REDUCTION + $5,000 closing concessions! That plus OWNED solar panels (so no lease takeover) mean great value for you!! This one-owner 5 bedroom/3 bath home sits at the end of a quiet cul-de-sac in coveted St. Vrain Ranch subdivision right next to the Firestone walking path! With main-floor formal living room and formal dining room areas, a light and bright family room, and eat-in kitchen there's room for everyone! But, if you need more space, the unfinished basement allows you to use your imagination on that expansion! A mudroom and extended laundry room greet you as you enter from the oversized 3-car garage. Small details were taken into account when building this beauty, like being a south-west facing home means little to no shoveling on the extended driveway.Enjoy year-round flora as perennial gardens were planned front and back to enhance the meticulous landscaping. Professional curbing around the back lawn areas makes yard maintenance a breeze and gives it that classic touch. Check out the separate dog run area! Seven different types of mature trees provide plenty of shade for your back-yard gatherings! Monthly electric charges under $50/month throughout the year - and no panel lease payments! OH! And all windows and the sliding patio door were replaced in 2017! All you need to do is move in!

    Zillow last checked:

    Listing updated:

    Listed by:

    Tanja Nelson 970-219-2843,

    Next Chapter Real Estate CO

    Bought with:

    Kiki Kidder, 40009838

    Compass - Boulder

    Source: IRES as distributed by MLS GRID,MLS#: 1040498MLS Logo

    Facts & features

    Interior

    Bedrooms & bathrooms
    • Bedrooms: 5
    • Bathrooms: 3
    • Full bathrooms: 3
    • Main level bathrooms: 1
    Primary bedroom
    • Description: Carpet
    • Features: 5 Piece Primary Bath
    • Level: Upper
    • Area: 224 Square Feet
    • Dimensions: 14 x 16
    Bedroom 2
    • Description: Carpet
    • Level: Upper
    Bedroom 3
    • Description: Carpet
    • Level: Upper
    Bedroom 4
    • Description: Carpet
    • Level: Upper
    Bedroom 5
    • Description: Carpet
    • Level: Main
    Dining room
    • Description: Hardwood
    Family room
    • Description: Hardwood
    • Level: Main
    Great room
    • Description: Hardwood
    • Level: Main
    Kitchen
    • Description: Tile
    • Level: Main
    • Area: 180 Square Feet
    • Dimensions: 12 x 15
    Laundry
    • Description: Tile
    Living room
    • Description: Hardwood
    Heating
    • Forced Air
    Cooling
    • Central Air
    Appliances
    • Included: Gas Range, Double Oven, Dishwasher, Washer, Dryer, Gas Bar-B-Q, Disposal
    • Laundry: Washer/Dryer Hookup
    Features
    • Eat-in Kitchen, Separate Dining Room, Cathedral Ceiling(s), Pantry, Walk-In Closet(s), Kitchen Island
    • Windows: Window Coverings
    • Basement: Unfinished
    • Has fireplace: Yes
    • Fireplace features: Gas
    Interior area
    • Total structure area: 3,210
    • Total interior livable area: 4,182 sqft
    • Finished area above ground: 3,210

    Property

    Parking
    • Total spaces: 3
    • Parking features: Oversized
    • Attached garage spaces: 3
    • Details: Attached
    Features
    • Levels: Two
    • Stories: 2
    • Patio & porch: Patio, Deck
    • Exterior features: Sprinkler System
    • Fencing: Fenced
    Lot
    • Size: 0.36 Acres
    • Features: Cul-De-Sac, Zero Lot Line
    Details
    • Additional structures: Storage
    • Parcel number: R0361401
    • Zoning: RES
    • Special conditions: Private Owner

    Construction

    Type & style
    • Home type: SingleFamily
    • Property subtype: Single Family Residence
    Materials
    • Frame
    • Roof: Composition
    Condition
    • New construction: No
    • Year built: 2004

    Utilities & green energy

    • Electric: United Power, Photovoltaics Seller Owned
    • Gas: Black Hills
    • Sewer: Public Sewer
    • Water: City
    • Utilities for property: Natural Gas Available, Electricity Available

    Community & neighborhood

    Security
    • Security features: Fire Alarm
    Community
    • Community features: Park
    Location
    • Region: Firestone
    • Subdivision: St Vrain Ranch Sub Fg#3

    HOA & financial

    HOA
    • Has HOA: Yes
    • HOA fee: $400 annually
    • Services included: Management
    • Association name: St. Vrain Ranch
    • Association phone: 303-485-0232

    Other

    Other facts
    • Listing terms: Cash,Conventional,FHA,VA Loan

    Price history

    DateEventPrice
    11/14/2025Sold$640,000-7.1%$153/sqft
    Source: IRES as distributed by MLS GRID #1040498 Report a problem
    10/14/2025Pending sale$689,000$165/sqft
    Source: REcolorado as distributed by MLS GRID #IR1040498 Report a problem
    9/19/2025Price change$689,000-3.1%$165/sqft
    Source: IRES as distributed by MLS GRID #1040498 Report a problem
    8/8/2025Price change$711,000-3.9%$170/sqft
    Source: IRES as distributed by MLS GRID #1040498 Report a problem
    8/1/2025Listed for sale$740,000+108.4%$177/sqft
    Source: IRES as distributed by MLS GRID #1040498 Report a problem
    11/30/2004Sold$355,096$85/sqft
    Source: Public Record Report a problem

    Public tax history

    YearProperty taxesTax assessment
    2025$3,372 +4.3%$40,540 -5%
    2024$3,234 +19.7%$42,690 -0.9%
    2023$2,702 -1%$43,090 +31.5%
    2022$2,728 +7.1%$32,780 -2.8%
    2021$2,547 $33,720 +4.9%
    2020$2,547 +15.5%$32,160
    2019$2,205 -14.7%$32,160 +9.6%
    2018$2,585 +17.2%$29,340
    2017$2,205 -2.2%$29,340 +13%
    2016$2,254 +24.8%$25,970
    2015$1,806 -16.5%$25,970 +20.3%
    2014$2,162 $21,580
    2013-- $21,580 -8%
    2012-- $23,460
    2011-- $23,460 +8.4%
    2010-- $21,640
    2009-- $21,640 -21.5%
    2008-- $27,580
    2007-- $27,580 +6.1%
    2006-- $25,990
    2005-- $25,990 +207.6%
    2004-- $8,450

    Find assessor info on the county website

    Neighborhood: 80504

    Nearby schools

    GreatSchools rating
    Schools provided by the listing agent
    • Elementary: Prairie Ridge
    • Middle: Coal Ridge
    • High: Frederick

    Source: IRES as distributed by MLS GRID. This data may not be complete. We recommend contacting the local school district to confirm school assignments for this home.

    Get a cash offer in 3 minutes
    Find out how much your home could sell for in as little as 3 minutes with a no-obligation cash offer.
    Estimated market value
    $638,400
    Get a cash offer in 3 minutes
    Find out how much your home could sell for in as little as 3 minutes with a no-obligation cash offer.
    Estimated market value
    $638,400