Skip main navigation
Sold for $850,000
  • $850,000

    6943 Saddleback Ave, Firestone, CO 80504

    6beds
    5,174sqft
    Single Family Residence
    Built in 2002
    0.32 Acres Lot
    $841,200 Zestimate®
    $164/sqft
    $4,662 Estimated rent

    Home value

    $841,200

    $791,000 - $892,000

    $4,662/mo

    Zestimate® history
    Loading
    Loading...

    Owner options

    List your home for rent

    $4,662/mo

    Rent Zestimate®

    Find your next renter with Zillow Rental Manager. Plus, with online applications, you can quickly screen prospective tenants – for free.

    Learn more

    $4,662/mo

    Rent Zestimate®

    Refinance and save

    $4,347/mo

    Est. payment

    Refinancing to a lower rate could help reduce your monthly payments and save thousands over the life of the loan.

    See today's rates

    $4,347/mo

    Est. payment

    Explore your selling options

    Work with a Zillow partner agent

    Leverage their expertise and Zillow's premium Showcase listings to get your home seen by more buyers.

    Get started

    List with your own agent

    Get your home in front of millions of buyers by listing it on Zillow.

    Learn how to do it

    Sell it yourself

    Take full control of how buyers see your home on Zillow by listing For Sale by Owner (FSBO).

    List your home

    What's special

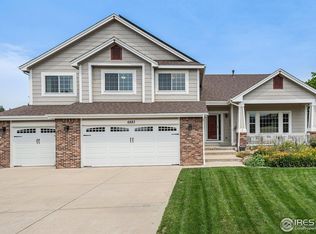
    Stunning Custom Home with a 4-Car Garage & Prime Location! Welcome to this exceptional 6-bedroom, 6-bathroom custom home, perfectly situated on a third-acre lot backing to the community walking path. Step inside to discover newer LVP flooring and thoughtful updates throughout. The main floor boasts a spacious office, ideal for remote work or a quiet retreat. The expansive gourmet kitchen features ample cabinetry, modern appliances, and plenty of space to entertain. Upstairs, you'll find generously sized bedrooms, each with its own unique charm. The primary suite is a true sanctuary with its own private deck. For car enthusiasts or those in need of extra storage, the oversized 4-car garage provides ample space for vehicles, tools, and toys. The beautifully landscaped backyard opens to the scenic walking path, offering peaceful views and direct access to the outdoors. This incredible home is a rare find-don't miss your chance to make it yours!

    Zillow last checked:

    Listing updated:

    Listed by:

    Eric Morris 888-455-6040,

    Fathom Realty Colorado LLC

    Bought with:

    Karla Pastore, 40046156

    Coldwell Banker Realty 56

    Source: IRES as distributed by MLS GRID,MLS#: 1026775MLS Logo

    Facts & features

    Interior

    Bedrooms & bathrooms
    • Bedrooms: 6
    • Bathrooms: 6
    • Full bathrooms: 4
    • 1/2 bathrooms: 2
    • Main level bathrooms: 1
    Primary bedroom
    • Description: Carpet
    • Features: 5 Piece Primary Bath
    • Level: Upper
    • Dimensions: 0 x 0
    Bedroom 2
    • Description: Carpet
    • Level: Upper
    Bedroom 3
    • Description: Carpet
    • Level: Upper
    Bedroom 4
    • Description: Carpet
    • Level: Upper
    Bedroom 5
    • Description: Carpet
    • Level: Basement
    Bedroom 6
    • Description: Carpet
    • Level: Basement
    Dining room
    • Description: Luxury Vinyl
    • Level: Main
    Family room
    • Description: Carpet
    • Level: Main
    Great room
    • Description: Carpet
    • Level: Basement
    Kitchen
    • Description: Luxury Vinyl
    • Level: Main
    • Dimensions: 0 x 0
    Laundry
    • Description: Luxury Vinyl
    • Level: Main
    Living room
    • Description: Luxury Vinyl
    • Level: Main
    Recreation room
    • Description: Other
    • Level: Basement
    Study
    • Description: Luxury Vinyl
    • Level: Main
    Heating
    • Forced Air
    Cooling
    • Central Air, Ceiling Fan(s)
    Appliances
    • Included: Gas Range, Dishwasher, Refrigerator, Microwave, Disposal
    • Laundry: Sink, Washer/Dryer Hookup
    Features
    • Eat-in Kitchen, Separate Dining Room, Cathedral Ceiling(s), Open Floorplan, Pantry, Walk-In Closet(s), Jack & Jill Bathroom
    • Windows: Window Coverings
    • Basement: Full,Partially Finished
    • Has fireplace: Yes
    • Fireplace features: Gas
    Interior area
    • Total structure area: 3,387
    • Total interior livable area: 5,174 sqft
    • Finished area above ground: 3,387

    Property

    Parking
    • Total spaces: 4
    • Parking features: Garage Door Opener, Attached, Oversized
    • Attached garage spaces: 4
    • Details: Attached
    Features
    • Levels: Two
    • Stories: 2
    • Patio & porch: Patio, Deck
    • Exterior features: Sprinkler System
    • Spa features: Heated
    • Fencing: Fenced,Vinyl
    Lot
    • Size: 0.32 Acres
    • Features: Corner Lot
    Details
    • Parcel number: R0363101
    • Zoning: RES
    • Special conditions: Private Owner

    Construction

    Type & style
    • Home type: SingleFamily
    • Architectural style: Contemporary
    • Property subtype: Single Family Residence
    Materials
    • Frame, Stone, Stucco
    • Roof: Composition
    Condition
    • New construction: No
    • Year built: 2002
    Details
    • Builder name: GL Custom Builders

    Utilities & green energy

    • Electric: United Power
    • Gas: Black Hills
    • Sewer: Public Sewer
    • Water: City
    • Utilities for property: Natural Gas Available, Electricity Available

    Community & neighborhood

    Security
    • Security features: Fire Alarm
    Community
    • Community features: Park, Trail(s)
    Location
    • Region: Firestone
    • Subdivision: St Vrain Ranch

    HOA & financial

    HOA
    • Has HOA: Yes
    • HOA fee: $350 annually
    • Services included: Common Amenities, Management
    • Association name: St Vrain Ranch
    • Association phone: 303-485-0232

    Other

    Other facts
    • Listing terms: Cash,Conventional,VA Loan

    Price history

    DateEventPrice
    5/21/2025Sold$850,000-1.2%$164/sqft
    Source: IRES as distributed by MLS GRID #1026775 Report a problem
    4/18/2025Pending sale$859,900$166/sqft
    Source: REcolorado as distributed by MLS GRID #2359235 Report a problem
    2/20/2025Listed for sale$859,900+152.9%$166/sqft
    Source: REcolorado as distributed by MLS GRID #IR1026775 Report a problem
    9/10/2012Sold$340,000-11.2%$66/sqft
    Source: Public Record Report a problem
    6/10/2012Price change$382,900-1.8%$74/sqft
    Source: Coldwell Banker Residential Brokerage - Longmont #1078190 Report a problem
    5/6/2012Price change$389,900-2.5%$75/sqft
    Source: Coldwell Banker Residential Brokerage - Longmont #1078190 Report a problem
    4/14/2012Price change$399,900-2.4%$77/sqft
    Source: Coldwell Banker Residential Brokerage - Longmont #1078190 Report a problem
    4/1/2012Price change$409,900-3.6%$79/sqft
    Source: Coldwell Banker Residential Brokerage - Longmont #1078190 Report a problem
    3/18/2012Price change$425,000-3%$82/sqft
    Source: Coldwell Banker Residential Brokerage - Longmont #1078190 Report a problem
    12/8/2011Listed for sale$438,000+1.9%$85/sqft
    Source: Coldwell Banker Residential Brokerage - Longmont #1078190 Report a problem
    4/30/2003Sold$430,000+473.3%$83/sqft
    Source: Public Record Report a problem
    6/4/2001Sold$75,000$14/sqft
    Source: Public Record Report a problem

    Public tax history

    YearProperty taxesTax assessment
    2025$5,928 +4.3%$56,490 -6.6%
    2024$5,686 +16.3%$60,470 -1%
    2023$4,888 -1%$61,060 +30.7%
    2022$4,936 +7%$46,730 -2.8%
    2021$4,614 $48,080 +6.1%
    2020$4,614 +7.6%$45,300
    2019$4,290 -8.4%$45,300 +5.2%
    2018$4,681 +9.1%$43,080
    2017$4,290 -2.2%$43,080 +11.8%
    2016$4,385 +13.5%$38,530
    2015$3,865 +15.2%$38,530 +22.5%
    2014$3,353 $31,450
    2013-- $31,450 -3.9%
    2012-- $32,740
    2011-- $32,740 -8.5%
    2010-- $35,770
    2009-- $35,770 +10%
    2008-- $32,510
    2007-- $32,510 -4.5%
    2006-- $34,050
    2005-- $34,050 +73.1%
    2004-- $19,670 -1%
    2003-- $19,870

    Find assessor info on the county website

    Neighborhood: 80520

    Nearby schools

    GreatSchools rating
    Schools provided by the listing agent
    • Elementary: Prairie Ridge
    • Middle: Coal Ridge
    • High: Frederick

    Source: IRES as distributed by MLS GRID. This data may not be complete. We recommend contacting the local school district to confirm school assignments for this home.

    Get a cash offer in 3 minutes
    Find out how much your home could sell for in as little as 3 minutes with a no-obligation cash offer.
    Estimated market value
    $841,200
    Get a cash offer in 3 minutes
    Find out how much your home could sell for in as little as 3 minutes with a no-obligation cash offer.
    Estimated market value
    $841,200