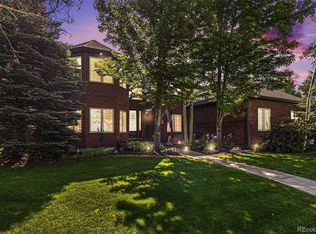
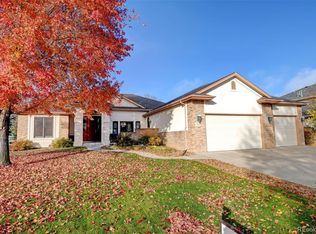
Set along the iconic Saddleback Avenue, home to one of the area's beloved Christmas walking paths and near two golf courses, this rare, original-owner ranch offers a unique blend of space, flexibility, and timeless comfort. Situated on an expansive 1/3+ acre lot, the home features over 5,000sf and an impressive seven bedrooms, including a versatile office with a closet. Most bedrooms are thoughtfully designed with their own ensuite baths, making this property ideal for multi-generational living, guests, or roommate flexibility.The main level showcases an open floor plan anchored by a stunning stone fireplace, creating a warm and inviting focal point for everyday living and entertaining. The primary suite offers a peaceful retreat with direct walk-out access to the covered back patio-perfect for morning coffee or relaxing evenings outdoors. Designed with convenience in mind, the layout allows for true main-floor living without sacrificing space.Downstairs, the expansive basement continues to impress with two additional bedrooms, a full bathroom, a large recreation room, and a wet bar, plus multiple storage areas to keep everything organized. Whether you're hosting gatherings, creating a separate living space, or simply enjoying extra room to spread out, this lower level delivers.Outside, enjoy a large covered patio, a three-car attached garage, a storage shed, and a generously sized yard offering both privacy and potential, ideal for gardening, entertaining, or simply enjoying Colorado's beautiful seasons. With a newer roof (just three years old) and a home warranty provided by the listing agent, this property offers both peace of mind and exceptional value.Opportunities like this on Saddleback Ave don't come around often, this is truly a home that combines space, location, and lifestyle. Please note some photos have been AI staged, and the yard hasn't been watered for a bit but H2O has since been turned on and a landscaper hired so it will green up soon!
Sold for $770,000
Zillow last checked:
Listing updated:
Bought with:
Bonnie S Davis, 100055049
Bonnie S. Davis Real Estate
Source: IRES as distributed by MLS GRID,MLS#: 1057957
Price history
| Date | Event | Price |
|---|---|---|
| 8/12/2026 | Sold | $770,000+2.7%$152/sqft |
Source:  IRES as distributed by MLS GRID #1057957 Report a problem IRES as distributed by MLS GRID #1057957 Report a problem | ||
| 6/28/2026 | Pending sale | $750,000$148/sqft |
Source:  REcolorado as distributed by MLS GRID #IR1057957 Report a problem REcolorado as distributed by MLS GRID #IR1057957 Report a problem | ||
| 6/17/2026 | Price change | $750,000-3.2%$148/sqft |
Source: IRES as distributed by MLS GRID #1057957 Report a problem | ||
| 5/1/2026 | Listed for sale | $775,000+106.7%$153/sqft |
Source: IRES as distributed by MLS GRID #1057957 Report a problem | ||
| 7/21/2003 | Sold | $375,000+400%$74/sqft |
Source: Public Record Report a problem | ||
| 6/4/2001 | Sold | $75,000$15/sqft |
Source: Public Record Report a problem | ||


Get a cash offer in 3 minutes
Find out how much your home could sell for in as little as 3 minutes with a no-obligation cash offer.
Estimated market value
$769,900
