Skip main navigation
Sold for $810,000
  • $810,000

    6940 Saddleback Avenue, Firestone, CO 80504

    7beds
    4,919sqft
    Single Family Residence
    Built in 2001
    0.44 Acres Lot
    $809,400 Zestimate®
    $165/sqft
    $4,049 Estimated rent

    Home value

    $809,400

    $769,000 - $850,000

    $4,049/mo

    Zestimate® history
    Loading
    Loading...

    Owner options

    List your home for rent

    $4,049/mo

    Rent Zestimate®

    Find your next renter with Zillow Rental Manager. Plus, with online applications, you can quickly screen prospective tenants – for free.

    Learn more

    $4,049/mo

    Rent Zestimate®

    Refinance and save

    $4,159/mo

    Est. payment

    Refinancing to a lower rate could help reduce your monthly payments and save thousands over the life of the loan.

    See today's rates

    $4,159/mo

    Est. payment

    Explore your selling options

    Work with a Zillow partner agent

    Leverage their expertise and Zillow's premium Showcase listings to get your home seen by more buyers.

    Get started

    List with your own agent

    Get your home in front of millions of buyers by listing it on Zillow.

    Learn how to do it

    Sell it yourself

    Take full control of how buyers see your home on Zillow by listing For Sale by Owner (FSBO).

    List your home

    What's special

    Game room with fireplaceFinished basementFarmhouse sinkPrivate backyard accessWater featureCharming pergolaSpacious main-floor primary suite
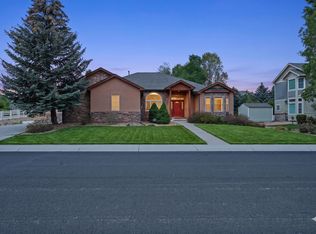
    Brand new roof being installed! New furnace! This stunning 7-bedroom, 5-bathroom retreat in St. Vrain Ranch is what happens when thoughtful design meets exceptional livability. On nearly half an acre, this beautifully updated home blends everyday comfort with elegant touches and wide-open spaces—both inside and out. Inside, you’re greeted by soaring 18-ft ceilings in the great room, a wall of windows bathing the home in natural light, and a cozy gas fireplace framed by built-ins. The chef’s kitchen is a true showstopper with quartz counters, double ovens, stainless appliances, wine fridge, farmhouse sink, and a massive island—ideal for gatherings of any size. Plantation shutters and beautiful flooring add to the charm of this home. The spacious main-floor primary suite offers private backyard access, a spa-like ensuite with dual shower heads, and a dreamy walk-in closet with built-ins and natural light. Upstairs, you'll find three more bedrooms and two full baths. The finished basement adds three additional bedrooms, a 3/4 bathroom, a game room with fireplace, and plenty of storage. Plus a NEW furnace! Step outside and fall in love with the lush landscaping, water feature, charming pergola, and covered patio—your own backyard oasis. Enjoy direct access to neighborhood walking trails, nearby parks, and a dog park just down the street. With snow removal and common ground maintenance included in the low annual HOA fee, you’ll have more time to enjoy life at home. This one checks all the boxes—schedule your showing today!

    Zillow last checked:

    Listing updated:

    Listed by:

    Craig Hoover 720-318-5881 Craig@List3995.com,

    MB Bellissimo Homes,

    Marieke Kittelson 720-291-0388,

    MB Bellissimo Homes

    Bought with:

    Katherine Bryant-Beach, 100078611

    Century 21 Moore Real Estate

    Source: REcolorado as distributed by MLS GRID,MLS#: 5050110MLS Logo

    Facts & features

    Interior

    Bedrooms & bathrooms
    • Bedrooms: 7
    • Bathrooms: 5
    • Full bathrooms: 2
    • 3/4 bathrooms: 2
    • 1/2 bathrooms: 1
    • Main level bathrooms: 2
    • Main level bedrooms: 1
    Bedroom
    • Description: 3 Large Windows, Ceiling Fan
    • Level: Upper
    • Area: 158.6 Square Feet
    • Dimensions: 12.2 x 13
    Bedroom
    • Description: Ceiling Fan, Wainscot Paneling
    • Level: Upper
    • Area: 126.54 Square Feet
    • Dimensions: 11.4 x 11.1
    Bedroom
    • Level: Upper
    • Area: 149.5 Square Feet
    • Dimensions: 11.5 x 13
    Bedroom
    • Level: Basement
    • Area: 191 Square Feet
    • Dimensions: 10 x 19.1
    Bedroom
    • Description: Ceiling Fan
    • Level: Basement
    • Area: 145.77 Square Feet
    • Dimensions: 12.9 x 11.3
    Bedroom
    • Level: Basement
    • Area: 124.8 Square Feet
    • Dimensions: 10.4 x 12
    Bathroom
    • Level: Main
    • Area: 44.79 Square Feet
    • Dimensions: 6.3 x 7.11
    Bathroom
    • Description: Dual Sink Vanity, Wainscot Paneling
    • Level: Upper
    • Area: 40.28 Square Feet
    • Dimensions: 4.11 x 9.8
    Bathroom
    • Level: Upper
    • Area: 41.31 Square Feet
    • Dimensions: 8.1 x 5.1
    Bathroom
    • Level: Basement
    Other
    • Description: Large Primary Bedroom, Recessed Ceiling With Ceiling Fan, Plantation Shutters, Ensuite Bathroom, Large Walk-In Closet With Window And Built-In Shelving With Drawers, Private Access To Backyard Patio
    • Level: Main
    • Area: 602.65 Square Feet
    • Dimensions: 28.4 x 21.22
    Other
    • Description: Double Vanity, Large Walk-In Shower With Dual Shower Heads
    • Level: Main
    • Area: 268.84 Square Feet
    • Dimensions: 22 x 12.22
    Dining room
    • Description: Recessed Ceiling, Beautiful Chandelier
    • Level: Main
    • Area: 164.97 Square Feet
    • Dimensions: 14.1 x 11.7
    Game room
    • Description: Gas Fireplace, Recessed Shelving, Bar Area,
    • Level: Basement
    • Area: 609.99 Square Feet
    • Dimensions: 28.11 x 21.7
    Kitchen
    • Description: Quartz Countertops, All Stainless Steel Appliances Included, Mini Beverage Refrigerator, Stainless Steel Undermount Sink, Kitchen Island, Kitchen Nook, Double Oven, Plantation Shutters
    • Level: Main
    • Area: 792 Square Feet
    • Dimensions: 26.4 x 30
    Laundry
    • Description: Cabinets, Built-In Folding Table, Clothes Washer And Dryer Included
    • Level: Main
    • Area: 57.57 Square Feet
    • Dimensions: 10.1 x 5.7
    Living room
    • Description: Soaring 18ft Vaulted Ceilings, Open Floor Plan, Gas Fireplace, Built-In Shelving
    • Level: Main
    • Area: 290.11 Square Feet
    • Dimensions: 15.11 x 19.2
    Office
    • Description: Recessed Ceiling, 3 Large Windows,
    • Level: Main
    • Area: 158.6 Square Feet
    • Dimensions: 12.2 x 13
    Utility room
    • Level: Basement
    • Area: 364.24 Square Feet
    • Dimensions: 15.7 x 23.2
    Heating
    • Forced Air
    Cooling
    • Central Air
    Appliances
    • Included: Cooktop, Dishwasher, Disposal, Double Oven, Dryer, Freezer, Microwave, Range Hood, Refrigerator, Washer, Wine Cooler
    Features
    • Built-in Features, Ceiling Fan(s), Central Vacuum, Eat-in Kitchen, Entrance Foyer, High Ceilings, Kitchen Island, Open Floorplan, Pantry, Primary Suite, Quartz Counters, Smoke Free, Vaulted Ceiling(s), Walk-In Closet(s)
    • Flooring: Carpet, Tile, Vinyl, Wood
    • Basement: Finished,Full
    • Has fireplace: Yes
    • Fireplace features: Basement, Family Room, Gas
    Interior area
    • Total structure area: 4,919
    • Total interior livable area: 4,919 sqft
    • Finished area above ground: 2,893
    • Finished area below ground: 2,026

    Property

    Parking
    • Total spaces: 3
    • Parking features: Garage - Attached
    • Attached garage spaces: 3
    Features
    • Levels: Two
    • Stories: 2
    • Patio & porch: Patio
    • Exterior features: Private Yard, Rain Gutters, Water Feature
    • Has view: Yes
    • View description: Plains
    Lot
    • Size: 0.44 Acres
    • Features: Landscaped, Level, Sprinklers In Front, Sprinklers In Rear
    Details
    • Parcel number: R0364201
    • Special conditions: Standard

    Construction

    Type & style
    • Home type: SingleFamily
    • Property subtype: Single Family Residence
    Materials
    • Brick, Frame
    • Roof: Composition
    Condition
    • Year built: 2001

    Utilities & green energy

    • Sewer: Public Sewer
    • Water: Public

    Community & neighborhood

    Security
    • Security features: Carbon Monoxide Detector(s), Smoke Detector(s)
    Location
    • Region: Firestone
    • Subdivision: St Vrain Ranch

    HOA & financial

    HOA
    • Has HOA: Yes
    • HOA fee: $350 annually
    • Amenities included: Park, Playground
    • Association name: St Vrain HOA
    • Association phone: 303-485-0232

    Other

    Other facts
    • Listing terms: Cash,Conventional,FHA,VA Loan
    • Ownership: Individual

    Price history

    DateEventPrice
    12/16/2025Sold$810,000-1.8%$165/sqft
    Source: REcolorado as distributed by MLS GRID #5050110 Report a problem
    10/30/2025Pending sale$825,000$168/sqft
    Source: REcolorado as distributed by MLS GRID #5050110 Report a problem
    10/22/2025Listing removed$825,000$168/sqft
    Source: REcolorado as distributed by MLS GRID #5050110 Report a problem
    9/24/2025Price change$825,000-1.8%$168/sqft
    Source: REcolorado as distributed by MLS GRID #5050110 Report a problem
    9/19/2025Price change$839,900-1.2%$171/sqft
    Source: REcolorado as distributed by MLS GRID #5050110 Report a problem
    8/23/2025Price change$849,900-1.7%$173/sqft
    Source: REcolorado as distributed by MLS GRID #5050110 Report a problem
    7/20/2025Price change$865,000-1.1%$176/sqft
    Source: REcolorado as distributed by MLS GRID #5050110 Report a problem
    7/15/2025Listed for sale$874,900$178/sqft
    Source: REcolorado as distributed by MLS GRID #5050110 Report a problem
    7/11/2025Pending sale$874,900$178/sqft
    Source: REcolorado as distributed by MLS GRID #5050110 Report a problem
    6/26/2025Price change$874,900-2.8%$178/sqft
    Source: REcolorado as distributed by MLS GRID #5050110 Report a problem
    5/29/2025Listed for sale$899,900+78.2%$183/sqft
    Source: REcolorado as distributed by MLS GRID #5050110 Report a problem
    11/16/2015Sold$505,000-2.7%$103/sqft
    Source: IRES as distributed by MLS GRID #770275 Report a problem
    8/19/2015Price change$519,000-3.9%$106/sqft
    Source: Brass Key Property Brokers #770275 Report a problem
    7/23/2015Listed for sale$539,900+63.4%$110/sqft
    Source: Brass Key Property Brokers #770275 Report a problem
    10/1/2012Sold$330,349+8.3%$67/sqft
    Source: Public Record Report a problem
    8/11/2012Listed for sale$305,000-45.5%$62/sqft
    Source: GoHoming #1119284 Report a problem
    11/1/2004Sold$560,000+600%$114/sqft
    Source: Public Record Report a problem
    5/31/2001Sold$80,000$16/sqft
    Source: Public Record Report a problem

    Public tax history

    YearProperty taxesTax assessment
    2025-- $53,810 -5.1%
    2024$5,307 +13.4%$56,680 -3.3%
    2023$4,680 -1%$58,630 +31%
    2022$4,726 +6%$44,740 -2.8%
    2021$4,459 $46,030 +5.1%
    2020$4,459 +11%$43,780
    2019$4,017 -11.2%$43,780 +8.5%
    2018$4,524 +12.6%$40,340
    2017$4,017 -2.2%$40,340 +12.7%
    2016$4,106 +14.4%$35,790
    2015$3,590 +14.9%$35,790 +14.8%
    2014$3,123 $31,170
    2013-- $31,170 -2.9%
    2012-- $32,100
    2011-- $32,100 -14.2%
    2010-- $37,430
    2009-- $37,430 +20.6%
    2008-- $31,030
    2007-- $31,030 -1.3%
    2006-- $31,430
    2005-- $31,430 -6.7%
    2004-- $33,700 -1%
    2003-- $34,030

    Find assessor info on the county website

    Neighborhood: 80504

    Nearby schools

    GreatSchools rating
    Schools provided by the listing agent
    • Elementary: Prairie Ridge
    • Middle: Coal Ridge
    • High: Frederick
    • District: St. Vrain Valley RE-1J

    Source: REcolorado as distributed by MLS GRID. This data may not be complete. We recommend contacting the local school district to confirm school assignments for this home.

    Get a cash offer in 3 minutes
    Find out how much your home could sell for in as little as 3 minutes with a no-obligation cash offer.
    Estimated market value
    $809,400
    Get a cash offer in 3 minutes
    Find out how much your home could sell for in as little as 3 minutes with a no-obligation cash offer.
    Estimated market value
    $809,400