Skip main navigation
For sale
  • $599,000

    6849 Summer Hill Cv, Springdale, AR 72762

    4beds
    2,708sqft
    : 
    Loading
    Get pre-qualified
    Single Family Residence
    Built in 2022
    6,098 Square Feet Lot
    $-- Zestimate®
    $221/sqft
    $183/mo HOA

    What's special

    Flex roomTons of storageCorner lotEngineered hardwood floorsCustom kitchen cabinetry
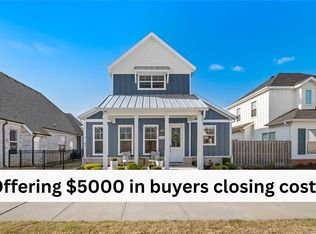
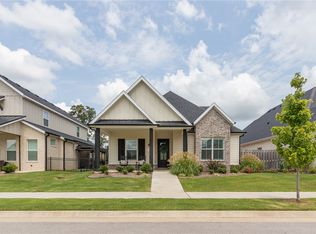
    Like-new home in desirable Cottages at the Park subdivision. Built by Landmarc Custom Homes, with 4 large bedrooms/3.5 bathrooms, flex room, plus a spacious open concept living/dining/kitchen area. The Foxmore floor plan provides ample space for families, entertaining guests, and options for working from home. Features include; engineered hardwood floors, custom kitchen cabinetry, 10' ceilings and 8' doors downstairs, fully insulated 2 car garage, tons of storage, covered porch and patio overlooking the corner lot. Additional amenities include POA maintained lawncare, Community Pool/Clubhouse, and direct access to the 120 acre Shaw Family Park with tennis courts, dog park, playgrounds, splash pad, fishing ponds and miles of walking/biking trails. Come see this one today!
    19 days
    |
    402
    |
    23
    |

    Zillow last checked:

    Listing updated:

    Listed by:

    Drake Taylor 479-756-1003,

    Weichert REALTORS - The Griffin Company Springdale 479-756-1003

    Source: ArkansasOne MLS,MLS#: 1351473MLS LogoOriginating MLS: Northwest Arkansas Board of REALTORS MLS

    Loading...

      Facts & features

      Interior

      Bedrooms & bathrooms
      • Bedrooms: 4
      • Bathrooms: 4
      • Full bathrooms: 3
      • 1/2 bathrooms: 1
      Primary bedroom
      • Level: Main
      • Dimensions: 14’ x 18’
      Bedroom
      • Level: Second
      • Dimensions: 12’ x 15’
      Bedroom
      • Level: Second
      • Dimensions: 11’ x 14’
      Bedroom
      • Level: Second
      • Dimensions: 13’ x 13’
      Primary bathroom
      • Level: Main
      Bathroom
      • Level: Second
      Bathroom
      • Level: Second
      Dining room
      • Level: Main
      • Dimensions: 12’ x 16’
      Eat in kitchen
      • Level: Main
      • Dimensions: 14’ x 15’
      Family room
      • Level: Main
      • Dimensions: 16’ x 19’
      Utility room
      • Level: Main
      • Dimensions: 6’ x 8’
      Heating
      • Central, Gas
      Cooling
      • Central Air, Electric
      Appliances
      • Included: Dishwasher, Electric Oven, Gas Cooktop, Disposal, Gas Water Heater, Microwave, ENERGY STAR Qualified Appliances, Plumbed For Ice Maker
      • Laundry: Washer Hookup, Dryer Hookup
      Features
      • Attic, Ceiling Fan(s), Eat-in Kitchen, Pantry, Programmable Thermostat, Quartz Counters, Storage, Walk-In Closet(s), Window Treatments
      • Flooring: Carpet, Tile, Wood
      • Windows: Double Pane Windows, Vinyl, Blinds
      • Basement: None
      • Number of fireplaces: 1
      • Fireplace features: Family Room, Gas Log
      Interior area
      • Total structure area: 2,708
      • Total interior livable area: 2,708 sqft
      Video & virtual tour

      Property

      Parking
      • Total spaces: 2
      • Parking features: Attached, Garage, Garage Door Opener
      • Has attached garage: Yes
      • Covered spaces: 2
      Features
      • Levels: Two
      • Stories: 2
      • Patio & porch: Covered, Patio, Porch
      • Exterior features: Concrete Driveway
      • Pool features: Pool, Community
      • Fencing: Back Yard,Metal,Privacy,Wood
      • Waterfront features: None
      Lot
      • Size: 6,098 Square Feet
      • Features: City Lot, Landscaped, Near Park, Subdivision
      Details
      • Additional structures: None
      • Parcel number: 2102826000
      • Zoning description: Residential
      • Special conditions: None

      Construction

      Type & style
      • Home type: SingleFamily
      • Property subtype: Single Family Residence
      Materials
      • Brick, Concrete
      • Foundation: Slab
      • Roof: Architectural,Shingle
      Condition
      • New construction: No
      • Year built: 2022

      Utilities & green energy

      • Sewer: Public Sewer
      • Water: Public
      • Utilities for property: Cable Available, Electricity Available, Natural Gas Available, Sewer Available, Water Available, Recycling Collection
      Green energy
      • Energy efficient items: Appliances

      Community & HOA

      Community
      • Features: Biking, Clubhouse, Near Fire Station, Near Hospital, Near Schools, Park, Pool, Sidewalks, Trails/Paths
      • Security: Smoke Detector(s)
      • Subdivision: Cottages At The Park Ph I
      HOA
      • Has HOA: Yes
      • Services included: Association Management, Common Areas, Maintenance Grounds, See Agent
      • HOA fee: $2,200 annually
      Location
      • Region: Springdale

      Financial & listing details

      • Price per square foot: $221/sqft
      • Tax assessed value: $496,275
      • Annual tax amount: $2,687
      • Date on market: 6/17/2026
      • Cumulative days on market: 20 days
      • Road surface type: Paved

        Estimated market value

        Not available

        Estimated sales range

        Not available

        Not available

        Price history

        DateEventPrice
        6/17/2026Listed for sale$599,000+26.2%$221/sqft
        Source: ArkansasOne MLS #1351473 Report a problem
        2/24/2022Sold$474,674+0.6%$175/sqft
        Source: ArkansasOne MLS #1198878 Report a problem
        9/28/2021Listed for sale$472,000$174/sqft
        Source: ArkansasOne MLS #1198878 Report a problem

        Public tax history

        YearProperty taxesTax assessment
        2025$2,687 -7.9%$65,618
        2024$2,919 +0.5%$65,618 +5%
        2023$2,906 -12.8%$62,498
        2022$3,331 +566.2%$62,498 +564.9%
        2021$500 $9,400
        2020-- --

        Find assessor info on the county website

        Monthly payment

        Est. payment

        Payment breakdown

        Explore the cost of this home by adjusting the details. Changes won't be saved.
        All calculations are estimates and provided by Zillow, Inc. for informational purposes only. Actual amounts may vary.
        HOA fees may include property taxes on listings classified as Co-Ops. Contact the listing agent and/or owner for fee details.
        Mortgage interest rates are dependent on a number of factors, including credit score, down payment, and repayment length. Interest rate data provided by Zillow Group Marketplace, Inc. as of 1/1/1970 from various mortgage lenders with which we have lead or other similar arrangements; the Estimated Payment is an average of those rates.
        See how much you could borrow to make a competitive offer.

        Climate risks

        Neighborhood: 72762

        Getting around

        0 / 100
        Car-Dependent
        27 / 100
        Somewhat Bikeable

        Nearby schools

        GreatSchools rating
        Schools provided by the listing agent
        • District: Springdale

        Source: ArkansasOne MLS. This data may not be complete. We recommend contacting the local school district to confirm school assignments for this home.

        A local agent can set up tours, give advice and negotiate with sellers.

        Browse local experts

        Similar homes

        Skip to the end of the carouselSkip to the beginning of the carousel