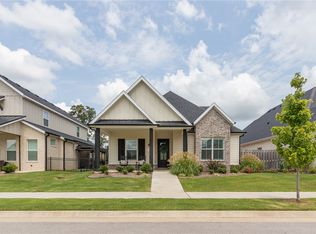
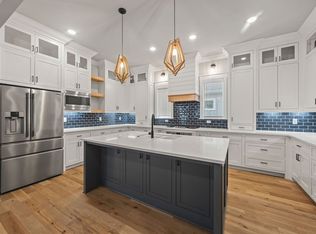
Move-in ready, spectacular one-owner home on a corner lot in Cottage at the Park! Enjoy POA-covered lawn care, community pool, clubhouse/pavilion and firepit/game area within a short walk to the 120-acre Shaw Family Park with walking trails, fishing lakes, a dog park, tennis courts, and direct access to the Razorback Greenway. This former model home features 10' ceilings, quartz counters, a primary suite on the main floor, along with an extra-large living/family room and an eat-in kitchen with over oversized island, a fantastic laundry room, plus an office/hobby room. 2 bedrooms and a full bath upstairs. Tons of storage throughout the entire house. 8' doors, engineered hardwood flooring, upscale fixtures, and modern features throughout. Must see! Preferred Lender credit of $3500 in buyer concessions that may be used toward closing costs, prepaid expenses or an interest rate buy-down with acceptable offer. Ask lender how this incentive could lower your cash to close and/or monthly payment.
For sale
Price cut: $20K (9/10)
$530,000
6848 Summer Hill Cv, Springdale, AR 72762
3beds
2,526sqft
Single Family Residence
Built in 2021
6,098 Square Feet Lot
$-- Zestimate®
$210/sqft
$200/mo HOA
What's special
Community poolFantastic laundry roomCorner lotEngineered hardwood flooringModern features throughoutQuartz countersPoa-covered lawn care
- 123 days
- 234
- 6
Zillow last checked:
Listing updated:
Listed by:
Tina Hodne 479-435-0948,
Coldwell Banker Harris McHaney & Faucette -Fayette 479-521-0220
Source: ArkansasOne MLS,MLS#: 1329862 Originating MLS: Northwest Arkansas Board of REALTORS MLS
Originating MLS: Northwest Arkansas Board of REALTORS MLSFacts & features
Interior
Bedrooms & bathrooms
- Bedrooms: 3
- Bathrooms: 3
- Full bathrooms: 2
- 1/2 bathrooms: 1
Primary bedroom
- Level: Main
Bedroom
- Level: Second
Bedroom
- Level: Second
Primary bathroom
- Level: Main
Bathroom
- Level: Second
Den
- Level: Main
Eat in kitchen
- Level: Main
Garage
- Level: Main
Half bath
- Level: Main
Kitchen
- Level: Main
Living room
- Level: Main
Utility room
- Level: Main
Heating
- Central, Gas
Cooling
- Central Air, Electric
Appliances
- Included: Dryer, Dishwasher, Electric Oven, Gas Cooktop, Disposal, Gas Water Heater, Microwave, Refrigerator, Range Hood, Self Cleaning Oven, Plumbed For Ice Maker
- Laundry: Washer Hookup, Dryer Hookup
Features
- Attic, Ceiling Fan(s), Eat-in Kitchen, Pantry, Programmable Thermostat, Quartz Counters, Storage, Walk-In Closet(s), Window Treatments
- Flooring: Carpet, Laminate, Simulated Wood, Tile
- Windows: Double Pane Windows, Vinyl, Blinds
- Basement: None
- Number of fireplaces: 1
- Fireplace features: Gas Log, Living Room
Interior area
- Total structure area: 2,526
- Total interior livable area: 2,526 sqft
Video & virtual tour
Property
Parking
- Total spaces: 2
- Parking features: Attached, Garage, Garage Door Opener
- Has attached garage: Yes
- Covered spaces: 2
Features
- Levels: Two
- Stories: 2
- Patio & porch: Covered, Patio, Porch
- Exterior features: Concrete Driveway
- Pool features: Pool, Community
- Fencing: Metal,Partial
- Waterfront features: None
Lot
- Size: 6,098 Square Feet
- Features: Cleared, Landscaped, Level, Near Park, Subdivision
Details
- Additional structures: None
- Parcel number: 2102809000
- Zoning description: Residential
- Special conditions: None
Construction
Type & style
- Home type: SingleFamily
- Architectural style: Bungalow,Craftsman
- Property subtype: Single Family Residence
Materials
- Brick, Concrete
- Foundation: Slab
- Roof: Architectural,Shingle
Condition
- New construction: No
- Year built: 2021
Utilities & green energy
- Sewer: Public Sewer
- Water: Public
- Utilities for property: Electricity Available, Fiber Optic Available, Natural Gas Available, Sewer Available, Water Available, Recycling Collection
Community & HOA
Community
- Features: Clubhouse, Playground, Curbs, Near Fire Station, Park, Pool, Sidewalks, Trails/Paths
- Security: Fire Alarm, Fire Sprinkler System, Smoke Detector(s)
- Subdivision: Cottages At The Park Ph I Springdale
HOA
- Services included: Association Management, Maintenance Grounds
- HOA fee: $200 monthly
- HOA name: Cottages At The Park
Location
- Region: Springdale
Financial & listing details
- Price per square foot: $210/sqft
- Tax assessed value: $474,460
- Annual tax amount: $3,600
- Date on market: 12/3/2025
- Cumulative days on market: 302 days
- Listing terms: ARM,Conventional
- Road surface type: Paved
Estimated market value
Not available
Estimated sales range
Not available
Not available
Price history
| Date | Event | Price |
|---|---|---|
| 9/10/2026 | Price change | $530,000-3.6%$210/sqft |
Source:  ArkansasOne MLS #1329862 Report a problem ArkansasOne MLS #1329862 Report a problem | ||
| 7/24/2026 | Price change | $550,000-4.2%$218/sqft |
Source: ArkansasOne MLS #1329862 Report a problem | ||
| 6/8/2026 | Listed for sale | $574,000$227/sqft |
Source: ArkansasOne MLS #1329862 Report a problem | ||
| 6/1/2026 | Listing removed | $574,000$227/sqft |
Source: ArkansasOne MLS #1329862 Report a problem | ||
| 2/8/2026 | Price change | $574,000-4.2%$227/sqft |
Source: ArkansasOne MLS #1329862 Report a problem | ||
| 12/17/2025 | Price change | $599,000-2.1%$237/sqft |
Source: ArkansasOne MLS #1329862 Report a problem | ||
| 12/3/2025 | Listed for sale | $612,000-0.1%$242/sqft |
Source: ArkansasOne MLS #1329862 Report a problem | ||
| 11/13/2025 | Listing removed | -- |
Source: Owner Report a problem | ||
| 11/4/2025 | Listed for sale | $612,645+17.9%$243/sqft |
Source: Owner Report a problem | ||
| 5/5/2023 | Sold | $519,800+0.3%$206/sqft |
Source: ArkansasOne MLS #1243782 Report a problem | ||
| 4/18/2023 | Pending sale | $518,000$205/sqft |
Source:  Weichert Pro #1243782 Report a problem Weichert Pro #1243782 Report a problem | ||
| 4/18/2023 | Listed for sale | $518,000$205/sqft |
Source: ArkansasOne MLS #1243782 Report a problem | ||
Public tax history
| Year | Property taxes | Tax assessment |
|---|---|---|
| 2025 | $4,991 +0.9% | $94,892 |
| 2024 | $4,945 +45% | $94,892 +48.4% |
| 2023 | $3,409 | $63,964 |
| 2022 | $3,409 +581.9% | $63,964 +580.5% |
| 2021 | $500 | $9,400 |
| 2020 | -- | -- |
Find assessor info on the county website
Monthly payment
Est. payment
Payment breakdown
Explore the cost of this home by adjusting the details. Changes won't be saved.Climate risks
Neighborhood: 72762
Nearby schools
Schools provided by the listing agent
- District: Springdale
Source: ArkansasOne MLS. This data may not be complete. We recommend contacting the local school district to confirm school assignments for this home.
Similar homes
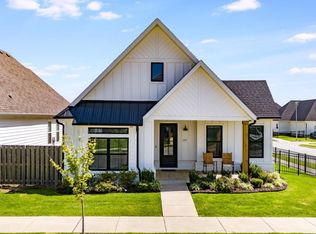
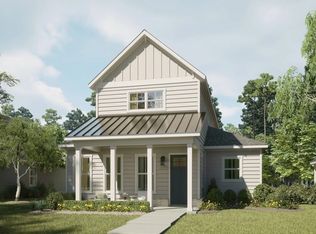
- from $491,0003 bd3 ba2.5k sqftDahlia in Cottages at the Park Plan, Cottages at the Park, Springdale, AR 72762New Construction
 Buffington Homes
 - $524,0004 bd3 ba2.4k sqft418 Casella St, Springdale, AR 72762For Sale
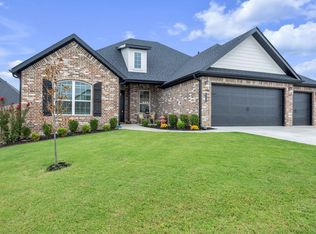 MLS ID #1363924, Austin Bivens, eXp Realty NWA Branch. ArkansasOne MLS
 - from $483,0003 bd3 ba2.4k sqftRose in Cottages at the Park Plan, Cottages at the Park, Springdale, AR 72762New Construction
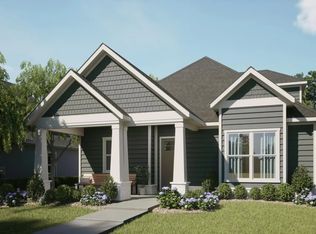 Buffington Homes
 - from $406,0003 bd2 ba1.8k sqftHolly in Cottages at the Park Plan, Cottages at the Park, Springdale, AR 72762New Construction
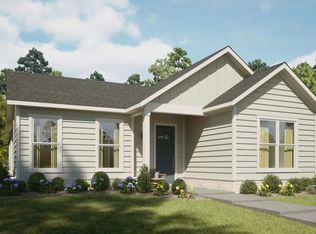 Buffington Homes
