Skip main navigation
Off market
  • $1,023,900

    6849 W Sentinel Bluff Path, Beverly Hills, FL 34465

    3beds
    3,400sqft
    SingleFamily
    Built in 2002
    9.98 Acres Lot
    $1,023,900 Zestimate®
    $301/sqft
    $2,912 Estimated rent

    Home value

    $1,023,900

    $922,000 - $1.14M

    $2,912/mo

    Zestimate® history
    Loading
    Loading...

    Owner options

    List your home for rent

    $2,912/mo

    Rent Zestimate®

    Find your next renter with Zillow Rental Manager. Plus, with online applications, you can quickly screen prospective tenants – for free.

    Learn more

    $2,912/mo

    Rent Zestimate®

    Refinance and save

    $6,769/mo

    Est. payment

    Refinancing to a lower rate could help reduce your monthly payments and save thousands over the life of the loan.

    See today's rates

    $6,769/mo

    Est. payment

    Explore your selling options

    Work with a Zillow partner agent

    Leverage their expertise and Zillow's premium Showcase listings to get your home seen by more buyers.

    Get started

    List with your own agent

    Get your home in front of millions of buyers by listing it on Zillow.

    Learn how to do it

    Sell it yourself

    Take full control of how buyers see your home on Zillow by listing For Sale by Owner (FSBO).

    List your home

    What's special

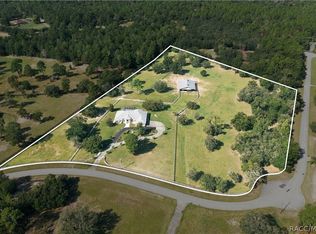
    YOUR LUCKY DAY! BUYER'S FINANCING FAILED. PRIVACY PERSONIFIED! Nestled among other beautiful homes of 10 acres on paved, county maintained roads affording a quiet, pastoral and private lifestyle. NO hassle of HOA or fees. A bright and sunny retreat of over 3000 square feet under air awaits.* Wireless remote controlled security-gated entry * Newly painted exterior* Security system * 12' and 10' ceilings throughout* Kitchen island with solid walnut cutting board top* All kitchen appliances approximately 2 years old* Master bedroom with 8x10 sitting room* Screened pool with in-floor cleaning is heated by propane gas (in-ground tank)* 2 Zoned HVAC*Exterior lights on photocells and/or switches*Security storm doors with unbreakable glass* Home is wired for generator. PLUS A HUGE 32x44 RV garage with workshop,storage areas and half bath. Escape to your serenity spot. Call for your Appointment TODAY!

    This property is off market, which means it's not currently listed for sale or rent on Zillow. This may be different from what's available on other websites or public sources.
    Facts & features

    Interior

    Bedrooms & bathrooms
    • Bedrooms: 3
    • Bathrooms: 3
    • Full bathrooms: 3
    Heating
    • Other, Electric, Gas
    Cooling
    • Central
    Appliances
    • Included: Dishwasher, Microwave
    Features
    • Eat-In Kitchen, Ceiling - Standard, Pantry, Open Floor Plan, Split Floor Plan, Walk-In Closet(s), Ceiling - Vaulted, Pull Down Stairs, Laundry - Living Area
    • Flooring: Tile
    Interior area
    • Total interior livable area: 3,400 sqft

    Property

    Parking
    • Total spaces: 10
    • Parking features: Garage - Detached
    Features
    • Exterior features: Stucco
    • Has spa: Yes
    • Fencing: Mixed Type
    Lot
    • Size: 9.98 Acres
    • Features: Acreage, Cul-de-Sac, Rectangle, Wooded
    Details
    • Parcel number: 17E18S010010000G00040
    • Zoning: RURMH

    Construction

    Type & style
    • Home type: SingleFamily
    • Architectural style: Contemporary
    Materials
    • Concrete Block
    • Foundation: Footing
    • Roof: Asphalt
    Condition
    • Year built: 2002

    Community & neighborhood

    Location
    • Region: Beverly Hills

    HOA & financial

    HOA
    • Has HOA: Yes
    • HOA fee: $8 monthly

    Other

    Other facts
    • Equipment And Applicances: Ceiling Fan(s), Dishwasher, Microwave, Garage Door Opener(s)
    • Interior Features: Eat-In Kitchen, Ceiling - Standard, Pantry, Open Floor Plan, Split Floor Plan, Walk-In Closet(s), Ceiling - Vaulted, Pull Down Stairs, Laundry - Living Area
    • Master Bedroom And Bath: 1 Master Suite, Separate Tub/Shower, Dual Sinks, Master on Main, Walk-In Closet(s), Sitting Room
    • Exterior Features: Landscape - Partial, Entry - Ground Level, Lawn Sprinklers, Gutters/Downspouts
    • Road Type: Paved, County
    • Heating And Cooling: Heat - Central Electric, Cool - Central Electric, Cool - Zoned, Heat - Zoned
    • Roof: Asphalt/Fiberglass Shgl
    • Parking: Drive - Private, RV Parking, Drive - Paved
    • Construction And Foundation: Concrete Blk/Stucco, Foundation-Slab
    • Flooring: Ceramic Tile
    • Lot Features: Acreage, Cul-de-Sac, Rectangle, Wooded
    • Architectural Style: Contemporary
    • Energy Features: Ridge Vents
    • Doors And Windows: Door - Sliding Glass, Door - Double Entry
    • Pool Type: Heated-Gas, In Floor Cleaning System, Screen Enclosed, In-Ground
    • Zoning: RURMH
    • Fencing: Mixed Type
    • Buildings: Workshop/Storage, RV Barn
    • Water And Sewer: Well-Existing, Septic-Existing
    • Documents Available: Seller Property Disclosure, Floor Plan
    • Flood Zone: X
    • Possession: At Close
    • Utility Company: Electric-Withlacoochee Electric
    • Contingency Type: 72 Hour Kick Out Clause
    • Legal Description: PINERIDGE FARMS PB 16 PG 37 LOT 4 Block G
    • Parcel Number: 3521052

    Price history

    DateEventPrice
    11/5/2019Sold$530,000+381.8%$156/sqft
    Source: Realtors Association of Citrus County #782429 Report a problem
    9/23/2015Sold$110,000-88.9%$32/sqft
    Source: Public Record Report a problem
    2/19/2009Listing removed$994,900$293/sqft
    Source: Prudential Real Estate #326666 Report a problem
    11/11/2008Price change$994,900+42.1%$293/sqft
    Source: Prudential Real Estate #326666 Report a problem
    11/1/2008Price change$699,900-29.7%$206/sqft
    Source: Prudential Real Estate #326666 Report a problem
    6/12/2008Listed for sale$994,900+1560.9%$293/sqft
    Source: Prudential Real Estate #326666 Report a problem
    12/15/2000Sold$59,900$18/sqft
    Source: Public Record Report a problem

    Public tax history

    YearProperty taxesTax assessment
    2025$7,667 +3.6%$541,424 +2.9%
    2024$7,401 +3.6%$526,165 +4.4%
    2023$7,141 +6.9%$504,053 +3%
    2022$6,682 +4.2%$489,372 +3%
    2021$6,415 +1.3%$475,118 +1.4%
    2020$6,335 +10.7%$468,558 +11.4%
    2019$5,721 +0.2%$420,657 +1.9%
    2018$5,709 $412,814 +2.1%
    2017$5,709 +0%$404,323 -3.6%
    2016$5,708 -22.4%$419,207 -11%
    2015$7,360 +2.5%$470,844 +0.8%
    2014$7,177 -1.7%$467,107 +1.5%
    2013$7,298 +11.4%$460,204 +1.7%
    2012$6,551 -18.1%$452,512 -16.5%
    2011$7,996 -15%$541,779 -15.9%
    2010$9,407 -8.2%$644,533 -3.7%
    2009$10,244 -14.5%$669,304 -14.4%
    2008$11,982 +12.8%$781,603 +15.6%
    2007$10,618 -11.7%$676,300 -8.2%
    2006$12,024 +33.5%$737,100 +47.3%
    2005$9,005 +19.3%$500,300 +24.7%
    2004$7,551 +8.1%$401,200 +4.7%
    2003$6,987 $383,300

    Find assessor info on the county website

    Neighborhood: 34465

    Nearby schools

    GreatSchools rating
    Schools provided by the listing agent
    • Elementary: Central Ridge Elementary
    • Middle: Crystal River Middle
    • High: Crystal River High

    Source: The MLS. This data may not be complete. We recommend contacting the local school district to confirm school assignments for this home.

    Get a cash offer in 3 minutes
    Find out how much your home could sell for in as little as 3 minutes with a no-obligation cash offer.
    Estimated market value
    $1,023,900
    Get a cash offer in 3 minutes
    Find out how much your home could sell for in as little as 3 minutes with a no-obligation cash offer.
    Estimated market value
    $1,023,900