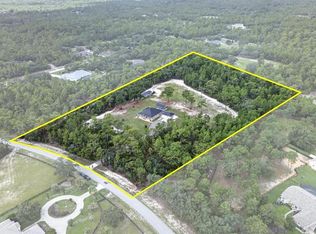
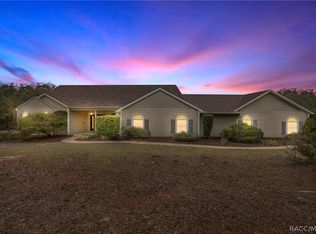
Exceptional 10 acre Equestrian paradise offered in Pine Ridge Farms! Experience the Florida Equestrian lifestyle on 10 beautifully maintained acres.This beautiful spacious home combines comfortable country living behind your gated entrance with an impressive horse setup designed for the serious equestrian or the hobby farmer. The split plan 3 bedroom 2.5 bath home offers a wonderful sense of space, with 14 ft ceilings and generously sized living, dining and family rooms designed for comfortable everyday living and entertaining. The spacious primary suite is a true private retreat, featuring a separate bath and shower. A handsome study with exquisite built in cabinetry provides an ideal setting for a home office, library or quiet workspace. Florida living continues outdoors where the caged lanai opens to the pool and spa and creates a natural extension of living space. The property is fully fenced and cross-fenced in classic white fencing, creating a picturesque setting with spectacular views from the home and pool area. The centerpiece of the property is the 6 stall center aisle barn, complete with dedicated feed and tack rooms, abundant hay storage and covered parking with electric for two large horse trailers and tractors. There are multiple grass pastures, dotted with oaks, a round pen and water in each pasture. This is a rare opportunity to enjoy privacy, acreage and a thoughtfully designed equestrian facility - all within the desirable Pine Ridge Farms community.
For sale
$1,350,000
6722 W Sentinel Bluff Path, Beverly Hills, FL 34465
3beds
3,364sqft
Single Family Residence
Built in 2002
10.01 Acres Lot
$1,261,300 Zestimate®
$401/sqft
$-- HOA
What's special
Gated entranceRound penSpacious homeAbundant hay storageSpacious primary suiteWater in each pastureTrue private retreat
- 2 days
- 173
- 19
Likely to sell faster than
Zillow last checked:
Listing updated:
Listed by:
Sherri C. Parker 352-527-8090,
Sherri C. Parker & Associates REALTORS LLC
Source: Realtors Association of Citrus County,MLS#: 857971 Originating MLS: Realtors Association of Citrus County
Originating MLS: Realtors Association of Citrus CountyFacts & features
Interior
Bedrooms & bathrooms
- Bedrooms: 3
- Bathrooms: 3
- Full bathrooms: 2
- 1/2 bathrooms: 1
Primary bedroom
- Description: Flooring: Carpet
- Features: French Door(s)/Atrium Door(s), Walk-In Closet(s), Primary Suite
- Level: Main
- Dimensions: 25.00 x 25.00
Bedroom
- Features: Ceiling Fan(s), High Ceilings
- Level: Main
- Dimensions: 13.00 x 13.00
Bedroom
- Features: High Ceilings
- Level: Main
- Dimensions: 12.00 x 13.00
Primary bathroom
- Level: Main
Den
- Level: Main
- Dimensions: 16.00 x 16.00
Dining room
- Description: Flooring: Laminate
- Features: High Ceilings
- Level: Main
- Dimensions: 14.00 x 15.00
Family room
- Description: Flooring: Carpet
- Features: High Ceilings
- Level: Main
- Dimensions: 25.00 x 21.00
Kitchen
- Description: Flooring: Tile
- Features: Fireplace, High Ceilings, Pantry
- Level: Main
- Dimensions: 15.00 x 22.00
Laundry
- Features: High Ceilings
- Level: Main
- Dimensions: 8.00 x 17.00
Living room
- Features: High Ceilings
- Level: Main
- Dimensions: 13.00 x 17.00
Heating
- Central, Electric, Heat Pump, Multiple Heating Units, Zoned
Cooling
- Central Air, Wall/Window Unit(s), Zoned
Appliances
- Included: Built-In Oven, Dryer, Dishwasher, Electric Cooktop, Electric Oven, Disposal, Microwave, Refrigerator, Range Hood, Water Heater, Washer
- Laundry: Laundry - Living Area, Laundry Tub
Features
- Wet Bar, Breakfast Bar, Bookcases, Bathtub, Tray Ceiling(s), Dual Sinks, Eat-in Kitchen, Fireplace, Garden Tub/Roman Tub, High Ceilings, Laminate Counters, Main Level Primary, Primary Suite, Pantry, Stone Counters, Sitting Area in Primary, Split Bedrooms, Solid Surface Counters, Separate Shower, Tub Shower, Updated Kitchen
- Flooring: Carpet, Laminate, Tile
- Doors: Double Door Entry, French Doors, Sliding Doors
- Windows: Stained Glass, Blinds, Double Hung, Double Pane Windows, Leaded Glass
- Has fireplace: Yes
- Fireplace features: Gas
Interior area
- Total structure area: 4,764
- Total interior livable area: 3,364 sqft
Video & virtual tour
Property
Parking
- Total spaces: 6
- Parking features: Attached, Boat, Circular Driveway, Detached Carport, Driveway, Garage, Paved, Parking Pad, Parking Space(s), RV Access/Parking, Truck Parking, Garage Door Opener
- Attached garage spaces: 3
- Has carport: Yes
- Has uncovered spaces: Yes
Features
- Levels: One
- Stories: 1
- Exterior features: Sprinkler/Irrigation, Landscaping, Lighting, Blacktop Driveway, Circular Driveway, Paved Driveway
- Pool features: Electric Heat, Heated, In Ground, Pool Cover, Pool Equipment, Pool, Screen Enclosure, Waterfall
- Has spa: Yes
- Spa features: In Ground
- Fencing: Cross Fenced,Vinyl,Yard Fenced
Lot
- Size: 10.01 Acres
- Dimensions: 560 x 686
- Features: Acreage, Cleared, Flat, Pasture, Trees
Details
- Additional structures: Barn(s)
- Parcel number: 2862076
- Zoning: RURMH
- Special conditions: Standard,Listed As-Is
- Horse amenities: Stable(s)
Construction
Type & style
- Home type: SingleFamily
- Architectural style: Contemporary,One Story
- Property subtype: Single Family Residence
Materials
- Stucco
- Foundation: Block, Slab
- Roof: Asphalt,Shingle,Ridge Vents
Condition
- New construction: No
- Year built: 2002
Utilities & green energy
- Sewer: Septic Tank
- Water: Well
Community & HOA
Community
- Features: Shopping
- Security: Security System, Smoke Detector(s)
- Subdivision: Pineridge Farms
HOA
- Has HOA: No
Location
- Region: Beverly Hills
Financial & listing details
- Price per square foot: $401/sqft
- Tax assessed value: $996,234
- Annual tax amount: $11,409
- Date on market: 9/18/2026
- Cumulative days on market: 3 days
- Listing terms: Cash,Conventional
Estimated market value
$1,261,300
$1.20M - $1.32M
$2,874/mo
Price history
| Date | Event | Price |
|---|---|---|
| 9/18/2026 | Listed for sale | $1,350,000+57.2%$401/sqft |
Source:  Realtors Association of Citrus County #857971 Report a problem Realtors Association of Citrus County #857971 Report a problem | ||
| 12/22/2021 | Sold | $859,000$255/sqft |
Source: Realtors Association of Citrus County #807467 Report a problem | ||
| 11/21/2021 | Pending sale | $859,000$255/sqft |
Source: Realtors Association of Citrus County #807467 Report a problem | ||
| 11/16/2021 | Listed for sale | $859,000+93%$255/sqft |
Source: Realtors Association of Citrus County #807467 Report a problem | ||
| 11/4/2015 | Sold | $445,000-6.3%$132/sqft |
Source: Realtors Association of Citrus County #720762 Report a problem | ||
| 8/23/2015 | Listed for sale | $475,000+26.7%$141/sqft |
Source: Prudential Florida Showcase Prop., BH #720762 Report a problem | ||
| 4/30/2013 | Sold | $375,000-6.2%$111/sqft |
Source: Realtors Association of Citrus County #701395 Report a problem | ||
| 3/3/2013 | Price change | $399,900-5.9%$119/sqft |
Source: RE/MAX Realty One #701395 Report a problem | ||
| 5/15/2012 | Price change | $425,000-5.3%$126/sqft |
Source: ERA Suncoast Realty #351471 Report a problem | ||
| 12/21/2011 | Price change | $449,000-8.2%$133/sqft |
Source: ERA Suncoast Realty #351471 Report a problem | ||
| 10/5/2011 | Price change | $489,000-2.2%$145/sqft |
Source: ERA Suncoast Realty #351471 Report a problem | ||
| 7/6/2011 | Price change | $499,999-9.1%$149/sqft |
Source: RE/MAX REALTY ONE #344897 Report a problem | ||
| 6/21/2011 | Price change | $550,000-4.3%$163/sqft |
Source: RE/MAX REALTY ONE #344897 Report a problem | ||
| 6/14/2011 | Price change | $575,000-11.5%$171/sqft |
Source: RE/MAX REALTY ONE #344897 Report a problem | ||
| 4/1/2011 | Price change | $650,000+18.2%$193/sqft |
Source: RE/MAX REALTY ONE #344897 Report a problem | ||
| 11/18/2010 | Price change | $550,000-15.4%$163/sqft |
Source: RE/MAX Realty One #344897 Report a problem | ||
| 9/30/2010 | Listed for sale | $650,000-13.3%$193/sqft |
Source: RE/MAX Realty One #344897 Report a problem | ||
| 8/29/2010 | Listing removed | $750,000$223/sqft |
Source: CENTURY 21 Nature Coast #340057 Report a problem | ||
| 3/3/2010 | Listed for sale | $750,000+1152.1%$223/sqft |
Source: CENTURY 21 Nature Coast #340057 Report a problem | ||
| 4/24/2001 | Sold | $59,900$18/sqft |
Source: Public Record Report a problem | ||
Public tax history
| Year | Property taxes | Tax assessment |
|---|---|---|
| 2025 | $11,409 +3.4% | $793,781 +2.9% |
| 2024 | $11,039 +2.1% | $771,410 +3% |
| 2023 | $10,808 +6.9% | $748,942 +3% |
| 2022 | $10,112 +48.3% | $727,128 +44.4% |
| 2021 | $6,818 +1.2% | $503,398 +1.4% |
| 2020 | $6,741 +1% | $496,448 +2.3% |
| 2019 | $6,674 +0.1% | $485,286 +1.9% |
| 2018 | $6,666 | $476,237 +2.1% |
| 2017 | $6,666 0% | $466,442 +35.5% |
| 2016 | $6,666 +19.1% | $344,238 +3.8% |
| 2015 | $5,599 +14.6% | $331,606 -1.3% |
| 2014 | $4,886 -12.7% | $335,830 +0.1% |
| 2013 | $5,596 +24.4% | $335,400 +18% |
| 2012 | $4,500 -4.2% | $284,301 -14.6% |
| 2011 | $4,698 -12.5% | $332,998 -13.1% |
| 2010 | $5,368 -1.5% | $383,097 +2.7% |
| 2009 | $5,449 +0.8% | $373,026 +0.1% |
| 2008 | $5,404 +2% | $372,654 +3% |
| 2007 | $5,301 -1.2% | $361,800 +2.5% |
| 2006 | $5,365 -6.4% | $353,000 +3% |
| 2005 | $5,729 -1.2% | $342,800 +3% |
| 2004 | $5,801 +5.4% | $332,900 +1.9% |
| 2003 | $5,505 | $326,700 |
Find assessor info on the county website
Monthly payment
Est. payment
Payment breakdown
Explore the cost of this home by adjusting the details. Changes won't be saved.Climate risks
Neighborhood: 34465
Nearby schools
Schools provided by the listing agent
- Elementary: Central Ridge Elementary
- Middle: Crystal River Middle
- High: Crystal River High
Source: Realtors Association of Citrus County. This data may not be complete. We recommend contacting the local school district to confirm school assignments for this home.
- $942,7003 bd2 ba3.2k sqft6850 W Sentinel Bluff Path, Beverly Hills, FL 34465Off Market
- $1,009,7003 bd3 ba3.4k sqft6849 W Sentinel Bluff Path, Beverly Hills, FL 34465Off Market

- $380,00010.02 acres6801 W Sentinel Post Path, Beverly Hills, FL 34465Sold

- $380,00010.02 acres6801 W Sentinel Post Path #8, Beverly Hills, FL 34465Sold

Similar homes
- $1,390,0003 bd2 ba2.4k sqft3274 N BRAVO DRIVE, BEVERLY HILLS, FL 34465For Sale
 MLS ID #TB8532706, Keythema Bush, ALIGN RIGHT REALTY LLC. Stellar MLS
 - $720,0003 bd2 ba2.1k sqft4295 N BRIDGER DRIVE, BEVERLY HILLS, FL 34465For Sale
 MLS ID #OM732195, Heather Mangus, PEGASUS REALTY & ASSOC INC. Stellar MLS
 - $1,500,0004 bd4 ba3.2k sqft4348 W BONANZA DRIVE, BEVERLY HILLS, FL 34465For Sale
 MLS ID #O6420818, Candace Garber, TRUDEALS REALTY CORP. Stellar MLS
 - $820,0004 bd3 ba3.6k sqft4860 W Angus Dr, Beverly Hills, FL 34465For Sale
 MLS ID #857845, Jill Miller, EXP Realty LLC. Realtors Association of Citrus County
 - $745,0004 bd5 ba3.5k sqft10264 W SPRINGTREE LANE, CRYSTAL RIVER, FL 34428For SaleMLS ID #O6420107, Daniel Robinson, HOUWZER INC. Stellar MLS
