Perched along Manhattan's most iconic stretch of Fifth Avenue, the Mandarin Oriental Residences, Fifth Avenue is a boutique collection of just 69 turnkey homes within a 29-story historic conversion-once the storied headquarters of Gucci, now reimagined as the pinnacle of private luxury living.
Here, the line between five-star hotel and private residence disappears, with a la carte services including in-home dining, housekeeping, turn-down service, personal chefs, sommeliers, and more!
Amenities include a 24-hour concierge, attended lobby, rooftop pool with cabanas and bar, spa with steam room and sauna, Technogym fitness center, yoga studio, and private salon. Crowning it all is Boulud Privé, the first private dining concept by Michelin-starred chef Daniel Boulud, serving residents exclusively.
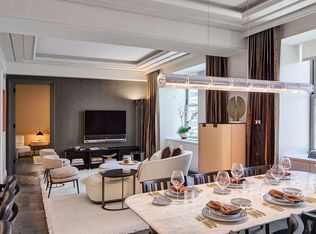
Residence 17A is a beautifully proportioned 2 bedroom, 2.5 bathroom home delivered fully furnished and accessorized with white oak chevron flooring, cove ceilings with integrated lighting, Molteni kitchens with Miele appliances, and spa-like baths featuring champagne gold Dornbracht fixtures, heated marble floors, and deep soaking tubs.
A sweeping Great Room overlooking Central Park and Fifth Avenue seamlessly integrates living, dining, and kitchen spaces, opening onto a rare private terrace. The primary suite offers a serene retreat with a luxurious en-suite bath and walk-in closet with washer and dryer, while the second bedroom features its own en-suite.
Active
$8,800,000
685 5th Ave #17A, New York, NY 10022
2beds
1,304sqft
Condominium
Built in 2023
-- sqft lot
$8,398,500 Zestimate®
$6,748/sqft
$4,388/mo HOA
What's special
Rare private terraceAttended lobbyPrivate salonFully furnished and accessorizedDeep soaking tubsHeated marble floorsYoga studio
- 102 days |
- 266 |
- 5 |
Zillow last checked:
Listing updated:
Listed by:
Douglas Elliman 404-543-1751,
Jade Chan
Source: StreetEasy,MLS#: S1823460
Facts & features
Interior
Bedrooms & bathrooms
- Bedrooms: 2
- Bathrooms: 3
- Full bathrooms: 2
- 1/2 bathrooms: 1
Rooms
- Room types: Bike Room, Package Room
Cooling
- Central Air
Appliances
- Included: Dishwasher, Washer/Dryer
Features
- Flooring: Hardwood
- Has fireplace: No
Interior area
- Total structure area: 1,304
- Total interior livable area: 1,304 sqft
Property
Accessibility
- Accessibility features: Wheelchair Access
Features
- Patio & porch: Terrace
- Exterior features: Terrace
- Pool features: Swimming Pool
- Has view: Yes
- View description: City, Park/Greenbelt, Skyline
Details
- Parcel number: 012891047
- Special conditions: Resale
Construction
Type & style
- Home type: Condo
- Property subtype: Condominium
Condition
- Year built: 2023
Community & HOA
Community
- Features: Doorman, Full Time Doorman
- Security: Doorman, Full-Time Doorman
- Subdivision: Midtown
HOA
- Has HOA: Yes
- Amenities included: Roof Deck, Fitness Center, Elevator(s), Concierge
- Services included: Maintenance
- HOA fee: $4,388 monthly
Location
- Region: New York
Financial & listing details
- Price per square foot: $6,748/sqft
- Tax assessed value: $805,245
- Annual tax amount: $31,128
- Date on market: 4/21/2026
Estimated market value
$8,398,500
$7.98M - $8.82M
$9,673/mo
Price history
| Date | Event | Price |
|---|---|---|
| 4/21/2026 | Listed for sale | $8,800,000$6,748/sqft |
Source: StreetEasy #S1823460 Report a problem | ||
| 2/10/2026 | Listing removed | $8,800,000$6,748/sqft |
Source: StreetEasy #S1745101 Report a problem | ||
| 7/11/2025 | Price change | $8,800,000-2.2%$6,748/sqft |
Source: StreetEasy #S1745101 Report a problem | ||
| 11/22/2024 | Listed for sale | $8,999,500+8.4%$6,901/sqft |
Source: StreetEasy #S1745101 Report a problem | ||
| 3/5/2024 | Sold | $8,300,000$6,365/sqft |
Source: StreetEasy #S1668588 Report a problem | ||
| 11/10/2023 | Listing removed | -- |
Source: StreetEasy Report a problem | ||
| 11/7/2023 | Pending sale | $8,300,000$6,365/sqft |
Source: StreetEasy #10491203817 Report a problem | ||
| 11/7/2023 | Listing removed | -- |
Source: StreetEasy Report a problem | ||
| 10/17/2023 | Pending sale | $8,300,000$6,365/sqft |
Source: StreetEasy #10491203817 Report a problem | ||
| 10/17/2023 | Listing removed | -- |
Source: StreetEasy Report a problem | ||
| 6/20/2023 | Pending sale | $8,300,000$6,365/sqft |
Source: StreetEasy #10491203817 Report a problem | ||
Public tax history
| Year | Property taxes | Tax assessment |
|---|---|---|
| 2025 | $43,142 -63.4% | $362,360 +6.3% |
| 2024 | $117,815 | $340,832 |
Find assessor info on the county website
Monthly payment
Climate risks
Neighborhood: Midtown
Nearby schools
GreatSchools rating
- 8/10Ps 59 Beekman Hill InternationalGrades: PK-5Distance: 0.5 mi
- 8/10Jhs 104 Simon BaruchGrades: 6-8Distance: 1.7 mi
- 5/10Jacqueline Kennedy-Onassis High SchoolGrades: 9-12Distance: 0.5 mi
- $2,605,700-- bd-- ba1.3k sqft685 5th Ave #7B, New York, NY 10022Off Market
- $6,000,0002 bd2 ba1.2k sqft685 5th Ave #10A, New York, NY 10022Sold

- $1,768,300-- bd-- ba941 sqft685 5th Ave #6F, New York, NY 10022Off Market
- $2,031,408-- bd1 ba672 sqft685 5th Ave #6E, New York, NY 10022Sold
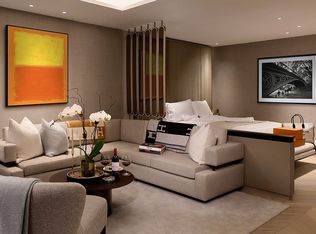
- $1,750,000-- bd1 ba603 sqft685 5th Ave #7C, New York, NY 10022For Sale
- $37,0002 bd2 ba1.2k sqft685 5th Ave #12A, New York, NY 10022For Rent
- $3,717,500-- bd-- ba1k sqft685 5th Ave APT 22A, New York, NY 10022Off Market
- $3,124,900-- bd-- ba1.5k sqft685 5th Ave #16A, New York, NY 10022Off Market
- $1,651,300-- bd-- ba856 sqft685 5th Ave #19B, New York, NY 10022Off Market
A local agent can set up tours, give advice and negotiate with sellers.
Similar homes
- $8,800,0002 bd3 ba1.4k sqftCentral Park Tower, New York, NY 10019Active
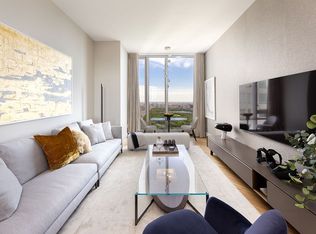 MLS ID #S1816755, Cpt Sales, Listing by: Extell Marketing Group. StreetEasy
 - $7,900,0002 bd2 ba1.7k sqft432 Park Ave APT 50A, New York, NY 10022Active
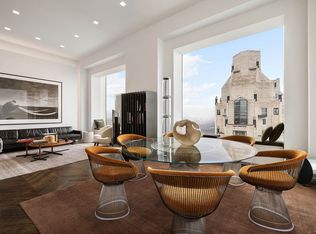 MLS ID #S1807501, Carrie Chiang, Listing by: Corcoran. StreetEasy
 - $6,200,0002 bd3 ba1.7k sqftWaldorf Astoria Residences New York, New York, NY 10022Active
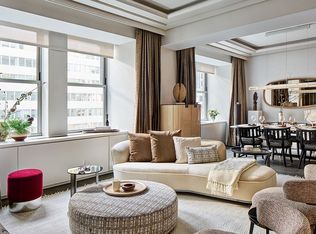 MLS ID #S1819342, Waldorf Astoria Residences New York, Listing by: Douglas Elliman. StreetEasy
 - $5,900,0002 bd3 ba1.7k sqftWaldorf Astoria Residences New York, New York, NY 10022Active
 MLS ID #S1818849, Waldorf Astoria Residences New York, Listing by: Douglas Elliman. StreetEasy
 - $5,300,0002 bd2 ba1.2k sqftMandarin Oriental Residences, Fifth Avenue, New York, NY 10022ActiveMLS ID #S1808481, Peter Zaitzeff, Listing by: SERHANT.. StreetEasy
- $8,300,0002 bd3 ba1.8k sqft25 And 80 Columbus, New York, NY 10019ActiveMLS ID #S1831876, Diana Wu, Listing by: Douglas Elliman. StreetEasy
- $5,250,0002 bd3 ba1.4k sqftWaldorf Astoria Residences New York, New York, NY 10022ActiveMLS ID #S1780021, Waldorf Astoria Residences New York, Listing by: Douglas Elliman. StreetEasy
- $5,500,0003 bd3 ba1.7k sqftMalabar Residences, New York, NY 10022ActiveMLS ID #S1839787, Tamir Shemesh, Listing by: Nest Seekers International. StreetEasy
- $4,950,0002 bd2 ba1.1k sqftWaldorf Astoria Residences New York, New York, NY 10022ActiveMLS ID #S1779734, Waldorf Astoria Residences New York, Listing by: Douglas Elliman. StreetEasy
- $4,425,0002 bd3 ba1.6k sqftSutton Tower, New York, NY 10022ActiveMLS ID #S1830371, Sutton Tower, Listing by: Corcoran. StreetEasy
- $4,400,0003 bd4 ba1.8k sqftSutton Tower, New York, NY 10022ActiveMLS ID #S1838653, Sutton Tower, Listing by: Corcoran. StreetEasy
- $8,495,0002 bd3 ba1.7k sqftThe Ritz-Carlton Residences, New York, NY 10001ActiveMLS ID #S1809574, Lauren Mitinas-Kelly, Listing by: SERHANT.. StreetEasy
- $4,750,0002 bd2 ba1.2k sqftEssex House Residences, New York, NY 10019ActiveMLS ID #S1839079, Deborah Kern, Listing by: Corcoran. StreetEasy
- $6,999,0002 bd3 ba1.8k sqftCentral Park Tower, New York, NY 10019ActiveMLS ID #S1820852, Qing Chen, Listing by: Compass. StreetEasy
- $5,995,0002 bd3 ba1.9k sqftSutton Tower, New York, NY 10022ActiveMLS ID #S1794476, Sutton Tower, Listing by: Corcoran. StreetEasy
- $6,995,0002 bd22 ba1.5k sqftEssex House Residences, New York, NY 10019ActiveMLS ID #S1822492, Fernanda Forman, Listing by: CitiSuites International Realty. StreetEasy
- $4,750,0002 bd3 ba1.4k sqftCarlton House, New York, NY 10065ActiveMLS ID #S1823063, Augusto Bittencourt, Listing by: Compass. StreetEasy
- $5,250,0001 bd2 ba1.2k sqftBaccarat Hotel & Residences, New York, NY 10019ActiveMLS ID #S1835597, Victoria Logvinsky, Listing by: Douglas Elliman. StreetEasy
- $7,000,0003 bd3 ba1.8k sqft3 Lincoln Center, New York, NY 10023ActiveMLS ID #S1832995, Zach Zachariadis, Listing by: TZM Realty Properties. StreetEasy
- $4,550,0003 bd3 ba1.7k sqftParc Beaufort, New York, NY 10019ActiveMLS ID #S1834084, Parc Beaufort Sales Team, Listing by: Corcoran. StreetEasy
