Skip main navigation
Active
  • $719,000

    685 Brent St, Pocatello, ID 83201

    5beds
    4,690sqft
    : 
    Loading
    Get pre-qualified
    Single Family Residence
    Built in 2001
    0.33 Acres Lot
    $716,100 Zestimate®
    $153/sqft
    $25/mo HOA

    What's special

    Steam showerOpen light-filled designPrivate courtyardQuality craftsmanship throughoutTwo private exterior entrancesProfessional-grade range hoodBreathtaking valley views
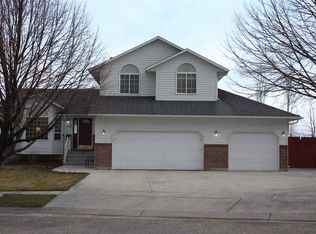
    Exceptional custom architect-designed home offering over 4,600 sq. ft., up to 5 bedrooms, 4 baths, and breathtaking valley views. Thoughtfully built with quality craftsmanship throughout, featuring Andersen windows, East Indian Cherry cabinetry, solid White Ash hardwood floors, crown molding, and an open, light-filled design. The gourmet kitchen includes a walk-in pantry and professional-grade range hood. The luxurious primary suite features heated tile floors, jetted tub, and steam shower. New quartz countertops and new carpet in the lower level. The walkout basement offers outstanding potential as a mother-in-law apartment or ADU multigenerational living with two private exterior entrances and a wet bar that could easily function as a kitchenette (buyer to verify). Additional features include a temperature-controlled wine cellar/food storage room, wide hallways, 3-foot doors, private courtyard, mature landscaping, and impressive energy efficiency. A truly one-of-a-kind home with character, flexibility, and timeless design.
    19 days
    |
    990
    |
    37
    |

    Zillow last checked:

    Listing updated:

    Listed by:

    Julie Hill 208-851-2667,

    Signature Real Estate

    Source: PCTMLS,MLS#: 582929MLS Logo

    Loading...

      Facts & features

      Interior

      Bedrooms & bathrooms
      • Bedrooms: 5
      • Bathrooms: 4
      • Full bathrooms: 3
      • 1/2 bathrooms: 1
      • Main level bathrooms: 3
      • Main level bedrooms: 2
      Rooms
      • Room types: Mud Room, Pantry
      Dining room
      • Description: Main Level Dining Room(s): 1
      • Level: Main
      Family room
      • Description: Basement Level Family Room(s): 1
      • Level: Basement
      Kitchen
      • Description: Main Level Kitchen(s): 1
      • Level: Main
      Living room
      • Description: Main Level Living Room(s): 1
      • Level: Main
      Heating
      • Natural Gas, Forced Air
      Cooling
      • Central Air
      Appliances
      • Included: Range/Oven, Refrigerator, Dishwasher, Microwave, Gas Water Heater, Water Softener Owned, Washer, Dryer
      • Laundry: Upper Level
      Features
      • Walk-In Closet(s), Central Vacuum
      • Flooring: Hardwood
      • Basement: Full,Daylight Windows,Walk-Out Access,Egress Windows,Exterior Entry
      • Number of fireplaces: 1
      Interior area
      • Total structure area: 4,690
      • Total interior livable area: 4,690 sqft
      Video & virtual tour

      Property

      Parking
      • Total spaces: 4
      • Parking features: Attached, RV Access/Parking, Driveway
      • Attached garage spaces: 4
      Accessibility
      • Accessibility features: Handicap Access
      Features
      • Patio & porch: Three+, Patio, Covered Deck
      • Fencing: None
      Lot
      • Size: 0.33 Acres
      • Features: Sprinkler-Auto, Established Tree(s)
      Details
      • Additional structures: Other
      • Parcel number: RPRPHL2000600
      • Zoning description: City Zoning: Residential,County Zoning: Other/NA

      Construction

      Type & style
      • Home type: SingleFamily
      • Architectural style: Ranch
      • Property subtype: Single Family Residence
      Materials
      • Drivit/EIFS, Metal, Frame
      • Foundation: Concrete Perimeter
      • Roof: Architectural
      Condition
      • New construction: No
      • Year built: 2001

      Utilities & green energy

      • Electric: Idaho Power
      • Sewer: Public Sewer
      • Water: Public

      Community & HOA

      Community
      • Subdivision: Highland Village
      HOA
      • Has HOA: Yes
      • Amenities included: Common Area
      • HOA fee: $300 annually
      Location
      • Region: Pocatello

      Financial & listing details

      • Price per square foot: $153/sqft
      • Tax assessed value: $720,359
      • Annual tax amount: $5,936
      • Date on market: 6/26/2026
      • Listing terms: Cash,Conventional
      • Electric utility on property: Yes

        Foreclosure details

        Estimated market value

        $716,100

        $680,000 - $752,000

        $3,343/mo

        Price history

        DateEventPrice
        6/26/2026Listed for sale$719,000+10.6%$153/sqft
        Source: PCTMLS #582929 Report a problem
        8/11/2022Listing removed--
        Source: RE/MAX International Report a problem
        7/29/2022Pending sale$649,900$139/sqft
        Source: PCTMLS #571097 Report a problem
        7/26/2022Price change$649,900-4.4%$139/sqft
        Source: PCTMLS #571097 Report a problem
        6/29/2022Listed for sale$679,500$145/sqft
        Source: PCTMLS #571097 Report a problem

        Public tax history

        YearProperty taxesTax assessment
        2025$5,936 -1.4%$720,359 +11.7%
        2024$6,019 +23.4%$644,818 -4.6%
        2023$4,880 -24.9%$675,788 +3.6%
        2022$6,494 +21.7%$652,460 +24.1%
        2021$5,337 +36.3%$525,712 +20.9%
        2020$3,915 -31.6%$434,918 +9.4%
        2019$5,724 $397,573 +20.8%
        2018$5,724 +13.3%$329,071
        2017$5,054 +20.5%$329,071
        2016$4,195 -17.5%$329,071
        2015$5,086 +29.4%--
        2012$3,930 -1.2%$305,502
        2011$3,979 -2.2%--
        2010$4,068 +9460.5%--
        2009$43 $319,555
        Find assessor info on the county website

        Monthly payment

        Est. payment

        Payment breakdown

        Explore the cost of this home by adjusting the details. Changes won't be saved.
        All calculations are estimates and provided by Zillow, Inc. for informational purposes only. Actual amounts may vary.
        HOA fees may include property taxes on listings classified as Co-Ops. Contact the listing agent and/or owner for fee details.
        Mortgage interest rates are dependent on a number of factors, including credit score, down payment, and repayment length. Interest rate data provided by Zillow Group Marketplace, Inc. as of 1/1/1970 from various mortgage lenders with which we have lead or other similar arrangements; the Estimated Payment is an average of those rates.
        See how much you could borrow to make a competitive offer.

        Climate risks

        Neighborhood: 83201

        Getting around

        9 / 100
        Car-Dependent
        38 / 100
        Somewhat Bikeable

        Nearby schools

        GreatSchools rating
        Schools provided by the listing agent
        • Elementary: Gate City
        • Middle: Franklin
        • High: Highland

        Source: PCTMLS. This data may not be complete. We recommend contacting the local school district to confirm school assignments for this home.

        A local agent can set up tours, give advice and negotiate with sellers.

        Browse local experts

        Similar homes