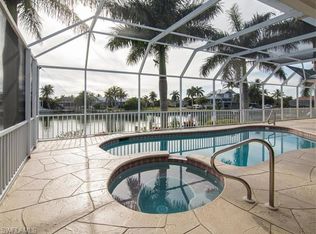
TURNKEY FURNISHED!!! & SIMPLY STUNNING! AVOID THE 2 YEAR WAIT FOR A NEW HOME... This Beauty was Custom designed to take in the beautiful wide water views and fabulous Marco sunsets! **Built by Aqua Custom Homes in 2022 **This home truly offers the BEST OF THE BEST! Great Room with 13 ft ceilings- ( linear AC vents) 10Ft sliders with 90 degree disappearing corner.. opens to a HUGE Lanai ( 25 x 25) You won't find this in most homes!! with fireplace, Gas Lanterns! outdoor kitchen and beautiful stained cypress ceiling detail.. complete with Roll down bug screens and Hurricane shutters to close in the space when needed. **PLENTY OF PREP SPACE . Kitchen with 12 ft long island- and beautiful stone countertop custom 4 FT GALLEY sink ( 2 faucets plus filtered drinking water ) 48'' WOLF gas pro range ( double ovens) 48'' pro SUB ZERO fridge- custom finished walk in pantry with ice maker and WOLF microwave. A Wine and Bourbon cellar with lighting, a dedicated cooling unit and remote operation. window shades are motorized for convenience- pool and spa equipment operated by either the Aqua Link or remotely via IAqua app. 2 Zoned AC units.. Primary suite with beautiful water views- OVERSIZED walk in closet with custom cabinetry **SPA styled bath complete with soaking tub, walk in shower and dual sink vanity. Pavered circular Drive for plenty of parking and access to your OVERSIZED 3 car garage with 16 ft & 9 ft garage doors. home is fitted with a whole house standby generator.. 500 gallon buried propane tank - double NAVIEN TANKLESS waterheaters for on demand hot showers ! whole house Kinetico water softening system and Kinetico filteration system in the kitchen. NEW Seawall in 2019- Huge DOCK with 2 lifts ( 16,000 & 4500 lb )
AND its being sold TURNKEY FURNISHED! Your MARCO ISLAND LIFE awaits! SET UP YOUR SHOWING TODAY*** See feature sheet for more details of the fabulous home!
Sold for $4,250,000
$4,250,000
685 Cameo Ct, Marco Island, FL 34145
3beds
3,009sqft
Single Family Residence, Residential
Built in 2022
0.25 Acres Lot
$4,035,300 Zestimate®
$1,412/sqft
$7,642 Estimated rent
Home value
$4,035,300
$3.67M - $4.44M
$7,642/mo
Zestimate® history
Owner options
List your home for rent
$7,642/mo
Rent Zestimate®
Find your next renter with Zillow Rental Manager. Plus, with online applications, you can quickly screen prospective tenants – for free.
$7,642/mo
Rent Zestimate®
Refinance and save
$26,678/mo
Est. payment
Refinancing to a lower rate could help reduce your monthly payments and save thousands over the life of the loan.
$26,678/mo
Est. payment
Explore your selling options
Work with a Zillow partner agent
Leverage their expertise and Zillow's premium Showcase listings to get your home seen by more buyers.
Get startedList with your own agent
Get your home in front of millions of buyers by listing it on Zillow.
Learn how to do itSell it yourself
Take full control of how buyers see your home on Zillow by listing For Sale by Owner (FSBO).
List your homeWhat's special
Huge dockOutdoor kitchenBeautiful water viewsBeautiful wide water viewsPlenty of parkingCustom cabinetryWindow shades
Zillow last checked:
Listing updated:
Listed by:
Lisa Bushnell 239-250-7653,
RE/MAX Alliance Group
Bought with:
Scott Needles, 0605416
John R. Wood Properties
Source: Marco Multi List,MLS#: 2231483
Facts & features
Interior
Bedrooms & bathrooms
- Bedrooms: 3
- Bathrooms: 4
- Full bathrooms: 3
- 1/2 bathrooms: 1
Primary bedroom
- Level: Main
- Area: 289 Square Feet
- Dimensions: 17 x 17
Bedroom 2
- Level: Main
- Area: 182 Square Feet
- Dimensions: 13 x 14
Bedroom 3
- Description: 14 ft ceiling
- Level: Main
- Area: 156 Square Feet
- Dimensions: 13 x 12
Dining room
- Level: Main
- Area: 130 Square Feet
- Dimensions: 13 x 10
Great room
- Level: Main
- Area: 552 Square Feet
- Dimensions: 23 x 24
Living room
- Level: Main
- Area: 0 Square Feet
- Dimensions: 0 x 0
Other
- Description: gorgeous cypress ceiling details
- Level: Main
- Area: 625 Square Feet
- Dimensions: 25 x 25
Heating
- Electric, 2 or More Systems, Central
Cooling
- Multi Units, See Remarks, Ceiling Fan(s), Central Air, Zoned
Appliances
- Included: Built-In Gas Oven, Dishwasher, Disposal, Dryer, Ice Maker, Instant Hot Water, Microwave, Range, Refrigerator, Reverse Osmosis System, Tankless Water Heater, Washer, Water Softener Owned
Features
- Built-in Features, Custom Cabinets, Custom Closets, Custom Mirror, Entrance Foyer, Pantry, Tray Ceiling(s), Volume Ceiling(s), Walk-In Closet(s), Breakfast Bar, Double Vanity
- Flooring: Carpet, Tile
- Doors: Impact Doors
- Windows: Shutters, Impact Windows, Window Coverings
- Has fireplace: Yes
- Fireplace features: Electric
Interior area
- Total structure area: 4,773
- Total interior livable area: 3,009 sqft
Property
Parking
- Total spaces: 3
- Parking features: Attached, Circular Driveway, Garage Door Opener
- Attached garage spaces: 3
- Has uncovered spaces: Yes
Features
- Levels: One
- Stories: 1
- Patio & porch: Lanai
- Exterior features: Built-in Barbecue, Outdoor Kitchen
- Has private pool: Yes
- Pool features: Electric Heat, In Ground, Pool/Spa Combo
- Has spa: Yes
- Has view: Yes
- View description: Water
- Has water view: Yes
- Water view: Water
- Waterfront features: Bay Front, Canal Front, No Bridge, Seawall, Access Private Dock
Lot
- Size: 0.25 Acres
- Dimensions: 100 x 110 x 100 x 110
- Features: Mid Street Location
Details
- Parcel number: 57931720004
- Other equipment: Fuel Tank(s), Generator
Construction
Type & style
- Home type: SingleFamily
- Architectural style: Contemporary
- Property subtype: Single Family Residence, Residential
Materials
- Block, Stucco
- Roof: Tile
Condition
- Resale
- Year built: 2022
Details
- Builder model: CUSTOM DESIGN
Utilities & green energy
- Sewer: Sewer Central
- Water: Public
Community & HOA
Community
- Security: Smoke Detector(s), Security System Owned
- Subdivision: Marco Beach Unit 11
HOA
- Has HOA: No
- Amenities included: None
Location
- Region: Marco Island
Financial & listing details
- Price per square foot: $1,412/sqft
- Tax assessed value: $2,994,969
- Annual tax amount: $8,004
- Date on market: 7/28/2023
- Cumulative days on market: 103 days
- Listing terms: At Close,Buyer Obtain Mortgage,Cash
Price history
| Date | Event | Price |
|---|---|---|
| 12/19/2023 | Sold | $4,250,000-5.6%$1,412/sqft |
Source:  Marco Multi List #2231483 Report a problem Marco Multi List #2231483 Report a problem | ||
| 11/13/2023 | Pending sale | $4,500,000$1,496/sqft |
Source: Marco Multi List #2231483 Report a problem | ||
| 10/12/2023 | Price change | $4,500,000-9.1%$1,496/sqft |
Source: Marco Multi List #2231483 Report a problem | ||
| 8/9/2023 | Price change | $4,950,000-2%$1,645/sqft |
Source: Marco Multi List #2231483 Report a problem | ||
| 7/28/2023 | Listed for sale | $5,050,000+397.5%$1,678/sqft |
Source: Marco Multi List #2231483 Report a problem | ||
| 5/7/2019 | Sold | $1,015,000-13.6%$337/sqft |
Source: Public Record Report a problem | ||
| 4/5/2019 | Pending sale | $1,175,000$390/sqft |
Source: Premier Sotheby's International Realty #218022596 Report a problem | ||
| 3/27/2018 | Listed for sale | $1,175,000+100.2%$390/sqft |
Source: Premier Sotheby's International Realty #218022596 Report a problem | ||
| 7/19/2017 | Sold | $587,000-41.3%$195/sqft |
Source: Public Record Report a problem | ||
| 3/23/2017 | Price change | $999,500-9.1%$332/sqft |
Source: PREMIERE PLUS REALTY CO. #2170563 Report a problem | ||
| 2/21/2017 | Listed for sale | $1,100,000+349%$366/sqft |
Source: PREMIERE PLUS REALTY CO. #2170563 Report a problem | ||
| 6/24/1994 | Sold | $245,000$81/sqft |
Source: Public Record Report a problem | ||
Public tax history
| Year | Property taxes | Tax assessment |
|---|---|---|
| 2025 | $22,585 -3.5% | $2,494,969 -1.6% |
| 2024 | $23,400 -11% | $2,536,171 -10.6% |
| 2023 | $26,288 +238.1% | $2,835,906 +379.5% |
| 2022 | $7,774 +33.6% | $591,391 +10% |
| 2021 | $5,817 -20.2% | $537,628 -20.7% |
| 2020 | $7,293 +55.8% | $677,600 +58.8% |
| 2019 | $4,680 -39.7% | $426,800 -39.5% |
| 2018 | $7,757 | $705,627 -4.3% |
| 2017 | $7,757 -7.8% | $737,314 +147.7% |
| 2016 | $8,416 +170.7% | $297,624 +0.7% |
| 2015 | $3,109 -1.8% | $295,555 +21.8% |
| 2014 | $3,168 +7.3% | $242,709 +1.8% |
| 2013 | $2,953 +0.6% | $238,376 +1.8% |
| 2012 | $2,936 +4.1% | $234,047 +3.7% |
| 2011 | $2,821 +9.6% | $225,774 +1.8% |
| 2010 | $2,573 +8.6% | $221,699 +3.3% |
| 2009 | $2,371 | $214,556 -18.8% |
| 2008 | $2,371 -8.1% | $264,292 +3% |
| 2007 | $2,580 -3.7% | $256,594 +2.5% |
| 2006 | $2,678 | $250,336 +3% |
| 2005 | $2,678 +1.3% | $243,045 +3.4% |
| 2004 | $2,644 -0.6% | $235,018 +1.9% |
| 2003 | $2,660 +0.8% | $230,636 +2.4% |
| 2002 | $2,640 -50.3% | $225,230 +1.6% |
| 2001 | $5,312 +106% | $221,683 |
| 2000 | $2,578 | -- |
Find assessor info on the county website
Neighborhood: 34145
Nearby homes
- $4,159,8003 bd2 ba2.1k sqft679 Cameo Ct, Marco Island, FL 34145Off Market
- $--0.25 Acres691 Cameo Ct LOT 12, Marco Island, FL 34145Off Market

- $5,700,0004 bd4 ba4k sqft691 Cameo Ct, Marco Island, FL 34145Sold

- $2,171,7003 bd3 ba2.8k sqft692 Cameo Ct, Marco Island, FL 34145Off Market

- $2,245,6003 bd4 ba2.6k sqft686 Cameo Ct, Marco Island, FL 34145Off Market
- $2,091,9003 bd3 ba2.2k sqft673 Cameo Ct, Marco Island, FL 34145Off Market
- $5,192,0004 bd5 ba4k sqft624 Crescent St, Marco Island, FL 34145Off Market
- $--0.25 Acres624 Crescent St LOT 13, Marco Island, FL 34145Off Market
Nearby schools
GreatSchools rating
- 9/10Tommie Barfield Elementary SchoolGrades: PK-5Distance: 1.8 mi
- 7/10Manatee Middle SchoolGrades: 6-8Distance: 7.2 mi
- 5/10Lely High SchoolGrades: 9-12Distance: 9.3 mi
Sell for more on Zillow
Get a Zillow Showcase℠ listing at no additional cost and you could sell for .
$4,035,300
2% more
+$80,706
With Zillow Showcase(estimated)
$4,116,006
- Florida
- Collier County
- Marco Island
- 34145
- 685 Cameo Ct
Nearby cities
Nearby zip codes
Other Marco Island Topics
