Welcome to this impeccable waterfront contemporary coastal designer 2 story, 4 Bed | 4 Bath home with water direct access to the Gulf of Mexico, currently under construction near Tigertail Beach. Enter via stately foyer with soaring ceiling to an open plan great room featuring 8x8 exposed beams and state-of-the-art dine-in kitchen with above cabinet and toe lighting, morning room, breakfast bar and walk-in pantry. Access the outdoor covered lanai with summer kitchen, enclosed pool with spill over spa, sun deck and pool bath, spanning the width of the home. The spacious ground floor primary suite features an 11 ft. ceiling, his and hers walk-in closets with built-ins, a sizeable bath with soaking tub, dual sinks, walk-in shower and dual linen towers, adjacent to the private built-in study with picture window.
The 2nd floor features 9 foot ceilings throughout, a lovely loft style great room with wet bar for gathering, surrounded by Jack and Jill bedrooms with dual sinks on one side. 1 of those bedrooms and a private 3rd ensuite bedroom access a roomy covered terrace overlooking the pool. The 2nd Jack and Jill features French doors opening to a private balcony. All upper level bedrooms feature walk-in closets.
This home features the latest designer fixtures and high end finishes, all impact glass doors and windows, a 3 car garage and indoor laundry room with built-ins. Built on a grand scale for an indoor/outdoor Florida lifestyle with light and bright vistas and clean modern lines is optimized for a contemporary lifestyle. Build your dock to suit on the canal with a width of over 200+ feet. Customize the interior early in the build. Live in luxury in the quiet and pristine Tigertail neighborhood, with shopping, restaurants and the beach conveniently nearby.
Impeccable waterfront coastal designer 2-story, 4 Bed | 4 Bath home with water direct access, under construction near Tigertail Beach. A stately foyer opens to a great room featuring 8x8 exposed beams, dine-in kitchen, morning room, breakfast bar and walk-in pantry. Access the outdoor covered lanai with summer kitchen, enclosed pool with spill over spa, sun deck and pool bath. The ground floor primary suite features an 11 ft. ceiling, his and hers walk-in closets, bath with soaking tub adjacent to the private built-in study with picture window. The 2nd floor features a loft style great room with wet bar, surrounded by Jack and Jill bedrooms and a 4th private ensuite bedroom with walk-in closets, accessing a covered terrace overlooking the pool and a private balcony. With designer fixtures and high-end finishes, all impact glass doors and windows and 3-car garage; it is built on a grand scale for an indoor/outdoor Florida lifestyle with light and bright vistas and clean modern lines. Build your dock to suit the 200ft.+ wide canal. Customize early in the build. Live in refined luxury in the quiet Tigertail neighborhood, near shopping, restaurants, and the beach.
Sold for $5,700,000
$5,700,000
691 Cameo Ct, Marco Island, FL 34145
4beds
4,009sqft
Single Family Residence, Residential
Built in 2023
0.25 Acres Lot
$5,198,500 Zestimate®
$1,422/sqft
$7,977 Estimated rent
Home value
$5,198,500
$4.73M - $5.77M
$7,977/mo
Zestimate® history
Owner options
List your home for rent
$7,977/mo
Rent Zestimate®
Find your next renter with Zillow Rental Manager. Plus, with online applications, you can quickly screen prospective tenants – for free.
$7,977/mo
Rent Zestimate®
Refinance and save
$35,780/mo
Est. payment
Refinancing to a lower rate could help reduce your monthly payments and save thousands over the life of the loan.
$35,780/mo
Est. payment
Explore your selling options
Work with a Zillow partner agent
Leverage their expertise and Zillow's premium Showcase listings to get your home seen by more buyers.
Get startedList with your own agent
Get your home in front of millions of buyers by listing it on Zillow.
Learn how to do itSell it yourself
Take full control of how buyers see your home on Zillow by listing For Sale by Owner (FSBO).
List your homeWhat's special
Enclosed poolPrivate balconyHigh end finishesLoft style great roomDual linen towersSoaring ceilingSummer kitchen
Zillow last checked:
Listing updated:
Listed by:
Patrick Wilkins 239-290-8593,
RE/MAX Alliance Group
Bought with:
Patrick Wilkins, 248279
RE/MAX Alliance Group
Source: Marco Multi List,MLS#: 2230192
Facts & features
Interior
Bedrooms & bathrooms
- Bedrooms: 4
- Bathrooms: 4
- Full bathrooms: 4
Primary bedroom
- Description: with 2 large walk in closets
- Level: Main
- Area: 289 Square Feet
- Dimensions: 17 x 17
Bedroom 2
- Description: a second master off game room upstairs
- Level: Upper
- Area: 324 Square Feet
- Dimensions: 18 x 18
Bedroom 3
- Description: with a jack and jill bath to 4th br.
- Level: Upper
- Area: 192 Square Feet
- Dimensions: 12 x 16
Bedroom 4
- Description: walk in closet and front balcony
- Level: Upper
- Area: 240 Square Feet
- Dimensions: 12 x 20
Dining room
- Description: adjacent to large island with
- Level: Main
- Area: 252 Square Feet
- Dimensions: 18 x 14
Florida room
- Description: out door covered area w fireplace
- Area: 682 Square Feet
- Dimensions: 22 x 31
Game room
- Description: wet bar on one wall. opens to lanai 34x8
- Level: Upper
- Area: 323 Square Feet
- Dimensions: 19 x 17
Garage
- Description: L shaped with 2 car stacked
- Area: 924 Square Feet
- Dimensions: 42 x 22
Kitchen
- Description: large island with seating
- Area: 187 Square Feet
- Dimensions: 17 x 11
Laundry
- Description: off staircase
- Area: 56 Square Feet
- Dimensions: 8 x 7
Living room
- Description: great room off of kitchen and dining room
- Level: Main
- Area: 748 Square Feet
- Dimensions: 34 x 22
Office
- Description: across from pool bath
- Area: 192 Square Feet
- Dimensions: 16 x 12
Other
- Description: not counting covered lanai
- Area: 1260 Square Feet
- Dimensions: 18 x 70
Other
- Description: offers great views from 2cnd floor deck
- Level: Upper
- Area: 272 Square Feet
- Dimensions: 8 x 34
Utility room
- Description: walk in pantry
- Area: 40 Square Feet
- Dimensions: 8 x 5
Heating
- Electric, Central
Cooling
- Ceiling Fan(s), Central Air, Zoned
Appliances
- Included: Oven, Dishwasher, Disposal, Dryer, Microwave, Range, Refrigerator, Washer
Features
- Eat-in Kitchen, Built-in Features, Custom Cabinets, Custom Closets, Entrance Foyer, Pantry, Walk-In Closet(s), Wet Bar, Breakfast Bar, Double Vanity
- Flooring: Tile
- Doors: Impact Doors
- Windows: Impact Windows
- Has fireplace: No
Interior area
- Total structure area: 6,928
- Total interior livable area: 4,009 sqft
Property
Parking
- Total spaces: 3
- Parking features: Garage Door Opener
- Garage spaces: 3
Features
- Levels: Two
- Stories: 2
- Exterior features: Balcony, Built-in Barbecue
- Has private pool: Yes
- Pool features: Electric Heat, In Ground, Pool Bath, Pool/Spa Combo
- Has spa: Yes
- Has view: Yes
- View description: Canal
- Has water view: Yes
- Water view: Canal
- Waterfront features: Canal Front, Seawall, Access Gulf
Lot
- Size: 0.25 Acres
- Dimensions: 100 x 108 x 100 x 108
- Features: City Lot
Details
- Parcel number: 57931760006
Construction
Type & style
- Home type: SingleFamily
- Architectural style: Contemporary
- Property subtype: Single Family Residence, Residential
Materials
- Block
- Roof: Tile
Condition
- Under Construction
- New construction: Yes
- Year built: 2023
Utilities & green energy
- Sewer: Sewer Central
- Water: Public
Community & HOA
Community
- Security: Security System
- Subdivision: Marco Beach Unit 11
HOA
- Has HOA: No
- Amenities included: None
Location
- Region: Marco Island
Financial & listing details
- Price per square foot: $1,422/sqft
- Tax assessed value: $3,643,396
- Annual tax amount: $10,038
- Date on market: 1/24/2023
- Cumulative days on market: 38 days
- Listing terms: Buyer Obtain Mortgage,Cash
Price history
| Date | Event | Price |
|---|---|---|
| 4/29/2024 | Sold | $5,700,000-5%$1,422/sqft |
Source:  Marco Multi List #2230192 Report a problem Marco Multi List #2230192 Report a problem | ||
| 3/3/2023 | Pending sale | $6,000,000$1,497/sqft |
Source:  SWFLMLS #223002773 Report a problem SWFLMLS #223002773 Report a problem | ||
| 3/3/2023 | Contingent | $6,000,000$1,497/sqft |
Source: Marco Multi List #2230192 Report a problem | ||
| 1/24/2023 | Listed for sale | $6,000,000+476.9%$1,497/sqft |
Source: SWFLMLS #223002773 Report a problem | ||
| 8/17/2022 | Listing removed | $1,040,000+6.7%$259/sqft |
Source: SWFLMLS #220017779 Report a problem | ||
| 3/31/2021 | Sold | $975,000-6.3%$243/sqft |
Source:  Marco Multi List #2200586 Report a problem Marco Multi List #2200586 Report a problem | ||
| 1/2/2021 | Pending sale | $1,040,000$259/sqft |
Source: COLDWELL BANKER RES. RE INC #2200586 Report a problem | ||
| 3/3/2020 | Listed for sale | $1,040,000$259/sqft |
Source: COLDWELL BANKER RES. RE INC #2200586 Report a problem | ||
Public tax history
| Year | Property taxes | Tax assessment |
|---|---|---|
| 2025 | $33,375 +200.4% | $3,643,396 +213.7% |
| 2024 | $11,108 +11.9% | $1,161,600 +10% |
| 2023 | $9,924 -1.1% | $1,056,000 +6.7% |
| 2022 | $10,039 +76.8% | $990,000 +91.7% |
| 2021 | $5,678 -6.9% | $516,428 +10% |
| 2020 | $6,097 +30.3% | $469,480 +10% |
| 2019 | $4,680 -25.6% | $426,800 -25.4% |
| 2018 | $6,288 | $572,000 +0.2% |
| 2017 | $6,288 -1.6% | $571,120 +10% |
| 2016 | $6,392 +9.1% | $519,200 +38.5% |
| 2015 | $5,857 +23.2% | $374,810 +10% |
| 2014 | $4,753 +28.3% | $340,736 +10% |
| 2013 | $3,706 +10.1% | $309,760 +10% |
| 2012 | $3,365 +0.6% | $281,600 |
| 2011 | $3,346 -33.2% | $281,600 -33.3% |
| 2010 | $5,009 -9.6% | $422,400 -4% |
| 2009 | $5,539 | $440,000 -16.7% |
| 2008 | $5,539 -54.2% | $528,000 -31% |
| 2007 | $12,090 +73.4% | $765,600 -27.5% |
| 2006 | $6,971 | $1,056,000 +86% |
| 2005 | $6,971 +31.1% | $567,600 +34.4% |
| 2004 | $5,318 +33.5% | $422,400 +37.1% |
| 2003 | $3,985 -1.9% | $308,000 |
| 2002 | $4,060 -36.7% | $308,000 +29.6% |
| 2001 | $6,417 +313.9% | $237,600 |
| 2000 | $1,551 | -- |
Find assessor info on the county website
Neighborhood: 34145
Nearby homes
- $--0.25 Acres691 Cameo Ct LOT 12, Marco Island, FL 34145Off Market

- $4,250,0003 bd4 ba3k sqft685 Cameo Ct, Marco Island, FL 34145Sold
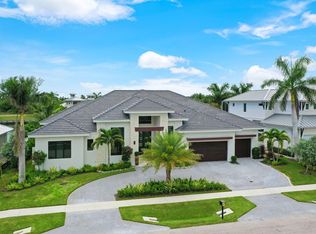
- $5,240,1004 bd5 ba4k sqft624 Crescent St, Marco Island, FL 34145Off Market
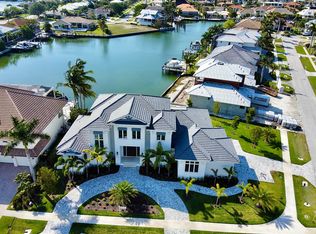
- $--0.25 Acres624 Crescent St LOT 13, Marco Island, FL 34145Off Market

- $2,171,7003 bd3 ba2.8k sqft692 Cameo Ct, Marco Island, FL 34145Off Market
- $3,839,6004 bd5 ba5.2k sqft616 Crescent St, Marco Island, FL 34145Off Market
- $4,281,3430.46 Acres698 Cameo Ct, Marco Island, FL 34145Off Market
- $4,159,8003 bd2 ba2.1k sqft679 Cameo Ct, Marco Island, FL 34145Off Market
Nearby schools
GreatSchools rating
- 9/10Tommie Barfield Elementary SchoolGrades: PK-5Distance: 1.8 mi
- 7/10Manatee Middle SchoolGrades: 6-8Distance: 7.3 mi
- 5/10Lely High SchoolGrades: 9-12Distance: 9.3 mi
Sell for more on Zillow
Get a Zillow Showcase℠ listing at no additional cost and you could sell for .
$5,198,500
2% more
+$103K
With Zillow Showcase(estimated)
$5,302,470
- Florida
- Collier County
- Marco Island
- 34145
- 691 Cameo Ct
Nearby cities
Nearby zip codes
Other Marco Island Topics
