Price recently reduced by $45,000—an incredible value for new construction on a premium lot. Welcome to 685 Fox Creek Dr—a stunning new construction home that blends upscale finishes with everyday comfort, all nestled on a peaceful .66-acre lot. With over 2,100 sq ft of thoughtfully designed living space, this 3-bedroom, 2.5-bath retreat is your chance to own a slice of serenity just minutes from town. Wide-open space: Enjoy the freedom of a large lot perfect for gardening, play, or future expansion. Customize the walk-out basement. The possibilities are endless. Designer kitchen: Quartz countertops, 5-burner cooktop, center island, and elegant white cabinetryArchitectural drama: Rod iron spindles, chandelier, and a picture window staircase that wows
• Spa-like master suite: Coffered ceiling, walk-in closet, and a bathroom that feels like a retreat
• Smart garage: 3-car setup with Tesla charger, openers, and natural light
• Walkout basement: Ready to finish with patio access and two picture windows
• Outdoor living: Relax on your deck and take in the quiet beauty of your private backyard
Closed
Listed by: EXP Realty, LLC • Donna M Andres • Contact: 636-459-0963
Bought with: Worth Clark Realty
Price Unknown
685 Fox Creek Dr, Fenton, MO 63026
3beds
2,112sqft
Single Family Residence
Built in 2025
0.66 Acres Lot
$517,100 Zestimate®
$--/sqft
$2,731 Estimated rent
Home value
$517,100
$460,000 - $584,000
$2,731/mo
Zestimate® history
Owner options
List your home for rent
$2,731/mo
Rent Zestimate®
Find your next renter with Zillow Rental Manager. Plus, with online applications, you can quickly screen prospective tenants – for free.
$2,731/mo
Rent Zestimate®
Refinance and save
Refinancing to a lower rate could help reduce your monthly payments and save thousands over the life of the loan.
Explore your selling options
Work with a Zillow partner agent
Leverage their expertise and Zillow's premium Showcase listings to get your home seen by more buyers.
Get startedList with your own agent
Get your home in front of millions of buyers by listing it on Zillow.
Learn how to do itSell it yourself
Take full control of how buyers see your home on Zillow by listing For Sale by Owner (FSBO).
List your homeWhat's special
Private backyardPatio accessQuiet beautyLarge lotPremium lotSmart garageWalkout basement
Zillow last checked:
Listing updated:
Listed by:
Donna M Andres 636-459-0963,
EXP Realty, LLC
Bought with:
Mark A Becker, 2005041450
Worth Clark Realty
Source: MARIS,MLS#: 25039983 Originating MLS: St. Louis Association of REALTORS
Originating MLS: St. Louis Association of REALTORSFacts & features
Interior
Bedrooms & bathrooms
- Bedrooms: 3
- Bathrooms: 3
- Full bathrooms: 2
- 1/2 bathrooms: 1
- Main level bathrooms: 1
Primary bedroom
- Description: Coffered Ceiling, Overhead lighting with fan, recessed lighting walk-in closet
- Features: Floor Covering: Carpeting
- Level: Upper
Bedroom 2
- Description: Overhead lighting with ceiling fan
- Features: Floor Covering: Carpeting
- Level: Upper
Bedroom 3
- Description: Overhead lighting with ceiling fan
- Features: Floor Covering: Carpeting
- Level: Upper
Bathroom
- Level: Main
Basement
- Description: Walkout Basement with Two Picture Windows for additional Bedrooms, Rough-in Full Bath, Dual Heating, 50 Gal Water Heter, Patio w/dble doors
- Level: Basement
Breakfast room
- Features: Floor Covering: Wood
Den
- Description: Recessed Lighting
- Features: Floor Covering: Wood
- Level: Main
Family room
- Description: Recessed Electric Fireplace with Remote, Surrounded by Quartz Accent Wall, Recessed Lighting, Overhead Ceiling Fan
- Features: Floor Covering: Wood
- Level: Main
Kitchen
- Description: Breakfast Bar, Stainless Steel appliances, quartz counter tops, backsplash, range hood, electric cook top, soft deep farm sink, microwve, double convection oven, white 42" cabinets with nickel finish hardware
- Features: Floor Covering: Wood
- Level: Main
Mud room
- Description: Washer/Dryer Hookup, Storage with custom shelves
- Level: Main
Heating
- Electric, Forced Air
Cooling
- Ceiling Fan(s), Central Air, Dual
Appliances
- Included: Stainless Steel Appliance(s), Electric Cooktop, Dishwasher, Disposal, Down Draft, Exhaust Fan, Ice Maker, Built-In Electric Oven, Convection Oven, Refrigerator, Electric Water Heater
- Laundry: Electric Dryer Hookup, Laundry Room, Main Level, Washer Hookup
Features
- Breakfast Bar, Ceiling Fan(s), Coffered Ceiling(s), Crown Molding, Custom Cabinetry, Double Vanity, Entrance Foyer, High Ceilings, Kitchen Island, Open Floorplan, Pantry, Recessed Lighting, Soaking Tub, Walk-In Closet(s)
- Flooring: Carpet, Ceramic Tile, Hardwood
- Doors: Panel Door(s), Sliding Doors
- Basement: Bath/Stubbed,Concrete,Full,Sump Pump,Walk-Out Access
- Number of fireplaces: 1
- Fireplace features: Circulating, Electric, Family Room, Ventless
Interior area
- Total structure area: 2,112
- Total interior livable area: 2,112 sqft
- Finished area above ground: 2,112
Property
Parking
- Total spaces: 3
- Parking features: Additional Parking, Concrete, Covered, Electric Vehicle Charging Station(s), Garage Door Opener, Garage Faces Front, Inside Entrance
- Attached garage spaces: 3
Features
- Levels: Two
- Patio & porch: Covered, Deck, Front Porch, Patio
- Exterior features: Lighting
- Fencing: None
Lot
- Size: 0.66 Acres
- Dimensions: .66
- Features: Cul-De-Sac, Landscaped
Details
- Parcel number: 021.011.01001094.02
- Special conditions: Standard
Construction
Type & style
- Home type: SingleFamily
- Architectural style: Ranch/2 story
- Property subtype: Single Family Residence
- Attached to another structure: Yes
Materials
- Brick, Stone, Vinyl Siding
- Foundation: Concrete Perimeter
- Roof: Architectural Shingle
Condition
- New Construction
- New construction: Yes
- Year built: 2025
Details
- Builder name: Fox Creek Property Llc
- Warranty included: Yes
Utilities & green energy
- Electric: Ameren
- Sewer: Public Sewer
- Water: Public
- Utilities for property: Cable Available
Community & HOA
Community
- Security: Smoke Detector(s)
- Subdivision: Fox Creek
HOA
- Has HOA: No
Location
- Region: Fenton
Financial & listing details
- Tax assessed value: $94,600
- Annual tax amount: $1,534
- Date on market: 6/14/2025
- Cumulative days on market: 99 days
- Listing terms: Cash,Conventional,FHA,VA Loan
- Ownership: Private
Price history
| Date | Event | Price |
|---|---|---|
| 9/25/2025 | Sold | -- |
Source:  MARIS #25039983 Report a problem MARIS #25039983 Report a problem | ||
| 9/15/2025 | Pending sale | $524,900$249/sqft |
Source: MARIS #25039983 Report a problem | ||
| 9/3/2025 | Contingent | $524,900$249/sqft |
Source: MARIS #25039983 Report a problem | ||
| 8/31/2025 | Price change | $524,900-1%$249/sqft |
Source: MARIS #25039983 Report a problem | ||
| 8/24/2025 | Price change | $530,000-0.9%$251/sqft |
Source: MARIS #25039983 Report a problem | ||
| 8/17/2025 | Price change | $535,000-1.8%$253/sqft |
Source: MARIS #25039983 Report a problem | ||
| 8/11/2025 | Price change | $545,000-0.9%$258/sqft |
Source: MARIS #25039983 Report a problem | ||
| 7/31/2025 | Price change | $550,000-3.5%$260/sqft |
Source: MARIS #25039983 Report a problem | ||
| 7/24/2025 | Price change | $570,000-0.9%$270/sqft |
Source: MARIS #25039983 Report a problem | ||
| 7/7/2025 | Price change | $575,000-1.7%$272/sqft |
Source: MARIS #25039983 Report a problem | ||
| 6/27/2025 | Price change | $585,000-1.7%$277/sqft |
Source: MARIS #25039983 Report a problem | ||
| 6/14/2025 | Listed for sale | $595,000$282/sqft |
Source: MARIS #25039983 Report a problem | ||
| 6/9/2025 | Listing removed | $595,000$282/sqft |
Source: MARIS #25036326 Report a problem | ||
| 6/3/2025 | Listed for sale | $595,000+600.8%$282/sqft |
Source: MARIS #25036326 Report a problem | ||
| 9/16/2024 | Sold | -- |
Source: MARIS #24035608 Report a problem | ||
| 7/18/2024 | Contingent | $84,900$40/sqft |
Source: MARIS #24035608 Report a problem | ||
| 6/5/2024 | Listed for sale | $84,900$40/sqft |
Source: MARIS #24035608 Report a problem | ||
Public tax history
| Year | Property taxes | Tax assessment |
|---|---|---|
| 2025 | $2,542 | $18,000 |
Find assessor info on the county website
Neighborhood: 63026
Nearby homes
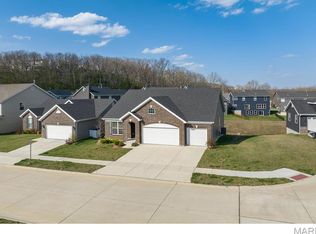
- $--3 bd2 ba2k sqft689 Fox Creek Dr, Fenton, MO 63026Sold
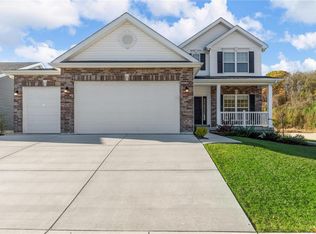
- $--5 bd4 ba3.9k sqft696 Fox Creek Dr, Fenton, MO 63026Sold
- $434,000-- bd-- ba1.8k sqft692 Fox Creek Dr, Fenton, MO 63026Off Market
- $581,4004 bd4 ba2.9k sqft697 Fox Creek Dr, Fenton, MO 63026Off Market
- $499,900-- bd-- ba1.4k sqft688 Fox Creek Dr, Fenton, MO 63026Off Market
- $395,700-- bd-- ba1.5k sqft700 Fox Creek Dr, Fenton, MO 63026Off Market
- $507,200-- bd-- ba2k sqft701 Fox Creek Dr, Fenton, MO 63026Off Market
- $475,200-- bd-- ba1.3k sqft5042 Corisande Woods Dr, Fenton, MO 63026Off Market
Nearby schools
GreatSchools rating
- 8/10George Guffey Elementary SchoolGrades: K-5Distance: 0.8 mi
- 8/10Ridgewood Middle SchoolGrades: 6-8Distance: 1.9 mi
- 5/10Fox Sr. High SchoolGrades: 9-12Distance: 4 mi
Schools provided by the listing agent
- Elementary: George Guffey Elem.
- Middle: Ridgewood Middle
- High: Fox Sr. High
Source: MARIS. This data may not be complete. We recommend contacting the local school district to confirm school assignments for this home.
Get a cash offer in 3 minutes
Find out how much your home could sell for in as little as 3 minutes with a no-obligation cash offer.
Estimated market value
$517,100
Get a cash offer in 3 minutes
Find out how much your home could sell for in as little as 3 minutes with a no-obligation cash offer.
Estimated market value
$517,100
- Missouri
- Jefferson County
- Fenton
- 63026
- 685 Fox Creek Dr
Nearby cities
Nearby zip codes
Other Fenton Topics
