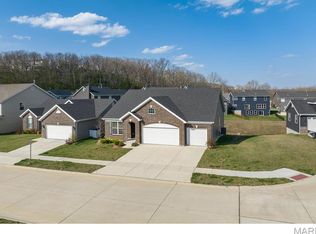
PRICE REDUCED! $2000 credit to Buyer is closing on or before March 31! Stunning 2 story, 5 BR 3.5 BA home, built just 2 yrs ago by McBride, offers the perfect blend of modern amenities & spacious living, in family-friendly Fenton neighborhood. Desirable corner lot, move-in ready home! Largest sq ft, Nottingham/French Colonial Floor Plan.Main level features a private study, open DR and large, light-filled white kitchen w adjoining breakfast room, beautiful great room w gas fireplace. Upstairs, spacious master suite offers peaceful retreat with a walk-in closet and en-suite bath, 3 additional bedrooms, a full bath & convenient 2nd fl laundry. Finished LL has large rec room, a 5th BR and full bath. Backyard patio & three-car attached garage. Sellers built with many upgrades & had unexpected job relocation. House has assumable loan at 2.9%. Buyer must qualify. Ask me how! Mins from hiways, shops, dining. With its like-new condition and thoughtful design, this home is truly a must-see!
Closed
Listed by: Janet McAfee Inc. • Mary Noel N Donovan • Contact: 314-276-0645
Bought with: Redfin Corporation
Price Unknown
696 Fox Creek Dr, Fenton, MO 63026
5beds
3,969sqft
Single Family Residence
Built in 2022
9,583 Square Feet Lot
$651,000 Zestimate®
$--/sqft
$3,670 Estimated rent
Home value
$651,000
$573,000 - $736,000
$3,670/mo
Zestimate® history
Owner options
List your home for rent
$3,670/mo
Rent Zestimate®
Find your next renter with Zillow Rental Manager. Plus, with online applications, you can quickly screen prospective tenants – for free.
$3,670/mo
Rent Zestimate®
Refinance and save
$400/mo
Est. payment
Refinancing to a lower rate could help reduce your monthly payments and save thousands over the life of the loan.
$400/mo
Est. payment
Explore your selling options
Work with a Zillow partner agent
Leverage their expertise and Zillow's premium Showcase listings to get your home seen by more buyers.
Get startedList with your own agent
Get your home in front of millions of buyers by listing it on Zillow.
Learn how to do itSell it yourself
Take full control of how buyers see your home on Zillow by listing For Sale by Owner (FSBO).
List your homeWhat's special
Gas fireplaceSpacious livingOpen drBackyard patioThree-car attached garagePrivate studyEn-suite bath
Zillow last checked:
Listing updated:
Listed by:
Mary Noel N Donovan 314-276-0645,
Janet McAfee Inc.
Bought with:
Kevin L Barnett, 2018039287
Redfin Corporation
Source: MARIS,MLS#: 24070531 Originating MLS: St. Louis Association of REALTORS
Originating MLS: St. Louis Association of REALTORSFacts & features
Interior
Bedrooms & bathrooms
- Bedrooms: 5
- Bathrooms: 4
- Full bathrooms: 3
- 1/2 bathrooms: 1
- Main level bathrooms: 1
Primary bedroom
- Features: Floor Covering: Carpeting
- Level: Upper
- Area: 285
- Dimensions: 19x15
Bathroom
- Features: Floor Covering: Carpeting
- Level: Lower
Other
- Features: Floor Covering: Carpeting
- Level: Upper
- Area: 143
- Dimensions: 13x11
Other
- Features: Floor Covering: Carpeting
- Level: Upper
- Area: 143
- Dimensions: 13x11
Other
- Features: Floor Covering: Carpeting
- Level: Upper
- Area: 132
- Dimensions: 12x11
Other
- Features: Floor Covering: Carpeting
- Level: Lower
Breakfast room
- Features: Floor Covering: Luxury Vinyl Tile, Wall Covering: Some
- Level: Main
- Area: 195
- Dimensions: 15x13
Dining room
- Features: Floor Covering: Luxury Vinyl Tile, Wall Covering: None
- Level: Main
- Area: 143
- Dimensions: 13x11
Great room
- Features: Floor Covering: Luxury Vinyl Tile, Wall Covering: Some
- Level: Main
- Area: 300
- Dimensions: 20x15
Kitchen
- Features: Floor Covering: Luxury Vinyl Tile, Wall Covering: Some
- Level: Main
- Area: 221
- Dimensions: 17x13
Office
- Features: Floor Covering: Luxury Vinyl Tile, Wall Covering: Some
- Level: Main
- Area: 132
- Dimensions: 12x11
Recreation room
- Features: Floor Covering: Carpeting
- Level: Lower
Heating
- Forced Air, Natural Gas
Cooling
- Central Air, Electric
Appliances
- Included: Gas Water Heater, Dishwasher, Disposal, Double Oven, Gas Cooktop, Microwave, Electric Range, Electric Oven, Refrigerator
Features
- Separate Dining, High Ceilings, Double Vanity, Tub
- Basement: Full,Sleeping Area
- Number of fireplaces: 1
- Fireplace features: Recreation Room, Great Room
Interior area
- Total structure area: 3,969
- Total interior livable area: 3,969 sqft
- Finished area above ground: 2,940
- Finished area below ground: 1,029
Property
Parking
- Total spaces: 3
- Parking features: Attached, Garage, Garage Door Opener, Off Street
- Attached garage spaces: 3
Features
- Levels: Two
- Patio & porch: Patio
Lot
- Size: 9,583 Square Feet
- Features: Adjoins Wooded Area, Corner Lot
Details
- Parcel number: 021.011.02001060.01
- Special conditions: Standard
Construction
Type & style
- Home type: SingleFamily
- Architectural style: Traditional,Other
- Property subtype: Single Family Residence
Materials
- Brick Veneer
Condition
- Year built: 2022
Details
- Warranty included: Yes
Utilities & green energy
- Sewer: Public Sewer
- Water: Public
- Utilities for property: Natural Gas Available
Community & HOA
Community
- Subdivision: Fox Creek
HOA
- HOA fee: $400 annually
Location
- Region: Fenton
Financial & listing details
- Tax assessed value: $623,300
- Annual tax amount: $7,964
- Date on market: 11/14/2024
- Cumulative days on market: 174 days
- Listing terms: Cash,Conventional,FHA,VA Loan
- Ownership: Private
- Road surface type: Concrete
Price history
| Date | Event | Price |
|---|---|---|
| 5/2/2025 | Sold | -- |
Source:  MARIS #24070531 Report a problem MARIS #24070531 Report a problem | ||
| 3/17/2025 | Contingent | $615,000$155/sqft |
Source: MARIS #24070531 Report a problem | ||
| 2/28/2025 | Price change | $615,000-1.6%$155/sqft |
Source: MARIS #24070531 Report a problem | ||
| 1/12/2025 | Price change | $625,000-3.7%$157/sqft |
Source: MARIS #24070531 Report a problem | ||
| 12/13/2024 | Price change | $649,000-7.2%$164/sqft |
Source: MARIS #24070531 Report a problem | ||
| 11/25/2024 | Price change | $699,000-2.8%$176/sqft |
Source: MARIS #24070531 Report a problem | ||
| 11/14/2024 | Listed for sale | $719,000$181/sqft |
Source: MARIS #24070531 Report a problem | ||
Public tax history
| Year | Property taxes | Tax assessment |
|---|---|---|
| 2025 | $8,392 +5.4% | $118,500 +9% |
| 2024 | $7,965 -0.2% | $108,700 |
| 2023 | $7,979 | $108,700 |
Find assessor info on the county website
Neighborhood: 63026
Nearby homes
- $429,800-- bd-- ba1.8k sqft692 Fox Creek Dr, Fenton, MO 63026Off Market
- $491,700-- bd-- ba1.4k sqft688 Fox Creek Dr, Fenton, MO 63026Off Market
- $--3 bd3 ba2.1k sqft685 Fox Creek Dr, Fenton, MO 63026Sold

- $--3 bd2 ba2k sqft689 Fox Creek Dr, Fenton, MO 63026Sold
- $--0.99 Acres680 Fox Creek Dr, Fenton, MO 63026Sold
- $--3 bd2 ba1.7k sqft684 Fox Creek Dr, Fenton, MO 63026Sold
- $573,0004 bd4 ba2.9k sqft697 Fox Creek Dr, Fenton, MO 63026Off Market
- $391,100-- bd-- ba1.5k sqft700 Fox Creek Dr, Fenton, MO 63026Off Market
Nearby schools
GreatSchools rating
- 8/10George Guffey Elementary SchoolGrades: K-5Distance: 0.8 mi
- 8/10Ridgewood Middle SchoolGrades: 6-8Distance: 1.9 mi
- 5/10Fox Sr. High SchoolGrades: 9-12Distance: 3.9 mi
Schools provided by the listing agent
- Elementary: George Guffey Elem.
- Middle: Ridgewood Middle
- High: Fox Sr. High
Source: MARIS. This data may not be complete. We recommend contacting the local school district to confirm school assignments for this home.
Get a cash offer in 3 minutes
Find out how much your home could sell for in as little as 3 minutes with a no-obligation cash offer.
Estimated market value
$651,000
Get a cash offer in 3 minutes
Find out how much your home could sell for in as little as 3 minutes with a no-obligation cash offer.
Estimated market value
$651,000
- Missouri
- Jefferson County
- Fenton
- 63026
- 696 Fox Creek Dr
Nearby cities
Nearby zip codes
Other Fenton Topics
