New Construction Montclair Ranch on Oversized Lot Move-In Ready! Welcome to this beautifully crafted 3-bedroom,2-bath ranch home,situated on a rare double-sized lot,offering future potential to split and sell! Nestled in a quiet,family-friendly cul-de-sac within a newly established neighborhood,this home combines thoughtful design with modern finishes.Step inside to an open floor plan featuring vaulted ceilings,5-foot windows,and luxury vinyl plank flooring throughout the main living areas.The spacious great room is filled with natural light from three large windows,creating a warm and inviting atmosphere.The gourmet kitchen boasts a large island with quartz countertops and breakfast bar,crown molding cabinetry with soft-close and dovetail drawers,stainless steel KitchenAid appliances, and a generous walk-in pantry.
Retreat to the primary suite with a coffered ceiling,large window, walk-in closet,and a private en-suite bath featuring a tiled shower and dual quartz-top vanity. The main bath offers a tile surround tub and shower with soft-close toilets. Additional highlights:
• Ceiling fan in great room and primary suite (pre-wired in secondary bedrooms)
• Open railing to lower level
• Main floor laundry
• Lower level includes bath rough-in and egress window
• White six-panel solid core doors and energy-efficient LED lighting throughout
• Builder warranty included for peace of mind!
Don’t miss this opportunity to own a stunning new home with investment potential!
Closed
Listed by: Realty Executives Premiere • Cadie E Kershaw • Contact: 636-331-9286
Bought with: Tumminello Realty, LLC
Price Unknown
684 Fox Creek Dr, Fenton, MO 63026
3beds
1,700sqft
Single Family Residence
Built in 2025
0.65 Acres Lot
$436,900 Zestimate®
$--/sqft
$2,448 Estimated rent
Home value
$436,900
$389,000 - $494,000
$2,448/mo
Zestimate® history
Owner options
List your home for rent
$2,448/mo
Rent Zestimate®
Find your next renter with Zillow Rental Manager. Plus, with online applications, you can quickly screen prospective tenants – for free.
$2,448/mo
Rent Zestimate®
Refinance and save
Refinancing to a lower rate could help reduce your monthly payments and save thousands over the life of the loan.
Explore your selling options
Work with a Zillow partner agent
Leverage their expertise and Zillow's premium Showcase listings to get your home seen by more buyers.
Get startedList with your own agent
Get your home in front of millions of buyers by listing it on Zillow.
Learn how to do itSell it yourself
Take full control of how buyers see your home on Zillow by listing For Sale by Owner (FSBO).
List your homeWhat's special
Oversized lotStainless steel kitchenaid appliancesEnergy-efficient led lightingTiled showerWalk-in pantryMain floor laundryVaulted ceilings
Zillow last checked:
Listing updated:
Listed by:
Cadie E Kershaw 636-331-9286,
Realty Executives Premiere,
Sheryl D Gentry 636-677-6800,
Realty Executives Premiere
Bought with:
Jessica M Tumminello, 2012012680
Tumminello Realty, LLC
Source: MARIS,MLS#: 25042635 Originating MLS: St. Louis Association of REALTORS
Originating MLS: St. Louis Association of REALTORSFacts & features
Interior
Bedrooms & bathrooms
- Bedrooms: 3
- Bathrooms: 2
- Full bathrooms: 2
- Main level bathrooms: 2
- Main level bedrooms: 3
Bedroom
- Features: Floor Covering: Carpeting
- Level: Main
- Area: 216
- Dimensions: 18x12
Bedroom 2
- Features: Floor Covering: Carpeting
- Level: Main
- Area: 140
- Dimensions: 14x10
Bedroom 3
- Features: Floor Covering: Carpeting
- Level: Main
- Area: 140
- Dimensions: 14x10
Dining room
- Features: Floor Covering: Luxury Vinyl Plank
- Level: Main
- Area: 168
- Dimensions: 14x12
Great room
- Features: Floor Covering: Luxury Vinyl Plank
- Level: Main
- Area: 294
- Dimensions: 21x14
Kitchen
- Features: Floor Covering: Luxury Vinyl Plank
- Level: Main
- Area: 182
- Dimensions: 14x13
Heating
- Electric, Forced Air
Cooling
- Ceiling Fan(s), Central Air
Appliances
- Included: Stainless Steel Appliance(s), Electric Cooktop, Dishwasher, Disposal, Microwave, Built-In Electric Oven, Range Hood, Refrigerator, Electric Water Heater
Features
- Basement: Full,Sump Pump,Unfinished
- Has fireplace: No
Interior area
- Total structure area: 1,700
- Total interior livable area: 1,700 sqft
- Finished area above ground: 1,700
Property
Parking
- Total spaces: 2
- Parking features: Garage - Attached
- Attached garage spaces: 2
Features
- Levels: One
Lot
- Size: 0.65 Acres
Details
- Parcel number: 021.011.01001094
- Special conditions: Standard
Construction
Type & style
- Home type: SingleFamily
- Architectural style: Ranch
- Property subtype: Single Family Residence
Condition
- New construction: Yes
- Year built: 2025
Details
- Builder name: Crader Llc
- Warranty included: Yes
Utilities & green energy
- Sewer: Public Sewer
- Water: Public
- Utilities for property: Electricity Available
Community & HOA
Community
- Subdivision: Fox Creek Circle
HOA
- Has HOA: No
Location
- Region: Fenton
Financial & listing details
- Tax assessed value: $94,600
- Annual tax amount: $2,734
- Date on market: 6/18/2025
- Cumulative days on market: 58 days
- Listing terms: Cash,Conventional,FHA,VA Loan
- Electric utility on property: Yes
Price history
| Date | Event | Price |
|---|---|---|
| 8/15/2025 | Sold | -- |
Source:  MARIS #25042635 Report a problem MARIS #25042635 Report a problem | ||
| 7/28/2025 | Contingent | $449,000$264/sqft |
Source: MARIS #25042635 Report a problem | ||
| 6/18/2025 | Listed for sale | $449,000+462%$264/sqft |
Source: MARIS #25042635 Report a problem | ||
| 9/16/2024 | Sold | -- |
Source: MARIS #24035606 Report a problem | ||
| 9/16/2024 | Pending sale | $79,900$47/sqft |
Source: MARIS #24035606 Report a problem | ||
| 8/5/2024 | Contingent | $79,900$47/sqft |
Source: MARIS #24035606 Report a problem | ||
| 7/18/2024 | Listed for sale | $79,900$47/sqft |
Source: MARIS #24035606 Report a problem | ||
| 6/28/2024 | Contingent | $79,900$47/sqft |
Source: MARIS #24035606 Report a problem | ||
| 6/5/2024 | Listed for sale | $79,900$47/sqft |
Source: MARIS #24035606 Report a problem | ||
Public tax history
| Year | Property taxes | Tax assessment |
|---|---|---|
| 2025 | $2,734 | $18,000 |
Find assessor info on the county website
Neighborhood: 63026
Nearby homes
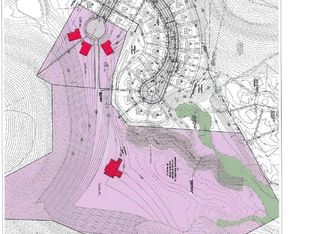
- $--0.99 Acres680 Fox Creek Dr, Fenton, MO 63026Sold
- $491,700-- bd-- ba1.4k sqft688 Fox Creek Dr, Fenton, MO 63026Off Market
- $429,800-- bd-- ba1.8k sqft692 Fox Creek Dr, Fenton, MO 63026Off Market
- $--5 bd4 ba3.9k sqft696 Fox Creek Dr, Fenton, MO 63026Sold
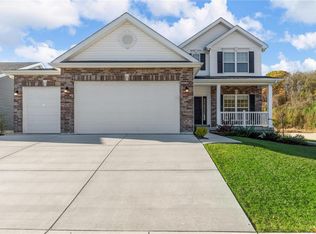
- $--3 bd2 ba2k sqft689 Fox Creek Dr, Fenton, MO 63026Sold
- $--3 bd3 ba2.1k sqft685 Fox Creek Dr, Fenton, MO 63026Sold
- $573,0004 bd4 ba2.9k sqft697 Fox Creek Dr, Fenton, MO 63026Off Market
- $473,800-- bd-- ba1.3k sqft5042 Corisande Woods Dr, Fenton, MO 63026Off Market
Nearby schools
GreatSchools rating
- 8/10George Guffey Elementary SchoolGrades: K-5Distance: 0.8 mi
- 8/10Ridgewood Middle SchoolGrades: 6-8Distance: 1.8 mi
- 5/10Fox Sr. High SchoolGrades: 9-12Distance: 3.9 mi
Schools provided by the listing agent
- Elementary: George Guffey Elem.
- Middle: Ridgewood Middle
- High: Fox Sr. High
Source: MARIS. This data may not be complete. We recommend contacting the local school district to confirm school assignments for this home.
Get a cash offer in 3 minutes
Find out how much your home could sell for in as little as 3 minutes with a no-obligation cash offer.
Estimated market value
$436,900
Get a cash offer in 3 minutes
Find out how much your home could sell for in as little as 3 minutes with a no-obligation cash offer.
Estimated market value
$436,900
- Missouri
- Jefferson County
- Fenton
- 63026
- 684 Fox Creek Dr
Nearby cities
Nearby zip codes
Other Fenton Topics
