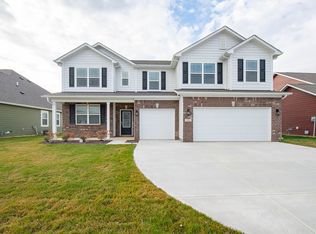
Bristol floor plan in popular Carrick Glen offers 4 bedrooms, 2.5 baths, 3 car garage, separate living room/dining room/den and family room. Kitchen has upgraded Cherry cabinets with crown, large center island, Quartz countertops, & SS appliances. Upstairs primary bedroom is so spacious w/en suite including walk-in shower, double bowl vanity, and two walk-in closets. All upstairs bedrooms are a great size w/ great closet space, too. Laundry room conveniently located upstairs as well. America's Smart Home technology feature of the home. Open patio great for enjoying time outdoors & so close to local Falls Park.
This property is not currently displayed as for sale or rent on Zillow. This may be different from what's on other websites or public sources.