IDYLLIC WESTSIDE HOME WITH EXCEPTIONAL CHARM. This expanded/updated single story ranch home offers a tranquil setting just moments from downtown. With thoughtfully designed open living space on a generous 0.38-acre lot, this home combines tranquility with an unbeatable location! Enjoy a bright, open-concept great room with an abundance of light. The stunning kitchen has stainless appliances and granite counters. The spacious updated primary suite which opens to the park-like backyard includes a double vanity, shower and expansive walk-in closet. The beautifully landscaped backyard is a private retreat, featuring artificial turf that blends seamlessly with the natural surroundings. The covered patio with an Equinox Louver system (remote operated) offers year-round outdoor living. A peaceful creekside backdrop completes the backyard ambiance. A wide side gate leads to a covered RV/boat/extra parking area, plus 2 large storage sheds. Blocks from the Iron Horse Trail, Del Amigo Swim Club, award-winning schools, dining and boutique shopping. Great commute location to Hwys 680/24. Upgrades include new HVAC (2024), fencing/gates (2022) and driveway (2020). This home is meticulously maintained and move-in ready!
Sold for $2,205,000
$2,205,000
685 Las Barrancas Dr, Danville, CA 94526
4beds
2,339sqft
Single Family Residence
Built in 1970
0.38 Acres Lot
$2,173,900 Zestimate®
$943/sqft
$5,329 Estimated rent
Home value
$2,173,900
$1.96M - $2.41M
$5,329/mo
Zestimate® history
Owner options
List your home for rent
$5,329/mo
Rent Zestimate®
Find your next renter with Zillow Rental Manager. Plus, with online applications, you can quickly screen prospective tenants – for free.
$5,329/mo
Rent Zestimate®
Refinance and save
$13,908/mo
Est. payment
Refinancing to a lower rate could help reduce your monthly payments and save thousands over the life of the loan.
$13,908/mo
Est. payment
Explore your selling options
Work with a Zillow partner agent
Leverage their expertise and Zillow's premium Showcase listings to get your home seen by more buyers.
Get startedList with your own agent
Get your home in front of millions of buyers by listing it on Zillow.
Learn how to do itSell it yourself
Take full control of how buyers see your home on Zillow by listing For Sale by Owner (FSBO).
List your homeWhat's special
Zillow last checked:
Listing updated:
Listed by:
Erin Carrigg DRE #02020465 925-360-4420,
The Agency,
Mary Bonham DRE #01203856 925-997-1787,
The Agency
Bought with:
Jill Fusari, DRE #01775608
The Agency
Source: CCAR,MLS#: 41106922
Facts & features
Interior
Bedrooms & bathrooms
- Bedrooms: 4
- Bathrooms: 2
- Full bathrooms: 2
Rooms
- Room types: 4 Bedrooms, 2 Baths, Primary Bedrm Suite - 1, Dining Room
Bathroom
- Features: Shower Over Tub, Solid Surface, Marble, Outside Access, Stall Shower, Tub with Jets, Updated Baths, Granite, Window
Kitchen
- Features: 220 Volt Outlet, Stone Counters, Dishwasher, Double Oven, Electric Range/Cooktop, Disposal, Microwave, Refrigerator, Updated Kitchen
Heating
- Forced Air
Cooling
- Ceiling Fan(s), Central Air
Appliances
- Included: Dishwasher, Double Oven, Electric Range, Microwave, Refrigerator, Gas Water Heater, Dryer, Washer
- Laundry: Laundry Room, Cabinets, Common Area
Features
- Storage, Updated Kitchen
- Flooring: Carpet, Other
- Windows: Double Pane Windows, Window Coverings
- Has fireplace: No
- Fireplace features: None
Interior area
- Total structure area: 2,339
- Total interior livable area: 2,339 sqft
Property
Parking
- Total spaces: 2
- Parking features: Attached, Direct Access, RV/Boat Parking, Side Yard Access, Garage Door Opener
- Attached garage spaces: 2
Features
- Levels: One
- Stories: 1
- Exterior features: Storage
- Pool features: None
- Has spa: Yes
- Spa features: Bath
- Fencing: Fenced
Lot
- Size: 0.38 Acres
- Features: Level, Landscaped, Landscape Back, Landscape Front
Details
- Parcel number: 2011810203
- Special conditions: Standard
- Other equipment: Satellite Dish, Irrigation Equipment
Construction
Type & style
- Home type: SingleFamily
- Architectural style: Ranch
- Property subtype: Single Family Residence
Materials
- Brick, Composition Shingles, Stucco
- Roof: Composition
Condition
- Existing
- New construction: No
- Year built: 1970
Utilities & green energy
- Electric: No Solar, 220 Volts in Kitchen, 220 Volts in Laundry
Community & HOA
Community
- Subdivision: Westside Danvill
HOA
- Has HOA: No
Location
- Region: Danville
Financial & listing details
- Price per square foot: $943/sqft
- Tax assessed value: $585,654
- Annual tax amount: $7,466
- Date on market: 8/1/2025
Price history
| Date | Event | Price |
|---|---|---|
| 8/7/2025 | Sold | $2,205,000+0.2%$943/sqft |
Source:  CCAR #41106922 Report a problem CCAR #41106922 Report a problem | ||
| 8/6/2025 | Pending sale | $2,200,000$941/sqft |
Source: CCAR #41106922 Report a problem | ||
| 8/2/2025 | Listed for sale | $2,200,000$941/sqft |
Source: CCAR #41106922 Report a problem | ||
| 5/15/2025 | Sold | $2,200,000-3.8%$941/sqft |
Source: CCAR #41086361 Report a problem | ||
| 5/6/2025 | Pending sale | $2,288,000$978/sqft |
Source:  bridgeMLS/CCAR/Bay East AOR #41086361 Report a problem bridgeMLS/CCAR/Bay East AOR #41086361 Report a problem | ||
| 5/2/2025 | Price change | $2,288,000-3.7%$978/sqft |
Source: bridgeMLS/CCAR/Bay East AOR #41086361 Report a problem | ||
| 3/25/2025 | Price change | $2,375,000-4.9%$1,015/sqft |
Source: bridgeMLS/CCAR/Bay East AOR #41086361 Report a problem | ||
| 2/19/2025 | Listed for sale | $2,498,000$1,068/sqft |
Source: bridgeMLS/CCAR/Bay East AOR #41086361 Report a problem | ||
Public tax history
| Year | Property taxes | Tax assessment |
|---|---|---|
| 2025 | $7,466 +3.3% | $585,654 +2% |
| 2024 | $7,231 +1.7% | $574,172 +2% |
| 2023 | $7,113 +0.8% | $562,914 +2% |
| 2022 | $7,060 +2.2% | $551,877 +2% |
| 2021 | $6,904 +1.4% | $541,057 +1% |
| 2020 | $6,812 +1% | $535,510 +2% |
| 2019 | $6,741 +3.8% | $525,010 +2% |
| 2018 | $6,494 +3.8% | $514,716 +2% |
| 2017 | $6,257 +1.5% | $504,625 +2% |
| 2016 | $6,166 +3% | $494,732 +1.5% |
| 2015 | $5,987 | $487,301 +2% |
| 2014 | $5,987 | $477,756 +0.5% |
| 2013 | -- | $475,598 +2% |
| 2012 | -- | $466,274 +2% |
| 2011 | -- | $457,133 +0.8% |
| 2010 | -- | $453,718 -0.2% |
| 2009 | -- | $454,797 +2% |
| 2008 | -- | $445,880 +2% |
| 2007 | -- | $437,138 +2% |
| 2006 | -- | $428,568 +2% |
| 2005 | -- | $420,166 +2% |
| 2004 | -- | $411,928 +2.9% |
| 2003 | -- | $400,379 +11.8% |
| 2002 | -- | $358,215 +2% |
| 2001 | -- | $351,192 |
Find assessor info on the county website
Neighborhood: 94526
Nearby homes
- $2,555,5005 bd3 ba2.7k sqft675 Las Barrancas Dr, Danville, CA 94526Off Market
- $2,532,8004 bd3 ba2.8k sqft693 Las Barrancas Dr, Danville, CA 94526Off Market
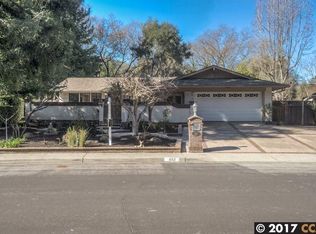
- $2,250,0005 bd3 ba3.1k sqft692 Las Barrancas Dr, Danville, CA 94526Sold

- $1,620,7003 bd2 ba1.7k sqft667 Las Barrancas Dr, Danville, CA 94526Off Market
- $2,100,3004 bd3 ba2.1k sqft701 Las Barrancas Dr, Danville, CA 94526Off Market
- $2,064,2004 bd3 ba2.9k sqft670 Las Barrancas Dr, Danville, CA 94526Off Market
- $1,884,0003 bd2 ba1.8k sqft676 Glen Rd, Danville, CA 94526Off Market
- $1,958,2004 bd3 ba2.9k sqft708 Las Barrancas Dr, Danville, CA 94526Off Market
Nearby schools
GreatSchools rating
- 10/10Montair Elementary SchoolGrades: K-5Distance: 0.8 mi
- 10/10Stone Valley Middle SchoolGrades: 6-8Distance: 2 mi
- 10/10San Ramon Valley High SchoolGrades: 9-12Distance: 0.4 mi
Schools provided by the listing agent
- District: San Ramon Valley (925) 552-5500
Source: CCAR. This data may not be complete. We recommend contacting the local school district to confirm school assignments for this home.
Get a cash offer in 3 minutes
Find out how much your home could sell for in as little as 3 minutes with a no-obligation cash offer.
Estimated market value
$2,173,900
Get a cash offer in 3 minutes
Find out how much your home could sell for in as little as 3 minutes with a no-obligation cash offer.
Estimated market value
$2,173,900
- California
- Contra Costa County
- Danville
- 94526
- 685 Las Barrancas Dr
Nearby cities
Nearby zip codes
Other Danville Topics
