WESTSIDE, Walking distance to downtown and steps from Iron Horse trail. This home features an idyllic floorplan with spacious formal rooms, an updated chef's kitchen, a casual dining area, and a spacious family room with a walk-around wet bar. Main-level guest room and nearby full bath makes an ideal home office or guest suite. Enjoy classic updates incl hardwood flooring, 2 custom fireplaces, new carpeting, fresh interior paint, vaulted ceilings thru most of home, recessed lighting, dual pane windows, new fixtures, door hardware and plantation shutters. The chef kitchen features granite counters, a peninsula island/breakfast bar, and a garden window and Stainless appliances. The primary suite behind a double-door entry has a vaulted ceiling and fabulous walk-in closet with built-ins and a mirrored sliding door entry. The en suite has recessed lighting, a tile floor, a dual sink vanity, a large tub, and a glass-enclosed shower with an updated tile surround. Towering redwoods create peaceful, private, and attractive outdoor venues, incl a landscaped deep front set back and a backyard with a patio, garden beds, and wide side yards. Open Sat 1-4, Sun 11-2
Sold for $2,250,000
$2,250,000
692 Las Barrancas Dr, Danville, CA 94526
5beds
3,123sqft
Single Family Residence
Built in 1985
8,712 Square Feet Lot
$2,337,200 Zestimate®
$720/sqft
$6,555 Estimated rent
Home value
$2,337,200
$2.17M - $2.52M
$6,555/mo
Zestimate® history
Owner options
List your home for rent
$6,555/mo
Rent Zestimate®
Find your next renter with Zillow Rental Manager. Plus, with online applications, you can quickly screen prospective tenants – for free.
$6,555/mo
Rent Zestimate®
Refinance and save
$14,241/mo
Est. payment
Refinancing to a lower rate could help reduce your monthly payments and save thousands over the life of the loan.
$14,241/mo
Est. payment
Explore your selling options
Work with a Zillow partner agent
Leverage their expertise and Zillow's premium Showcase listings to get your home seen by more buyers.
Get startedList with your own agent
Get your home in front of millions of buyers by listing it on Zillow.
Learn how to do itSell it yourself
Take full control of how buyers see your home on Zillow by listing For Sale by Owner (FSBO).
List your homeWhat's special
Zillow last checked:
Listing updated:
Listed by:
Monique Martin DRE #00512700 925-998-0550,
Better Homes Realty
Bought with:
Lindsey Sindayen, DRE #01895540
Dudum Real Estate Group
Source: CCAR,MLS#: 41049374
Facts & features
Interior
Bedrooms & bathrooms
- Bedrooms: 5
- Bathrooms: 3
- Full bathrooms: 3
Rooms
- Room types: 1 Bedroom, 1 Bath, Main Entry, 4 Bedrooms, 2 Baths, Primary Bedrm Suite - 1
Bathroom
- Features: Shower Over Tub, Updated Baths, Double Vanity, Tile, Tub, Multiple Shower Heads, Walk-In Closet(s), Window
Kitchen
- Features: Breakfast Bar, Breakfast Nook, Counter - Stone, Dishwasher, Eat In Kitchen, Garbage Disposal, Microwave, Oven Built-in, Range/Oven Free Standing, Refrigerator, Updated Kitchen, Wet Bar
Heating
- Zoned
Cooling
- Has cooling: Yes
Appliances
- Included: Dishwasher, Microwave, Oven, Free-Standing Range, Refrigerator, Dryer, Washer
- Laundry: Cabinets, Common Area
Features
- Formal Dining Room, Breakfast Bar, Breakfast Nook, Updated Kitchen, Wet Bar
- Flooring: Tile, Carpet, Engineered Wood
- Number of fireplaces: 2
- Fireplace features: Family Room, Living Room, Wood Burning
Interior area
- Total structure area: 3,123
- Total interior livable area: 3,123 sqft
Property
Parking
- Total spaces: 3
- Parking features: Direct Access, Garage Door Opener
- Garage spaces: 3
Accessibility
- Accessibility features: None
Features
- Levels: Two
- Stories: 2
- Entry location: No Steps to Entry
- Exterior features: Garden/Play
- Pool features: None
- Fencing: Fenced
Lot
- Size: 8,712 Square Feet
- Features: Level, Premium Lot, Front Yard, Street Light(s), Back Yard, Side Yard, Landscape Back, Landscape Front
Details
- Parcel number: 201183013
- Special conditions: Standard
- Other equipment: Irrigation Equipment
Construction
Type & style
- Home type: SingleFamily
- Architectural style: Traditional
- Property subtype: Single Family Residence
Materials
- Wood Siding
- Foundation: Raised
- Roof: Tile
Condition
- Existing
- New construction: No
- Year built: 1985
Utilities & green energy
- Electric: No Solar
- Utilities for property: Cable Available, Internet Available, Natural Gas Connected
Community & HOA
Community
- Subdivision: Westside Danvill
HOA
- Has HOA: No
Location
- Region: Danville
Financial & listing details
- Price per square foot: $720/sqft
- Tax assessed value: $2,295,000
- Annual tax amount: $26,047
- Date on market: 2/7/2024
Price history
| Date | Event | Price |
|---|---|---|
| 3/1/2024 | Sold | $2,250,000+4.7%$720/sqft |
Source:  CCAR #41049374 Report a problem CCAR #41049374 Report a problem | ||
| 2/12/2024 | Pending sale | $2,150,000$688/sqft |
Source:  bridgeMLS/CCAR/Bay East AOR #41049374 Report a problem bridgeMLS/CCAR/Bay East AOR #41049374 Report a problem | ||
| 2/7/2024 | Listed for sale | $2,150,000+65.5%$688/sqft |
Source: bridgeMLS/CCAR/Bay East AOR #41049374 Report a problem | ||
| 4/23/2014 | Sold | $1,299,000$416/sqft |
Source: CCAR #40649010 Report a problem | ||
| 3/13/2014 | Listed for sale | $1,299,000$416/sqft |
Source: J. Rockcliff Realtors #40649010 Report a problem | ||
Public tax history
| Year | Property taxes | Tax assessment |
|---|---|---|
| 2025 | $26,047 -4.9% | $2,295,000 +47% |
| 2024 | $27,403 +54.7% | $1,561,165 +2% |
| 2023 | $17,718 +0.7% | $1,530,555 +2% |
| 2022 | $17,588 +2.2% | $1,500,545 +2% |
| 2021 | $17,218 +0.8% | $1,471,123 +1% |
| 2020 | $17,074 +1.1% | $1,456,039 +2% |
| 2019 | $16,884 +3.8% | $1,427,490 +2% |
| 2018 | $16,260 +3.7% | $1,399,501 +2% |
| 2017 | $15,675 +1.1% | $1,372,061 +2% |
| 2016 | $15,498 +159.3% | $1,345,159 +1.5% |
| 2015 | $5,976 | $1,324,954 +177.9% |
| 2014 | $5,976 | $476,735 +0.5% |
| 2013 | -- | $474,581 +2% |
| 2012 | -- | $465,277 +2% |
| 2011 | -- | $456,155 +0.8% |
| 2010 | -- | $452,747 -0.2% |
| 2009 | -- | $453,824 +2% |
| 2008 | -- | $444,926 +2% |
| 2007 | -- | $436,203 +2% |
| 2006 | -- | $427,651 +2% |
| 2005 | -- | $419,267 +2% |
| 2004 | -- | $411,047 +1.9% |
| 2003 | -- | $403,514 +2% |
| 2002 | -- | $395,603 +2% |
| 2001 | -- | $387,847 |
Find assessor info on the county website
Neighborhood: 94526
Nearby homes
- $1,958,2004 bd3 ba2.9k sqft708 Las Barrancas Dr, Danville, CA 94526Off Market
- $2,064,2004 bd3 ba2.9k sqft670 Las Barrancas Dr, Danville, CA 94526Off Market
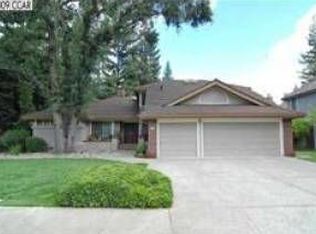
- $2,136,9004 bd3 ba2.9k sqft712 Las Barrancas Dr, Danville, CA 94526Off Market
- $2,205,0004 bd2 ba2.3k sqft685 Las Barrancas Dr, Danville, CA 94526Sold
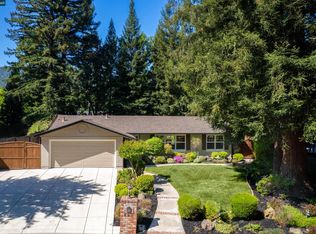
- $2,235,0004 bd4 ba2.9k sqft662 Las Barrancas Dr, Danville, CA 94526Sold
- $2,108,3003 bd3 ba2.5k sqft720 Las Barrancas Dr, Danville, CA 94526Off Market
- $1,993,1003 bd2 ba2.5k sqft44 Flora Vista Pl, Danville, CA 94526Off Market
- $2,064,0005 bd3 ba3.1k sqft724 Las Barrancas Dr, Danville, CA 94526Off Market
Nearby schools
GreatSchools rating
- 10/10Montair Elementary SchoolGrades: K-5Distance: 0.8 mi
- 10/10Stone Valley Middle SchoolGrades: 6-8Distance: 2 mi
- 10/10San Ramon Valley High SchoolGrades: 9-12Distance: 0.4 mi
Get a cash offer in 3 minutes
Find out how much your home could sell for in as little as 3 minutes with a no-obligation cash offer.
Estimated market value
$2,337,200
Get a cash offer in 3 minutes
Find out how much your home could sell for in as little as 3 minutes with a no-obligation cash offer.
Estimated market value
$2,337,200
- California
- Contra Costa County
- Danville
- 94526
- 692 Las Barrancas Dr
Nearby cities
Nearby zip codes
Other Danville Topics
