Welcome Home to Meadowlands! Discover the perfect blend of style, comfort, and value in this beautiful 4-bedroom, 2.5-bath home nestled in one of Meadowlands' most desirable neighborhoods. From the moment you step inside, you'll appreciate the warm, inviting atmosphere that makes this home truly special. The thoughtfully designed open-concept layout seamlessly connects the kitchen and dining area, creating the perfect setting for entertaining guests, sharing family meals, or enjoying everyday living. The kitchen overlooks a beautifully landscaped backyard that showcases true pride of ownership, offering a peaceful retreat to relax, garden, or host memorable gatherings. Adding even more versatility, the backyard features a convenient storage shed ideal for gardening tools, hobbies, or extra storage. Beautifully maintained and move-in ready, this home offers the space, functionality, and charm you've been searching for. Conveniently located near Travis Air Force Base and just a short drive to I-80, this home offers an ideal location for commuters. Whether you're looking to entertain, unwind, or create lasting memories, this Meadowlands gem is ready to welcome you home! Don't miss the opportunity to make this wonderful home yours!
Active
Price cut: $10K (11/3)
$585,000
685 Poppy Circle, Vacaville, CA 95687
4beds
1,701sqft
Single Family Residence
Built in 1989
4,826 Square Feet Lot
$584,300 Zestimate®
$344/sqft
$-- HOA
What's special
Beautifully landscaped backyardWarm inviting atmosphereThoughtfully designed open-concept layoutConvenient storage shed
- 27 days
- 947
- 105
Zillow last checked:
Listing updated:
Listed by:
Roe Rice-Deadrich DRE #01372442 707-372-3599,
Coldwell Banker Kappel Gateway 707-446-9800
Source: BAREIS,MLS#: 326087033 Originating MLS: Northern Solano
Facts & features
Interior
Bedrooms & bathrooms
- Bedrooms: 4
- Bathrooms: 3
- Full bathrooms: 2
- 1/2 bathrooms: 1
Primary bedroom
- Features: Sitting Area
- Level: Upper
Bedroom
- Level: Upper
Primary bathroom
- Features: Closet, Double Vanity, Shower Stall(s), Tub, Window
Bathroom
- Features: Tub w/Shower Over, Window
- Level: Lower,Main,Upper
Dining room
- Level: Lower,Main
Family room
- Level: Lower,Main
Kitchen
- Features: Breakfast Area, Kitchen Island, Tile Counters, Space in Kitchen
- Level: Lower,Main
Heating
- Central
Cooling
- Central Air
Appliances
- Included: Dishwasher, Disposal, Free-Standing Gas Range
- Laundry: Inside Room
Features
- Flooring: Carpet, Linoleum, Luxury Vinyl Plank
- Basement: None
- Number of fireplaces: 2
- Fireplace features: Dining Room, Double Sided, Living Room, Master Bedroom, Wood Burning
Interior area
- Total structure area: 1,701
- Total interior livable area: 1,701 sqft
Video & virtual tour
Property
Parking
- Total spaces: 4
- Parking features: Attached, Garage Door Opener, Garage Faces Front
- Attached garage spaces: 2
Features
- Levels: Two
- Stories: 2
- Fencing: Fenced,Wood
Lot
- Size: 4,826 Square Feet
- Features: Street Lights, Sidewalk/Curb/Gutter
Details
- Parcel number: 0135504110
- Special conditions: Standard
Construction
Type & style
- Home type: SingleFamily
- Property subtype: Single Family Residence
Materials
- Wood Siding
- Foundation: Slab
- Roof: Cement,Tile
Condition
- Year built: 1989
Utilities & green energy
- Sewer: Public Sewer
- Water: Public
- Utilities for property: Cable Available, Internet Available, Public
Community & HOA
Community
- Security: Carbon Monoxide Detector(s), Smoke Detector(s)
HOA
- Has HOA: No
Location
- Region: Vacaville
Financial & listing details
- Price per square foot: $344/sqft
- Tax assessed value: $392,523
- Date on market: 10/16/2026
Estimated market value
$584,300
$555,000 - $614,000
$3,195/mo
Price history
| Date | Event | Price |
|---|---|---|
| 11/3/2026 | Price change | $585,000-1.7%$344/sqft |
Source:  BAREIS #326087033 Report a problem | ||
| 10/16/2026 | Listed for sale | $595,000+128.8%$350/sqft |
Source: BAREIS #326087033 Report a problem | ||
| 8/20/2001 | Sold | $260,000$153/sqft |
Source: Public Record Report a problem | ||
Public tax history
| Year | Property taxes | Tax assessment |
|---|---|---|
| 2026 | -- | $392,523 +2% |
| 2025 | $4,472 -0.1% | $384,828 +0.5% |
| 2024 | $4,478 +2.5% | $382,863 +3.5% |
| 2023 | $4,371 +2.7% | $369,888 +2% |
| 2022 | $4,255 -0.1% | $362,636 +2% |
| 2021 | $4,258 +1.4% | $355,527 +1% |
| 2020 | $4,198 +1.8% | $351,883 +2% |
| 2019 | $4,122 +1.5% | $344,984 +2% |
| 2018 | $4,062 +3.7% | $338,220 +2% |
| 2017 | $3,918 +0.8% | $331,589 +2% |
| 2016 | $3,887 +1% | $325,088 +1.5% |
| 2015 | $3,850 +6.6% | $320,206 +2% |
| 2014 | $3,612 | $313,935 +13.3% |
| 2013 | -- | $277,000 +31.3% |
| 2012 | -- | $211,000 -16.9% |
| 2011 | -- | $254,000 +7.6% |
| 2010 | -- | $236,000 -21% |
| 2009 | -- | $298,844 +2% |
| 2008 | -- | $292,984 +2% |
| 2007 | -- | $287,239 +2% |
| 2006 | -- | $281,607 +2% |
| 2005 | -- | $276,085 +2% |
| 2004 | -- | $270,671 +1.9% |
| 2003 | -- | $265,710 +2% |
| 2002 | -- | $260,500 +58.8% |
| 2001 | -- | $164,019 +2% |
| 2000 | $1,852 | $160,803 |
Find assessor info on the county website
Monthly payment
Est. payment
Payment breakdown
Explore the cost of this home by adjusting the details. Changes won't be saved.Climate risks
Neighborhood: 95687

Similar homes
- $535,0004 bd2 ba1.2k sqft328 Colonial Circle, Vacaville, CA 95687For Sale
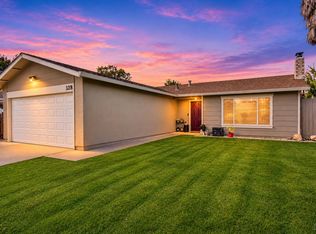 MLS ID #326092798, Amy M Hansen, Realty One Group FOX. BAREIS
- $575,0004 bd3 ba1.8k sqft254 Calais Court, Vacaville, CA 95687For Sale
 MLS ID #326056922, Justin B Anselmo, McGuire Real Estate. BAREIS
- $575,0004 bd3 ba2.3k sqft1030 Countrywood Ln, Vacaville, CA 95687For Sale
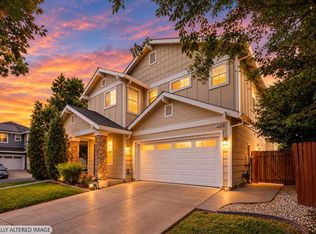 MLS ID #326071719, James Peterson. MetroList Services of CA
- $589,8884 bd2 ba1.5k sqft318 Lance Dr, Vacaville, CA 95687For Sale
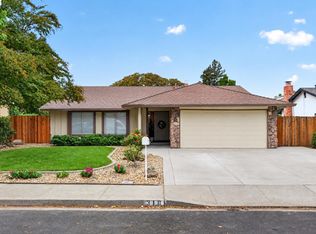 MLS ID #41153144, Iker Barrera Allende. Bay East AOR
