Skip main navigation
Closed
  • Price Unknown

    685 Treetop Pass, New Braunfels, TX 78130

    4beds
    2,558sqft
    Single Family Residence
    Built in 2022
    8,712 Square Feet Lot
    $628,000 Zestimate®
    $--/sqft
    $2,711 Estimated rent

    Home value

    $628,000

    $578,000 - $678,000

    $2,711/mo

    Zestimate® history
    Loading
    Loading...

    Owner options

    List your home for rent

    $2,711/mo

    Rent Zestimate®

    Find your next renter with Zillow Rental Manager. Plus, with online applications, you can quickly screen prospective tenants – for free.

    Learn more

    $2,711/mo

    Rent Zestimate®

    Refinance and save

    $110/mo

    Est. payment

    Refinancing to a lower rate could help reduce your monthly payments and save thousands over the life of the loan.

    See today's rates

    $110/mo

    Est. payment

    Explore your selling options

    Work with a Zillow partner agent

    Leverage their expertise and Zillow's premium Showcase listings to get your home seen by more buyers.

    Get started

    List with your own agent

    Get your home in front of millions of buyers by listing it on Zillow.

    Learn how to do it

    Sell it yourself

    Take full control of how buyers see your home on Zillow by listing For Sale by Owner (FSBO).

    List your home

    What's special

    Gas cookingOpen-concept floor planTexas-sized patioHigh-end upgradesAbundance of natural lightAmple natural lightPremium flooring
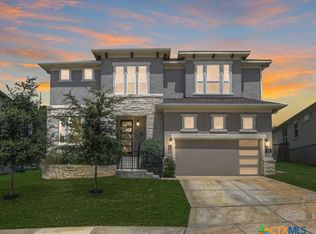
    Welcome to this stunning 4-bedroom, 3-bathroom home inside the loop of New Braunfels! From the moment you step inside, you'll be captivated by the abundance of natural light that fills every room. The open-concept floor plan is perfect for both everyday living and entertaining, featuring high-end upgrades throughout, including premium flooring, designer lighting, and custom finishes that elevate the space. The gourmet kitchen boasts gas cooking, a spacious island, and beautiful cabinetry, making it a dream for any home chef. The expansive living and dining areas flow effortlessly, providing a perfect space for gatherings or quiet relaxation. The master suite is a true retreat, offering a luxurious en-suite bathroom with a soaking tub, separate shower, double vanities, and dual closets. Each of the additional bedrooms is generously sized, with plenty of closet space and ample natural light. The home also has a practical flex room that could be used as an office, play room, or media space. Step outside to the Texas-sized patio, ideal for outdoor living and entertaining. Enjoy the serene views of the greenbelt behind the property, offering both privacy and tranquility. Whether you're enjoying a cup of coffee in the morning or hosting a barbecue, this outdoor space is perfect for every occasion. Meticulously clean and meticulously maintained, this home is move-in ready and truly offers the best of New Braunfels living. Don't miss the opportunity to make this exceptional property your new home!

    Zillow last checked:

    Listing updated:

    Listed by:

    Sydney Blue (830)302-2199,

    Phyllis Browning Company - NB

    Bought with:

    Margaret Traeger, TREC #0305542

    Keller Williams Heritage

    Source: Central Texas MLS,MLS#: 572427MLS LogoOriginating MLS: Four Rivers Association of REALTORS

    Facts & features

    Interior

    Bedrooms & bathrooms
    • Bedrooms: 4
    • Bathrooms: 3
    • Full bathrooms: 3
    Primary bedroom
    • Dimensions: 14x16
    Bedroom
    • Dimensions: 12x11
    Bedroom 2
    • Dimensions: 13x11
    Bedroom 3
    • Dimensions: 11x12
    Primary bathroom
    • Dimensions: 15x10
    Bathroom
    • Dimensions: 8x5
    Bathroom
    • Dimensions: 8x5
    Breakfast room nook
    • Dimensions: 10x12
    Dining room
    • Dimensions: 11x13
    Entry foyer
    • Dimensions: 9x9
    Kitchen
    • Dimensions: 15x20
    Laundry
    • Dimensions: 8x8
    Living room
    • Dimensions: 16x17
    Office
    • Dimensions: 13x11
    Heating
    • Central
    Cooling
    • Central Air, 1 Unit
    Appliances
    • Included: Dishwasher, Gas Cooktop, Disposal, Oven, Some Gas Appliances, Built-In Oven, Microwave
    • Laundry: Washer Hookup, Inside, Main Level, Laundry Room, Laundry Tub, Sink
    Features
    • All Bedrooms Down, Ceiling Fan(s), Dining Area, Separate/Formal Dining Room, Double Vanity, High Ceilings, His and Hers Closets, Home Office, Multiple Closets, Open Floorplan, Other, Pull Down Attic Stairs, See Remarks, Storage, Soaking Tub, Tub Shower, Wired for Data, Walk-In Closet(s), Kitchen Island, Kitchen/Family Room Combo, Kitchen/Dining Combo
    • Flooring: Tile, Vinyl
    • Attic: Pull Down Stairs,Storage Only
    • Has fireplace: Yes
    • Fireplace features: Gas, Living Room
    Interior area
    • Total interior livable area: 2,558 sqft

    Property

    Parking
    • Total spaces: 2
    • Parking features: Attached, Garage
    • Attached garage spaces: 2
    Features
    • Levels: One
    • Stories: 1
    • Patio & porch: Covered, Porch
    • Exterior features: In-Wall Pest Control System, Porch, Private Yard
    • Pool features: None
    • Fencing: Back Yard,Wood
    • Has view: Yes
    • View description: Park/Greenbelt, Hills, Trees/Woods
    • Body of water: Greenbelt,Hill Country View,None Water Features,Wo
    Lot
    • Size: 8,712 Square Feet
    Details
    • Parcel number: 443111

    Construction

    Type & style
    • Home type: SingleFamily
    • Architectural style: Contemporary/Modern,Hill Country
    • Property subtype: Single Family Residence
    Materials
    • Masonry, Stucco
    • Foundation: Slab
    • Roof: Composition,Shingle
    Condition
    • Resale
    • Year built: 2022

    Utilities & green energy

    • Water: Public
    • Utilities for property: Underground Utilities
    Green energy
    • Green verification: ENERGY STAR Certified Homes
    • Energy efficient items: Appliances, Windows
    • Indoor air quality: Contaminant Control, Integrated Pest Management, Ventilation

    Community & HOA

    Community
    • Features: Trails/Paths, Gated, Sidewalks
    • Security: Gated Community, Controlled Access, Fire Alarm, Smoke Detector(s)
    • Subdivision: Hillside/Landa Un 2
    HOA
    • Has HOA: Yes
    • HOA fee: $110 monthly
    Location
    • Region: New Braunfels

    Financial & listing details

    • Date on market: 3/13/2025
    • Cumulative days on market: 146 days
    • Listing agreement: Exclusive Right To Sell
    • Listing terms: Cash,Conventional,FHA,VA Loan
    • Road surface type: Paved

    Price history

    DateEventPrice
    8/11/2025Pending sale$670,000$262/sqft
    Source: Central Texas MLS #572427 Report a problem
    8/6/2025Sold--
    Source: Central Texas MLS #572427 Report a problem
    5/20/2025Contingent$670,000$262/sqft
    Source: Central Texas MLS #572427 Report a problem
    3/13/2025Listed for sale$670,000$262/sqft
    Source: Central Texas MLS #572427 Report a problem

    Public tax history

    Tax history is unavailable.

    Neighborhood: 78130

    Nearby schools

    GreatSchools rating
    Schools provided by the listing agent
    • District: New Braunfels ISD

    Source: Central Texas MLS. This data may not be complete. We recommend contacting the local school district to confirm school assignments for this home.

    Get a cash offer in 3 minutes
    Find out how much your home could sell for in as little as 3 minutes with a no-obligation cash offer.
    Estimated market value
    $628,000
    Get a cash offer in 3 minutes
    Find out how much your home could sell for in as little as 3 minutes with a no-obligation cash offer.
    Estimated market value
    $628,000