Completely transformed and move-in ready! This beautifully remodeled 1999 double-wide manufactured home offers modern style, quality finishes, and exceptional value in a quiet, well-maintained park on the north edge of Central Point. Nearly every surface has been updated, including fresh interior and exterior paint, brand-new laminate flooring throughout, an all-new kitchen with stylish cabinets, countertops, sink, and fixtures, plus updated lighting throughout. Both bathrooms have been extensively renovated with new vanities, mirrors, lighting, and upscale shower surrounds. Relax on the covered deck, park under the covered carport, and enjoy three storage sheds, including an oversized, powered workshop perfect for hobbies or projects. Resident amenities include RV parking, a playground, and nearby views of the Table Rocks. A true turnkey home with nothing left to do but move in!
Active
Price cut: $10K (9/4)
$99,000
6850 Downing Rd Space 60, Central Pt, OR 97502
3beds
2baths
1,100sqft
In Park, Mobile Home, Manufactured Home
Built in 1999
-- sqft lot
$-- Zestimate®
$90/sqft
$-- HOA
What's special
Modern styleQuality finishesCovered deckUpdated lighting throughoutBrand-new laminate flooring throughoutCovered carport
- 79 days
- 304
- 38
Zillow last checked:
Listing updated:
Listed by:
Nestwell Real Estate
Source: Oregon Datashare,MLS#: 220224459
Facts & features
Interior
Bedrooms & bathrooms
- Bedrooms: 3
- Bathrooms: 2
Heating
- Electric, Forced Air, Heat Pump
Cooling
- Central Air, Heat Pump
Appliances
- Included: Dishwasher, Disposal, Dryer, Oven, Range, Range Hood, Refrigerator, Washer, Water Heater
Features
- Ceiling Fan(s), Double Vanity, Laminate Counters, Open Floorplan, Primary Downstairs, Shower/Tub Combo, Tile Shower, Vaulted Ceiling(s)
- Flooring: Laminate
- Windows: Double Pane Windows, Vinyl Frames
- Basement: None
- Has fireplace: No
Interior area
- Total structure area: 1,100
- Total interior livable area: 1,100 sqft
Property
Parking
- Parking features: Attached Carport, Concrete, RV Access/Parking
- Has carport: Yes
Features
- Levels: One
- Stories: 1
- Patio & porch: Deck
- Pool features: None
- Has view: Yes
- View description: Neighborhood
Details
- Additional structures: Shed(s), Workshop
- Parcel number: 30169616
- On leased land: Yes
- Lease amount: $850
- Special conditions: Standard
Construction
Type & style
- Home type: MobileManufactured
- Property subtype: In Park, Mobile Home, Manufactured Home
Materials
- Foundation: Pillar/Post/Pier
- Roof: Composition
Condition
- Year built: 1999
Utilities & green energy
- Sewer: Public Sewer
- Water: Well
Community & HOA
Community
- Features: Playground
- Security: Carbon Monoxide Detector(s), Smoke Detector(s)
HOA
- Has HOA: No
Location
- Region: Central Pt
Financial & listing details
- Price per square foot: $90/sqft
- Tax assessed value: $101,120
- Annual tax amount: $562
- Date on market: 7/1/2026
- Cumulative days on market: 79 days
- Listing terms: Cash,Conventional,FHA,VA Loan
- Inclusions: Range/oven; fridge; DW; W/D
- Road surface type: Paved
- Body type: Double Wide
Estimated market value
Not available
Estimated sales range
Not available
Not available
Price history
| Date | Event | Price |
|---|---|---|
| 9/4/2026 | Price change | $99,000-9.2%$90/sqft |
Source:  Oregon Datashare #220224459 Report a problem Oregon Datashare #220224459 Report a problem | ||
| 8/5/2026 | Price change | $109,000-8.4%$99/sqft |
Source: Oregon Datashare #220224459 Report a problem | ||
| 7/1/2026 | Listed for sale | $119,000+8.2%$108/sqft |
Source: Oregon Datashare #220224459 Report a problem | ||
| 8/4/2021 | Listing removed | -- |
Source: Owner Report a problem | ||
| 7/2/2021 | Pending sale | $109,999$100/sqft |
Source: Oregon Datashare #220126225 Report a problem | ||
| 6/30/2021 | Listed for sale | $109,999$100/sqft |
Source: Oregon Datashare #220126079 Report a problem | ||
| 6/15/2021 | Pending sale | $109,999$100/sqft |
Source: Owner Report a problem | ||
| 5/18/2021 | Listed for sale | $109,999$100/sqft |
Source: Owner Report a problem | ||
Public tax history
| Year | Property taxes | Tax assessment |
|---|---|---|
| 2024 | $562 +3.4% | $44,680 +3% |
| 2023 | $543 +2.1% | $43,380 |
| 2022 | $532 +2.9% | $43,380 +3% |
| 2021 | $517 +2.9% | $42,120 +6.1% |
| 2020 | $503 +2.3% | $39,710 |
| 2019 | $491 | -- |
| 2018 | $491 +49.7% | -- |
| 2017 | $328 | $25,040 -20.1% |
| 2016 | $328 -16.7% | $31,350 -1% |
| 2015 | $394 -1.5% | $31,670 +1.1% |
| 2014 | $400 +0.9% | $31,320 -8.2% |
| 2013 | $397 -3.5% | $34,100 -1% |
| 2012 | $411 -10.2% | $34,430 -8% |
| 2011 | $458 +2.5% | $37,440 +3% |
| 2010 | $447 +42.5% | $36,350 +40.1% |
| 2009 | $313 -19% | $25,950 -16.5% |
| 2008 | $387 -5.1% | $31,080 -3.7% |
| 2007 | $408 -8.1% | $32,280 -8.6% |
| 2006 | $444 -0.1% | $35,300 |
| 2005 | $444 | $35,300 |
Find assessor info on the county website
Monthly payment
Climate risks
Neighborhood: 97502
Nearby schools
Schools provided by the listing agent
- Elementary: Sams Valley Elem
- Middle: Scenic Middle
- High: Crater High
Source: Oregon Datashare. This data may not be complete. We recommend contacting the local school district to confirm school assignments for this home.
- $119,9002 bd2 ba720 sqft6850 Downing Rd, Central Pt, OR 97502New Construction

- from $119,9002 bd2 ba720 sqft6850 Downing Road #11 Plan, Table Rock Mobile Estates, Central Point, OR 97502New Construction
- $85,0003 bd2 ba1.4k sqft6850 Downing Rd SPACE 24, Central Pt, OR 97502For Sale
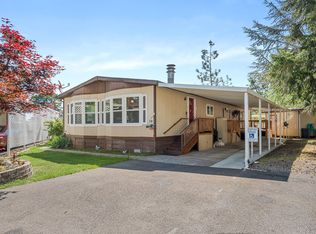
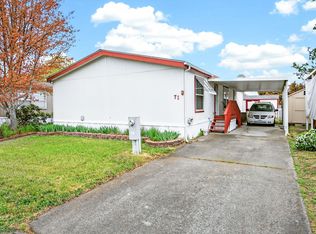
- $85,0003 bd2 ba1.4k sqft6850 Downing Rd SPACE 71, Central Pt, OR 97502Pending
Similar homes
- $85,0003 bd2 ba1.4k sqft6850 Downing Rd Space 24, Central Pt, OR 97502For Sale
 MLS ID #220220838, Martin Outdoor Property Group, John L. Scott Medford. Oregon Datashare
 - $95,0003 bd2 ba1.1k sqft8401 Old Stage Rd Unit 56, Central Point, OR 97502For Sale
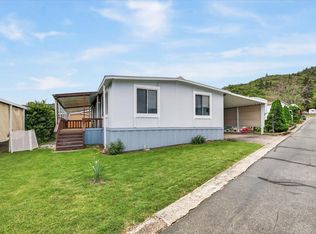 MLS ID #220219180, Jenelle R Matthews, John L. Scott Medford. Oregon Datashare
 - $110,0003 bd2 ba1.4k sqft301 Freeman Rd Unit 92, Central Point, OR 97502For Sale
 MLS ID #220214787, Dylan W Schettler-Moncus, eXp Realty, LLC. Oregon Datashare
 - $70,0003 bd2 ba924 sqft380 W Gregory Rd, Central Point, OR 97502For Sale
 MLS ID #220226543, Gale S Iler, Patrick Iler Real Estate. Oregon Datashare
 - $109,9002 bd2 ba720 sqft6850 Downing Rd Space 11, Central Point, OR 97502For SaleMLS ID #220217515, Johnny Mansfield, More Realty. Oregon Datashare
- $105,0003 bd2 ba1.2k sqft2552 Thorn Oak Dr Spc 9, Medford, OR 97501For SaleMLS ID #220217754, Dale Verger, Windermere Van Vleet & Associates. Oregon Datashare
- $95,4003 bd2 ba1.1k sqft1570 S Peach St Spc 100, Medford, OR 97501For SaleMLS ID #220217535, Johnny Mansfield, More Realty. Oregon Datashare
- $75,0002 bd2 ba1.3k sqft301 Freeman Rd Unit 56, Central Point, OR 97502For SaleMLS ID #220226179, Ellie George, Home Quest Realty. Oregon Datashare
- $100,0002 bd2 ba1.1k sqft2385 Table Rock Rd Spc 102, Medford, OR 97501For SaleMLS ID #220226416, Gale S Iler, Patrick Iler Real Estate. Oregon Datashare
- $120,0002 bd2 ba1.4k sqft301 Freeman Rd Unit 90, Central Point, OR 97502For SaleMLS ID #220218512, James J Frings, RE/MAX Platinum. Oregon Datashare
- $98,9003 bd2 ba1.6k sqft633 E Archwood Dr Unit 125, Eagle Point, OR 97524For SaleMLS ID #220214983, Stacy Davis, Windermere Van Vleet & Assoc.. Oregon Datashare
- $105,9002 bd2 ba1.4k sqft714 Mindy Sue, Medford, OR 97501For SaleMLS ID #220223351, Glen O Thone, RE/MAX Integrity. Oregon Datashare
- $115,0003 bd2 ba1.4k sqft733 Mindy Sue, Medford, OR 97501For SaleMLS ID #220223075, Ada Crystal Sanchez, RE/MAX Platinum. Oregon Datashare
- $99,9003 bd2 ba1.5k sqft1570 S Peach St Space 4, Medford, OR 97501For SaleMLS ID #220213949, Michele R Griffith, RE/MAX Integrity. Oregon Datashare
- $89,0003 bd2 ba1k sqft1570 S Peach St Space 31, Medford, OR 97501For SaleMLS ID #220222090, Juan Mendoza, RE/MAX Integrity. Oregon Datashare
- $125,0003 bd2 ba1.2k sqft8401 Old Stage Rd Unit 16, Central Pt, OR 97502For SaleMLS ID #220222171, Buying Southern Oregon Real Estate Team, Real Broker. Oregon Datashare
- $65,0002 bd2 ba1.3k sqft301 Freeman Rd Unit 70, Central Point, OR 97502For SaleMLS ID #220221500, Marybeth A Thompson, Windermere Real Estate Southern Oregon. Oregon Datashare
- $129,9993 bd2 ba1.1k sqft8401 Old Stage Rd Unit 65, Central Point, OR 97502For SaleMLS ID #220223942, Ashley D Weakley, Windermere Trails End R.E.. Oregon Datashare
