One or more photo(s) has been virtually staged. Step into this welcoming home located in the Boyette Oaks community in Wesley Chapel. This spacious house showcases 5 bedrooms, 4 bathrooms, bonus room, pavered and screened lanai/patio with heated salt water pool/spa, pavered driveway, and a 3 car garage. All on a very nice lot with park views. Through the front door step into the open living and dining spaces to the left. Continue through the foyer to the family room where the beautiful views of the pool/spa, and backyard are on display through the sliding door access. Through the spacious family room you'll find the kitchen ready to entertain with nicely appointed maple cabinets, appliances including NEWER double drawer refrigerator/freezer (2022), built in microwave, range, dishwasher, and arched pass through to the family room. The breakfast nook is the ideal space to delight in your morning coffee while gazing through the windows at the private backyard and pool/spa. Also downstairs is the 5th bedroom and 4th bath as well as the laundry room including washer/dryer and tub/sink. Upstairs is the Master bedroom and primary en-suite bathroom with double sinks and vanities, a garden tub, and walk-in shower. Also upstairs you'll find 3 additional bedrooms, 2 bathrooms, as well as the very large bonus room ideal as a media room or play room. NEWER vinyl plank flooring (2021) in the Master bedroom and bathroom, all secondary bedrooms, and bonus room. With plenty of space to host family and friends, spending time indoors and out is easy with the screened lanai and pool/spa. The 3 car garage is everything you need for your cars and storage plus has a brand NEW door opener (2023). Conveniently located in Wesley Chapel close to Hwy 54, I-75, shopping, resturants, hospitals, and more!
Sold for $540,000
$540,000
6850 Water Thrush Ln, Wesley Chapel, FL 33545
5beds
3,400sqft
Single Family Residence
Built in 2006
8,276 Square Feet Lot
$575,800 Zestimate®
$159/sqft
$3,927 Estimated rent
Home value
$575,800
$541,000 - $610,000
$3,927/mo
Zestimate® history
Owner options
List your home for rent
$3,927/mo
Rent Zestimate®
Find your next renter with Zillow Rental Manager. Plus, with online applications, you can quickly screen prospective tenants – for free.
$3,927/mo
Rent Zestimate®
Refinance and save
$3,804/mo
Est. payment
Refinancing to a lower rate could help reduce your monthly payments and save thousands over the life of the loan.
$3,804/mo
Est. payment
Explore your selling options
Work with a Zillow partner agent
Leverage their expertise and Zillow's premium Showcase listings to get your home seen by more buyers.
Get startedList with your own agent
Get your home in front of millions of buyers by listing it on Zillow.
Learn how to do itSell it yourself
Take full control of how buyers see your home on Zillow by listing For Sale by Owner (FSBO).
List your homeWhat's special
Screened lanaiWesley chapelBonus roomPrivate backyardMaster bedroomLarge bonus roomPavered driveway
Zillow last checked:
Listing updated:
Listed by:
Debby Wertz 813-220-4000,
COMPASS FLORIDA, LLC 305-851-2820,
Mike Wertz 813-240-9996,
COMPASS FLORIDA, LLC
Bought with:
Angela Mora, 3144787
BHHS FLORIDA PROPERTIES GROUP
Source: Stellar MLS,MLS#: T3465113 Originating MLS: Tampa
Originating MLS: Tampa
Facts & features
Interior
Bedrooms & bathrooms
- Bedrooms: 5
- Bathrooms: 4
- Full bathrooms: 4
Rooms
- Room types: Bonus Room
Primary bedroom
- Level: Second
- Dimensions: 16x28
Bedroom 2
- Level: Second
- Dimensions: 12x15
Bedroom 3
- Level: Second
- Dimensions: 12x14
Bedroom 4
- Level: Second
- Dimensions: 13x14
Bedroom 5
- Level: First
- Dimensions: 11x14
Primary bathroom
- Features: Dual Sinks, En Suite Bathroom
- Level: Second
- Dimensions: 12x14
Bonus room
- Level: Second
- Dimensions: 17x20
Dining room
- Level: First
- Dimensions: 12x13
Family room
- Level: First
- Dimensions: 17x23
Kitchen
- Level: First
- Dimensions: 10x12
Living room
- Level: First
- Dimensions: 13x16
Heating
- Central, Electric
Cooling
- Central Air
Appliances
- Included: Dishwasher, Dryer, Microwave, Range, Refrigerator, Washer
Features
- Ceiling Fan(s), PrimaryBedroom Upstairs, Walk-In Closet(s)
- Flooring: Ceramic Tile, Vinyl
- Doors: Sliding Doors
- Has fireplace: No
Interior area
- Total structure area: 4,380
- Total interior livable area: 3,400 sqft
Property
Parking
- Total spaces: 3
- Parking features: Garage - Attached
- Attached garage spaces: 3
Features
- Levels: Two
- Stories: 2
- Exterior features: Irrigation System, Sidewalk
- Has private pool: Yes
- Pool features: Gunite, Heated, In Ground, Salt Water, Screen Enclosure
- Has spa: Yes
- Spa features: Heated, In Ground
- Has view: Yes
- View description: Park/Greenbelt
Lot
- Size: 8,276 Square Feet
Details
- Parcel number: 0526200040004000010
- Zoning: MPUD
- Special conditions: None
Construction
Type & style
- Home type: SingleFamily
- Property subtype: Single Family Residence
Materials
- Block, Stucco, Wood Frame
- Foundation: Slab
- Roof: Shingle
Condition
- New construction: No
- Year built: 2006
Utilities & green energy
- Sewer: Public Sewer
- Water: Public
- Utilities for property: Public
Community & HOA
Community
- Pet fee: $0 monthly
- Subdivision: BOYETTE OAKS
HOA
- Has HOA: Yes
- HOA fee: $55 monthly
- HOA name: Rizzetta & Company / Elizabeth Tostige
- HOA phone: 813-994-1001
Location
- Region: Wesley Chapel
Financial & listing details
- Price per square foot: $159/sqft
- Tax assessed value: $502,255
- Annual tax amount: $3,094
- Date on market: 8/10/2023
- Cumulative days on market: 7 days
- Listing terms: Cash,Conventional,VA Loan
- Ownership: Fee Simple
- Total actual rent: 0
- Road surface type: Paved
Price history
| Date | Event | Price |
|---|---|---|
| 8/31/2023 | Sold | $540,000-6.1%$159/sqft |
Source:  Stellar MLS #T3465113 Report a problem Stellar MLS #T3465113 Report a problem | ||
| 8/17/2023 | Pending sale | $575,000$169/sqft |
Source: Stellar MLS #T3465113 Report a problem | ||
| 8/10/2023 | Listed for sale | $575,000$169/sqft |
Source: Stellar MLS #T3465113 Report a problem | ||
Public tax history
| Year | Property taxes | Tax assessment |
|---|---|---|
| 2024 | $8,784 +155.3% | $502,255 +1.8% |
| 2023 | $3,441 | $493,188 +115.8% |
| 2022 | -- | $228,520 +6.1% |
| 2021 | -- | $215,410 +1.4% |
| 2020 | -- | $212,440 +2.3% |
| 2019 | -- | $207,670 |
Find assessor info on the county website
Neighborhood: 33545
Nearby homes
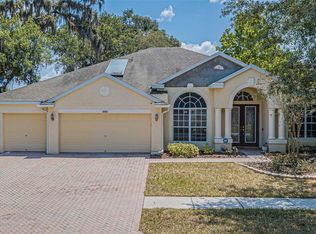
- $504,7004 bd3 ba2.6k sqft6902 Water Thrush Ln, Wesley Chapel, FL 33545Off Market
- $459,700-- bd-- ba-- sqft29929 Boyette Oaks Pl, Wesley Chapel, FL 33545Off Market
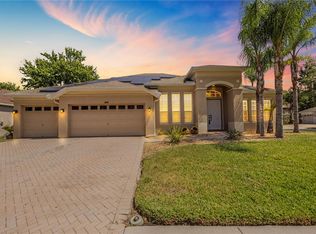
- $600,0004 bd3 ba2.7k sqft6935 Green Heron Dr, Wesley Chapel, FL 33545Sold
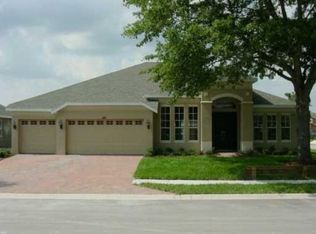
- $449,2004 bd3 ba2.7k sqft6935 Green Heron Dr, Zephyrhills, FL 33545Off Market
- $517,400-- bd3 ba3.4k sqft29856 Cedar Waxwing Dr, Wesley Chapel, FL 33545Off Market
- $436,3004 bd2 ba2.3k sqft29900 Cedar Waxwing Dr, Wesley Chapel, FL 33545Off Market
- $588,8005 bd3 ba3.6k sqft6934 Green Heron Dr, Wesley Chapel, FL 33545Off Market
- $457,0004 bd3 ba2.1k sqft29904 Cedar Waxwing Dr, Wesley Chapel, FL 33545Off Market
Nearby schools
GreatSchools rating
- 7/10Wesley Chapel Elementary SchoolGrades: PK-5Distance: 0.3 mi
- 6/10Thomas E. Weightman Middle SchoolGrades: 6-8Distance: 0.9 mi
- 5/10Wesley Chapel High SchoolGrades: 9-12Distance: 0.6 mi
Get a cash offer in 3 minutes
Find out how much your home could sell for in as little as 3 minutes with a no-obligation cash offer.
Estimated market value
$575,800
Get a cash offer in 3 minutes
Find out how much your home could sell for in as little as 3 minutes with a no-obligation cash offer.
Estimated market value
$575,800
- Florida
- Pasco County
- Wesley Chapel
- 33545
- 6850 Water Thrush Ln
Nearby cities
Nearby neighborhoods
Nearby zip codes
Other Wesley Chapel Topics
