Skip main navigation
Off market
  • $949,100

    6851 Leslie Rd, Ellicottville, NY 14731

    6beds
    3,101sqft
    SingleFamily
    Built in 2005
    0.73 Acres Lot
    $949,100 Zestimate®
    $306/sqft
    $5,168 Estimated rent

    Home value

    $949,100

    $864,000 - $1.05M

    $5,168/mo

    Zestimate® history
    Loading
    Loading...

    Owner options

    List your home for rent

    $5,168/mo

    Rent Zestimate®

    Find your next renter with Zillow Rental Manager. Plus, with online applications, you can quickly screen prospective tenants – for free.

    Learn more

    $5,168/mo

    Rent Zestimate®

    Refinance and save

    $6,994/mo

    Est. payment

    Refinancing to a lower rate could help reduce your monthly payments and save thousands over the life of the loan.

    See today's rates

    $6,994/mo

    Est. payment

    Explore your selling options

    Work with a Zillow partner agent

    Leverage their expertise and Zillow's premium Showcase listings to get your home seen by more buyers.

    Get started

    List with your own agent

    Get your home in front of millions of buyers by listing it on Zillow.

    Learn how to do it

    Sell it yourself

    Take full control of how buyers see your home on Zillow by listing For Sale by Owner (FSBO).

    List your home

    What's special

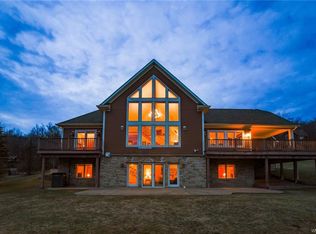
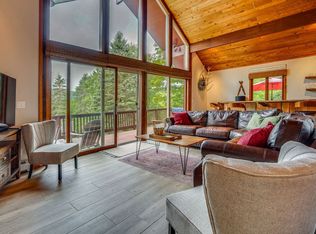
    Extravagant custom built Barden home offers a luxurious elevated escape with breathtaking views and lovely manicured lawn with plenty of parking. The four season impeccably designed mountain home has natural wood and reclaimed pine barn ceilings,, beams, floors and finishes. The appointments include 5 bedrooms plus loft(that is used as 6th bedroom), 5 bathrooms, attached heated garage, mud room with custom ski lockers , a unique wine cellar, gourmet kitchen, hot tub, 2 gas fireplaces, mountain setting, stamped concrete, central vac, high end appliances including miele coffee maker, trex decking, Marvin windows, generator, etc... Attached see a list of the items offered in this purchase of this incredible ski home. Holimont views and a quick commute to holimont - Call today for a tour.

    This property is off market, which means it's not currently listed for sale or rent on Zillow. This may be different from what's available on other websites or public sources.
    Facts & features

    Interior

    Bedrooms & bathrooms
    • Bedrooms: 6
    • Bathrooms: 5
    • Full bathrooms: 3
    • 1/2 bathrooms: 2
    Heating
    • Forced air, Gas
    Cooling
    • Central
    Appliances
    • Included: Dishwasher, Dryer, Garbage disposal, Refrigerator, Washer
    • Laundry: Laundry-1st Floor
    Features
    • Ceiling Fan(s), Breakfast Bar, Kitchen Island, See Remarks, Granite Counters, Eat-in Kitchen, Loft, 1st Floor Master Bedroom, Circuit Breakers - Some, Sliding Glass Door, 1st Floor Master Suite, Basement / Rec Room, Foyer/Entry Hall, Laundry-1st Floor, Master Bedroom Bath
    • Flooring: Tile, Carpet, Hardwood
    • Doors: Sliding Glass Door
    • Basement: Finished
    • Has fireplace: Yes
    • Fireplace features: Gas
    Interior area
    • Total interior livable area: 3,101 sqft

    Property

    Parking
    • Total spaces: 3
    • Parking features: Garage - Attached
    Features
    • Patio & porch: Deck, Porch - Open
    • Exterior features: Stone, Wood
    • Has spa: Yes
    • Spa features: Private
    Lot
    • Size: 0.73 Acres
    • Features: Neighborhood Street
    Details
    • Additional structures: Garage(s)
    • Parcel number: 04368955002313
    • Special conditions: Normal
    • Wooded area: 0

    Construction

    Type & style
    • Home type: SingleFamily
    • Architectural style: Contemporary
    Materials
    • Metal
    • Roof: Asphalt
    Condition
    • Existing
    • Year built: 2005
    Details
    • Builder model: BARDEN HOMES

    Utilities & green energy

    • Electric: Circuit Breakers - Some
    • Gas: Gas
    • Sewer: Sewer Connected
    • Water: Public

    Community & neighborhood

    Location
    • Region: Ellicottville

    Other

    Other facts
    • WaterSource: Public
    • Appliances: Dishwasher, Refrigerator, Disposal, Gas Cooktop, Dryer, Washer
    • FireplaceYN: true
    • InteriorFeatures: Ceiling Fan(s), Breakfast Bar, Kitchen Island, See Remarks, Granite Counters, Eat-in Kitchen, Loft, 1st Floor Master Bedroom, Circuit Breakers - Some, Sliding Glass Door, 1st Floor Master Suite, Basement / Rec Room, Foyer/Entry Hall, Laundry-1st Floor, Master Bedroom Bath
    • Roof: Asphalt
    • Basement: Finished, Full
    • GarageYN: true
    • AttachedGarageYN: true
    • SpaYN: true
    • PatioAndPorchFeatures: Deck, Porch - Open
    • CoolingYN: true
    • Heating: Natural Gas, Programmable Thermostat, AC-Central
    • ExteriorFeatures: Porch - Open, Hot Tub
    • FireplaceFeatures: Gas
    • RoomsTotal: 15
    • FireplacesTotal: 2
    • BusinessType: Residential
    • Furnished: Unfurnished
    • ConstructionMaterials: Stone, Wood
    • CurrentFinancing: Conventional, Cash
    • ArchitecturalStyle: Contemporary
    • OpenParkingSpaces: 0
    • FarmLandAreaUnits: Square Feet
    • ParkingFeatures: Attached, Heated Garage, Blacktop
    • CurrentUse: Residential, Single Family Residential
    • Cooling: Central Air, Programmable Thermostat
    • FoundationDetails: Poured
    • OtherStructures: Garage(s)
    • SpaFeatures: Private
    • StructureType: House
    • PastureArea: 0
    • Sewer: Sewer Connected
    • CultivatedArea: 0
    • WoodedArea: 0
    • NumberOfUnitsMoMo: 0
    • Gas: Gas
    • SpecialListingConditions: Normal
    • YearBuiltDetails: Existing
    • LotFeatures: Neighborhood Street
    • Electric: Circuit Breakers - Some
    • Flooring: Wall To Wall Carpet-Some, Hardwood-Some, Tile-Some
    • LaundryFeatures: Laundry-1st Floor
    • DoorFeatures: Sliding Glass Door
    • PropertyCondition: Existing
    • BuilderModel: BARDEN HOMES
    • MlsStatus: P-Pending Sale
    • TaxAnnualAmount: 13290

    Price history

    DateEventPrice
    12/4/2020Sold$680,000-8.7%$219/sqft
    Source: NYSAMLSs #B1216621 Report a problem
    10/7/2020Pending sale$745,000$240/sqft
    Source: Saperston Real Estate Corp #B1216621 Report a problem
    7/17/2020Price change$745,000-0.7%$240/sqft
    Source: Saperston Real Estate Corp #B1216621 Report a problem
    8/9/2019Listed for sale$749,900+1192.9%$242/sqft
    Source: Saperston Real Estate Corp #B1216621 Report a problem
    9/10/2004Sold$58,000$19/sqft
    Source: Public Record Report a problem

    Public tax history

    YearProperty taxesTax assessment
    2025-- $552,000
    2024-- $552,000
    2023-- $552,000
    2022-- $552,000
    2021-- $552,000
    2020-- $552,000
    2019-- $552,000
    2018-- $552,000
    2017$4,670 $552,000
    2016-- $552,000
    2015-- $552,000
    2014-- $552,000
    2013-- $552,000
    2012-- $552,000
    2011-- $552,000
    2010-- $552,000 -4%
    2009-- $575,000
    2008-- $575,000 -10.4%
    2007-- $641,800 +16.1%
    2006-- $552,900 +201.8%
    2005-- $183,225 +12115%
    2004-- $1,500
    2002-- $1,500
    2001-- $1,500

    Find assessor info on the county website

    Neighborhood: 14731

    Nearby schools

    GreatSchools rating
    Schools provided by the listing agent
    • District: Ellicottville

    Source: The MLS. This data may not be complete. We recommend contacting the local school district to confirm school assignments for this home.